Step into a home that truly checks all the boxes—where thoughtful updates, stylish finishes, and inviting spaces come together to create a place you’ll love coming home to. This beautifully maintained 3-bedroom, 2.5-bath home offers a warm, welcoming feel from the moment you arrive, highlighted by immaculate landscaping and eye-catching curb appeal. Inside, you’ll appreciate the seamless blend of comfort and modern design. Luxury vinyl plank flooring flows throughout the main living areas, while plush carpeting in the bedrooms adds a cozy retreat at the end of the day. The kitchen is both functional and stylish, featuring stainless steel appliances, updated light fixtures, and a layout that makes everyday living and entertaining effortless. The lower-level living room offers a perfect spot to unwind, complete with a gas fireplace that creates a cozy ambiance year-round. Step outside and discover your own private oasis—whether you’re hosting friends on the composite deck, enjoying quiet mornings on the screened-in porch, or relaxing on the stone patio, this home is designed for outdoor living. The new cedar privacy fence that was installed in 2025 enhances both beauty and seclusion. Additional upgrades like a new roof in 2025, new water heater in 2025, and an epoxy-coated garage floor provide peace of mind and added value. This home truly offers the lifestyle you’ve been searching for—schedule your private showing today before it’s gone!
Active
Listed by: EXP Realty LLC • Michael Odle • 573-261-6985
$319,000
1112 Sycamore Dr, Rolla, MO 65401
3beds
2,440sqft
Single Family Residence
Built in 1975
0.33 Acres Lot
$314,400 Zestimate®
$131/sqft
$-- HOA
What's special
Epoxy-coated garage floorStone patioScreened-in porchNew cedar privacy fenceStylish finishesUpdated light fixturesThoughtful updates
- 132 days
- 244
- 21
Zillow last checked:
Listing updated:
Listed by:
Michael Odle 573-261-6985,
EXP Realty LLC
Source: MARIS,MLS#: 26026293 Originating MLS: Pulaski County Board of REALTORS
Originating MLS: Pulaski County Board of REALTORSFacts & features
Interior
Bedrooms & bathrooms
- Bedrooms: 3
- Bathrooms: 3
- Full bathrooms: 2
- 1/2 bathrooms: 1
- Main level bathrooms: 2
- Main level bedrooms: 3
Heating
- Electric, Heat Pump, Natural Gas
Cooling
- Central Air, Electric, Heat Pump
Appliances
- Included: Stainless Steel Appliance(s), Dishwasher, Microwave, Electric Oven, Electric Range, Refrigerator, Water Heater
- Laundry: In Basement, Laundry Room
Features
- Breakfast Bar, Ceiling Fan(s), Eat-in Kitchen, High Speed Internet, Kitchen/Dining Room Combo, Lever Faucets, Open Floorplan, Pantry, Storage
- Flooring: Carpet, Ceramic Tile, Luxury Vinyl
- Doors: Sliding Doors, Storm Door(s)
- Basement: Partially Finished,Partial,Storage Space,Walk-Out Access
- Number of fireplaces: 1
- Fireplace features: Basement, Gas, Recreation Room
Interior area
- Total structure area: 2,440
- Total interior livable area: 2,440 sqft
- Finished area above ground: 1,288
- Finished area below ground: 1,152
Property
Parking
- Total spaces: 2
- Parking features: Attached, Basement, Concrete, Driveway, Garage, Garage Door Opener, Garage Faces Side
- Attached garage spaces: 2
- Has uncovered spaces: Yes
Features
- Levels: One
- Patio & porch: Covered, Deck, Patio, Screened
- Fencing: Back Yard,Privacy,Wood
Lot
- Size: 0.33 Acres
- Features: Back Yard, Front Yard, Gentle Sloping, Landscaped, Sprinklers In Front, Sprinklers In Rear, Terraced
Details
- Additional structures: Shed(s)
- Parcel number: 71096.013001010002.000
- Special conditions: Standard
Construction
Type & style
- Home type: SingleFamily
- Architectural style: Raised Ranch,Traditional
- Property subtype: Single Family Residence
Materials
- Brick Veneer, Frame, Vinyl Siding
Condition
- Year built: 1975
Utilities & green energy
- Electric: Other
- Sewer: Public Sewer
- Water: Public
- Utilities for property: Natural Gas Available
Community & HOA
Community
- Subdivision: Wedgewood Manor
HOA
- Has HOA: No
Location
- Region: Rolla
Financial & listing details
- Price per square foot: $131/sqft
- Tax assessed value: $140,510
- Annual tax amount: $1,393
- Date on market: 5/5/2026
- Cumulative days on market: 132 days
- Listing terms: Cash,Conventional,FHA,Other,USDA Loan,VA Loan
Estimated market value
$314,400
$299,000 - $330,000
$1,832/mo
Price history
| Date | Event | Price |
|---|---|---|
| 8/21/2026 | Listed for sale | $319,000$131/sqft |
Source:  MARIS #26026293 Report a problem MARIS #26026293 Report a problem | ||
| 7/19/2026 | Pending sale | $319,000$131/sqft |
Source: MARIS #26026293 Report a problem | ||
| 6/20/2026 | Price change | $319,000-3%$131/sqft |
Source: MARIS #26026293 Report a problem | ||
| 5/5/2026 | Listed for sale | $329,000+88%$135/sqft |
Source: MARIS #26026293 Report a problem | ||
| 5/5/2021 | Sold | -- |
Source: MARIS #21018849 Report a problem | ||
| 5/5/2021 | Pending sale | $175,000$72/sqft |
Source: MARIS #21018849 Report a problem | ||
Public tax history
| Year | Property taxes | Tax assessment |
|---|---|---|
| 2025 | $1,393 +9.2% | $26,700 +12.5% |
| 2024 | $1,276 -0.6% | $23,730 |
| 2023 | $1,284 +17.7% | $23,730 |
| 2022 | $1,090 -0.7% | $23,730 |
| 2021 | $1,098 +9.7% | $23,730 +12.4% |
| 2020 | $1,001 | $21,110 |
| 2019 | -- | $21,110 |
| 2018 | -- | $21,110 |
| 2017 | -- | $21,110 |
| 2016 | -- | $21,110 |
| 2015 | -- | $21,110 |
| 2014 | -- | $21,110 |
| 2011 | -- | $21,110 |
Find assessor info on the county website
Monthly payment
Est. payment
Payment breakdown
Explore the cost of this home by adjusting the details. Changes won't be saved.Climate risks
Neighborhood: 65401
Nearby schools
Schools provided by the listing agent
- Elementary: Col. John B. Wyman Elem.
- Middle: Rolla Middle
- High: Rolla Sr. High
Source: MARIS. This data may not be complete. We recommend contacting the local school district to confirm school assignments for this home.
Similar homes
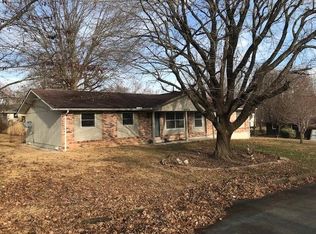
- $339,0004 bd4 ba2.1k sqft1324 Highway O, Rolla, MO 65401For Sale

 MLS ID #26022196, Geoffrey Knoll, EXP Realty, LLC. MARIS
 - $267,9003 bd2 ba1.5k sqft906 Laurel Dr, Rolla, MO 65401For Sale
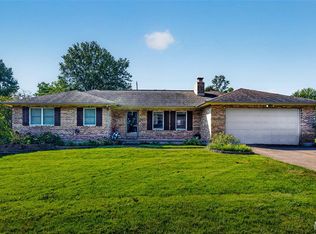 MLS ID #26058211, Amy J Davis, REALTY EXECUTIVES FERRELL ASSOCIATES. MARIS
 - $359,9003 bd3 ba1.8k sqft203 Sooter Ln, Rolla, MO 65401For Sale
 MLS ID #26063698, Lance E Lewis, EXP Realty LLC. MARIS
 - $309,9003 bd2 ba1.5k sqft930 Brookside Dr, Rolla, MO 65401For Sale
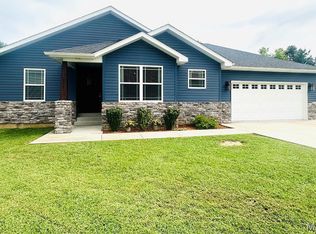 MLS ID #26052657, Ramona Rinehart, Keller Williams Chesterfield. MARIS
 - $287,5004 bd3 ba2.8k sqft11479 Cedar Grove Ln, Rolla, MO 65401For SaleMLS ID #26041889, Alexandria C Dalton, EXP Realty, LLC. MARIS
- $353,9003 bd2 ba2.2k sqft12192 Oak Hill Dr, Rolla, MO 65401For SaleMLS ID #26002256, Montana L Porter, EXP Realty, LLC. MARIS
- $339,9004 bd2 ba2.3k sqft13445 County Road 5110, Rolla, MO 65401For SaleMLS ID #25080757, Katie Rask, Real Broker LLC. MARIS
- $299,0003 bd2 ba1.9k sqft13428 Private Drive 7139, Rolla, MO 65401For SaleMLS ID #26054524, Rene L Chasteen, Chasteen Home Company. MARIS
- $262,0003 bd2 ba1.8k sqft1606 Amber Pl, Rolla, MO 65401For SaleMLS ID #26063809, Linda Sue Pietsch, Chasteen Home Company. MARIS
- $279,9003 bd2 ba2.7k sqft11955 County Road 8030, Rolla, MO 65401For SaleMLS ID #26058089, Kimmy K Auxier, Acar Real Estate, Inc. MARIS
- $294,9003 bd2 ba1.7k sqft10180 Summerfield Dr, Rolla, MO 65401For SaleMLS ID #26043683, Kimmy K Auxier, Acar Real Estate, Inc. MARIS
- $314,9003 bd2 ba1.9k sqft2 Maple Expanded At Highlands, Rolla, MO 65401New ConstructionMLS ID #26042304, Pamela Chyba, ListWithFreedom.com Inc. MARIS
- $326,9004 bd3 ba2.9k sqft2 Nottingham At Highlands, Rolla, MO 65401New ConstructionMLS ID #26042356, Pamela Chyba, ListWithFreedom.com Inc. MARIS
- $349,8294 bd3 ba1.9k sqft2312 Castle Hill Dr, Rolla, MO 65401New ConstructionMARIS
- $289,9005 bd3 ba2.1k sqft2106 Chris Ct, Rolla, MO 65401For SaleMLS ID #26032981, Allan O Monterroza, A & M, REALTORS, Inc. MARIS
- $300,9004 bd3 ba2.7k sqft2 Sequoia At Highlands, Rolla, MO 65401New ConstructionMLS ID #26042347, Pamela Chyba, ListWithFreedom.com Inc. MARIS
- $310,9004 bd3 ba2.7k sqft3 Sequoia At Highlands, Rolla, MO 65401New ConstructionMLS ID #25080566, Pamela Chyba, ListWithFreedom.com Inc. MARIS
- $305,9004 bd3 ba2.5k sqft2 Hermitage Ii At Highlands, Rolla, MO 65401New ConstructionMLS ID #26042341, Pamela Chyba, ListWithFreedom.com Inc. MARIS
- $299,9004 bd3 ba2.5k sqft2 Ashford At Highlands, Rolla, MO 65401New ConstructionMLS ID #26042435, Pamela Chyba, ListWithFreedom.com Inc. MARIS
- $342,9003 bd4 ba2.9k sqft2 Pin Oak At Highlands, Rolla, MO 65401New ConstructionMLS ID #26042316, Pamela Chyba, ListWithFreedom.com Inc. MARIS
