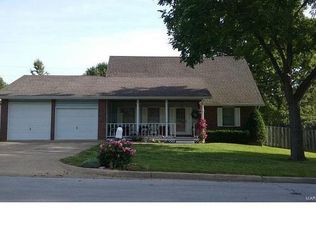
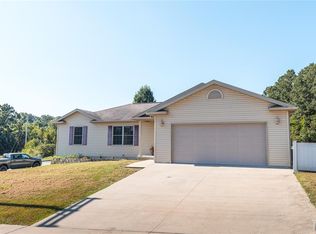
Wonderful all brick ranch home in a great neighborhood! Renovated just a few years ago! Roomy kitchen open to the dining room with plenty of room between for the moveable island! Gas log fireplace in the living room with built in shelves on both sides. Huge laundry room with storage closet. Primary bedroom has a private bath with dual sinks and a custom tiled, no step, walk in shower! 3 bedrooms and 2 full baths. Check out the huge elephant ears in the front flower beds!
Beautiful landscaping. Covered back deck that overlooks the back yard. Wood privacy fence, a shed and another 16x12 building that is insulated, carpeted and has a/c! This is a nice home!
Active
Listed by: REALTY EXECUTIVES FERRELL ASSOCIATES • Amy J Davis • 573-465-4147
Price cut: $2K (10/8)
$267,900
906 Laurel Dr, Rolla, MO 65401
3beds
1,584sqft
Single Family Residence
Built in 1983
0.34 Acres Lot
$262,200 Zestimate®
$169/sqft
$-- HOA
What's special
Wood privacy fenceAll brick ranch homeDual sinksBeautiful landscaping
- 33 days
- 677
- 73
Likely to sell faster than
Zillow last checked:
Listing updated:
Listed by:
Amy J Davis 573-465-4147,
REALTY EXECUTIVES FERRELL ASSOCIATES
Source: MARIS,MLS#: 26058211 Originating MLS: South Central Board of REALTORS
Originating MLS: South Central Board of REALTORSFacts & features
Interior
Bedrooms & bathrooms
- Bedrooms: 3
- Bathrooms: 2
- Full bathrooms: 2
- Main level bathrooms: 2
- Main level bedrooms: 3
Bedroom
- Features: Floor Covering: Luxury Vinyl Plank
- Level: Main
- Area: 168
- Dimensions: 14x12
Bedroom 2
- Features: Floor Covering: Carpeting
- Level: Main
- Area: 120
- Dimensions: 12x10
Bedroom 3
- Features: Floor Covering: Carpeting
- Level: Main
- Area: 99
- Dimensions: 11x9
Dining room
- Features: Floor Covering: Luxury Vinyl Plank
- Level: Main
- Area: 144
- Dimensions: 12x12
Kitchen
- Features: Floor Covering: Luxury Vinyl Tile
- Level: Main
- Area: 240
- Dimensions: 20x12
Living room
- Features: Floor Covering: Luxury Vinyl Plank
- Level: Main
- Area: 240
- Dimensions: 20x12
Utility room
- Features: Floor Covering: Luxury Vinyl Plank
- Level: Main
- Area: 96
- Dimensions: 12x8
Heating
- Forced Air
Cooling
- Central Air
Appliances
- Included: Dishwasher, Disposal, Microwave, Electric Range, Refrigerator
Features
- Bookcases
- Has basement: No
- Number of fireplaces: 1
- Fireplace features: Living Room
Interior area
- Total structure area: 1,584
- Total interior livable area: 1,584 sqft
- Finished area above ground: 1,584
- Finished area below ground: 0
Property
Parking
- Total spaces: 2
- Parking features: Garage - Attached
- Attached garage spaces: 2
Features
- Levels: One
- Fencing: Back Yard,Privacy
Lot
- Size: 0.34 Acres
- Dimensions: 120 x 123
- Features: Back Yard
Details
- Additional structures: Shed(s)
- Parcel number: 71096.013001009003.000
- Special conditions: Standard
Construction
Type & style
- Home type: SingleFamily
- Architectural style: Ranch
- Property subtype: Single Family Residence
Materials
- Brick
Condition
- Updated/Remodeled
- New construction: No
- Year built: 1983
Utilities & green energy
- Electric: Single Phase
- Sewer: Public Sewer
- Water: Public
- Utilities for property: Electricity Connected
Community & HOA
Community
- Subdivision: Wedgewood Manor
HOA
- Has HOA: No
Location
- Region: Rolla
Financial & listing details
- Price per square foot: $169/sqft
- Tax assessed value: $151,640
- Annual tax amount: $1,504
- Date on market: 9/9/2026
- Cumulative days on market: 34 days
- Listing terms: Cash,Conventional,FHA,USDA Loan,VA Loan
- Ownership: Private
- Electric utility on property: Yes
Estimated market value
$262,200
$249,000 - $275,000
$1,523/mo
Price history
| Date | Event | Price |
|---|---|---|
| 10/8/2026 | Price change | $267,900-0.7%$169/sqft |
Source:  MARIS #26058211 Report a problem MARIS #26058211 Report a problem | ||
| 9/9/2026 | Listed for sale | $269,900+14.9%$170/sqft |
Source: MARIS #26058211 Report a problem | ||
| 8/3/2021 | Sold | -- |
Source: MARIS #21039258 Report a problem | ||
| 7/31/2021 | Pending sale | $235,000$148/sqft |
Source: MARIS #21039258 Report a problem | ||
| 6/21/2021 | Contingent | $235,000$148/sqft |
Source: MARIS #21039258 Report a problem | ||
| 6/8/2021 | Listed for sale | $235,000+50.6%$148/sqft |
Source: MARIS #21039258 Report a problem | ||
| 12/17/2020 | Listing removed | -- |
Source: Auction.com Report a problem | ||
| 10/28/2020 | Listed for sale | -- |
Source: Auction.com Report a problem | ||
| 7/15/2020 | Listing removed | -- |
Source: Auction.com Report a problem | ||
| 7/8/2020 | Listed for sale | -- |
Source: Auction.com Report a problem | ||
| 3/17/2020 | Listing removed | -- |
Source: Auction.com Report a problem | ||
| 3/4/2020 | Listed for sale | -- |
Source: Auction.com Report a problem | ||
| 9/26/2014 | Sold | -- |
Source: MARIS #14016251 Report a problem | ||
| 7/26/2014 | Pending sale | $156,000$98/sqft |
Source: Acar Bass & Voss, Realtors, Inc. #14016251 Report a problem | ||
| 7/1/2014 | Price change | $156,000-2.4%$98/sqft |
Source: Acar Bass & Voss, Realtors, Inc. #14016251 Report a problem | ||
| 6/3/2014 | Price change | $159,900-2.2%$101/sqft |
Source: Acar Bass & Voss, Realtors, Inc. #14016251 Report a problem | ||
| 6/2/2014 | Price change | $163,500+2.3%$103/sqft |
Source: Acar Bass & Voss, Realtors, Inc. #14016251 Report a problem | ||
| 4/1/2014 | Listed for sale | $159,900-2.2%$101/sqft |
Source: Acar Bass & Voss, Realtors, Inc. #14016251 Report a problem | ||
| 12/14/2013 | Listing removed | $163,500$103/sqft |
Source: Acar Bass & Voss, Realtors, Inc. #13052834 Report a problem | ||
| 10/1/2013 | Listed for sale | $163,500$103/sqft |
Source: Acar Bass & Voss, Realtors, Inc. #13052834 Report a problem | ||
Public tax history
| Year | Property taxes | Tax assessment |
|---|---|---|
| 2025 | $1,504 +9% | $28,810 +12.3% |
| 2024 | $1,379 -0.6% | $25,660 |
| 2023 | $1,388 +17.7% | $25,660 |
| 2022 | $1,179 -0.7% | $25,660 |
| 2021 | $1,187 +9.9% | $25,660 +12.6% |
| 2020 | $1,080 | $22,780 |
| 2019 | -- | $22,780 |
| 2018 | -- | $22,780 |
| 2017 | -- | $22,780 |
| 2016 | -- | $22,780 |
| 2015 | -- | $22,780 |
| 2014 | -- | $22,780 |
Find assessor info on the county website
Monthly payment
Est. payment
Payment breakdown
Explore the cost of this home by adjusting the details. Changes won't be saved.Climate risks
Neighborhood: 65401
Nearby schools
Schools provided by the listing agent
- Elementary: Col. John B. Wyman Elem.
- Middle: Rolla Middle
- High: Rolla Sr. High
Source: MARIS. This data may not be complete. We recommend contacting the local school district to confirm school assignments for this home.
Similar homes
- $262,0003 bd2 ba1.8k sqft1606 Amber Pl, Rolla, MO 65401For Sale
 MLS ID #26063809, Linda Sue Pietsch, Chasteen Home Company. MARIS
 - $219,9004 bd2 ba1.5k sqft18 King Dr, Rolla, MO 65401For Sale
 MLS ID #26053557, Montana L Porter, EXP Realty, LLC. MARIS
 - $265,0003 bd2 ba1.3k sqft2707 Cooper St, Rolla, MO 65401For Sale
 MLS ID #26059434, Sasha J Spachmann, THE CLOSERS. MARIS
 - $239,0003 bd2 ba878 sqft106 Belmont Dr, Rolla, MO 65401For Sale
 MLS ID #26055648, Tasha D McBride, EXP Realty LLC. MARIS
 - $309,9003 bd2 ba1.5k sqft930 Brookside Dr, Rolla, MO 65401For SaleMLS ID #26052657, Ramona Rinehart, Keller Williams Chesterfield. MARIS
- $199,9003 bd2 ba1.6k sqft5 Redbud Ln, Rolla, MO 65401For SaleMLS ID #26063186, Sasha J Spachmann, THE CLOSERS. MARIS
- $222,5003 bd2 ba1.5k sqft50 Laird Ave, Rolla, MO 65401For SaleMLS ID #26056236, Jan D Parsons, Century 21 First Choice-Rolla. MARIS
- $263,9003 bd2 ba1.5k sqft2 Aspen Ii At Highlands, Rolla, MO 65401New ConstructionMLS ID #26042424, Pamela Chyba, ListWithFreedom.com Inc. MARIS
- $272,9003 bd2 ba1.5k sqft2 Hickory At Highlands, Rolla, MO 65401New ConstructionMLS ID #26042252, Pamela Chyba, ListWithFreedom.com Inc. MARIS
- $279,9003 bd2 ba1.4k sqft1112 Murry Ln, Rolla, MO 65401For SaleMLS ID #26020291, Dilek P Acar, Acar Real Estate, Inc. MARIS
- $260,9003 bd3 ba1.7k sqft2 Berwick At Highlands, Rolla, MO 65401New ConstructionMLS ID #26042430, Pamela Chyba, ListWithFreedom.com Inc. MARIS
- $294,9003 bd2 ba1.7k sqft10180 Summerfield Dr, Rolla, MO 65401For SaleMLS ID #26043683, Kimmy K Auxier, Acar Real Estate, Inc. MARIS
- $260,9003 bd2 ba1.7k sqft2 Maple At Highlands, Rolla, MO 65401New ConstructionMLS ID #26042426, Pamela Chyba, ListWithFreedom.com Inc. MARIS
- $263,9004 bd3 ba1.9k sqft2 Sterling At Highlands, Rolla, MO 65401New ConstructionMLS ID #26042431, Pamela Chyba, ListWithFreedom.com Inc. MARIS
- $272,5443 bd3 ba1.3k sqftSt James, Rolla, MO 65401New ConstructionMARIS
- $235,9003 bd2 ba1.9k sqft1310 Hillview Dr, Rolla, MO 65401For SaleMLS ID #26040853, Pat A Leaders, Century 21 First Choice-Rolla. MARIS
- $245,0003 bd2 ba2k sqft1955 San Fernando Ct, Rolla, MO 65401For SaleMLS ID #26058137, Joyce A Thomas, RE/MAX Results. MARIS
- $266,9004 bd3 ba1.9k sqft3 Sterling At Highlands, Rolla, MO 65401New ConstructionMLS ID #25080536, Pamela Chyba, ListWithFreedom.com Inc. MARIS
- $160,0004 bd2 ba1.7k sqft1005 Missouri Ave, Rolla, MO 65401For SaleMLS ID #26056677, Lance E Lewis, EXP Realty LLC. MARIS
- $267,9002 bd2 ba1.2k sqft2211 Heatherfield Dr, Rolla, MO 65401New ConstructionMARIS
