Welcome to this super charming 4-bedroom bungalow, where classic character meets thoughtful updates and comfortable everyday living. From the moment you step inside, you’ll appreciate the bright, airy atmosphere and inviting spaces that make this home feel warm and welcoming. The main level features beautiful hardwood flooring and an open-concept living area that creates an easy flow for relaxing, entertaining, and spending time together. The updated kitchen is full of personality, complete with a built-in breakfast nook that’s perfect for morning coffee, casual meals, or catching up at the end of the day. Need a little extra room to spread out? The finished basement adds valuable living space with durable laminate flooring, offering plenty of flexibility for a family room, game room, home office, workout area, or guest space. A second bathroom is located in the basement; however, the tub is currently non-functioning, providing an opportunity for the next owner to complete the space to suit their needs. Outside, the fenced backyard is ready for pets, play, gardening, or weekend gatherings. A backyard patio provides a great spot for grilling and outdoor dining, while mature trees offer welcome shade on sunny afternoons. An attached carport adds convenient covered parking and easy access to the home. With its charming bungalow style, updated interior, flexible finished basement, and inviting outdoor spaces, this home has so much to offer. Schedule your private showing today and come see why this charming property could be the perfect place to call home!
Pending
Listed by: EXP Realty LLC • Lance E Lewis • 573-201-4907
$160,000
1005 Missouri Ave, Rolla, MO 65401
4beds
1,776sqft
Single Family Residence
Built in 1963
0.26 Acres Lot
$156,500 Zestimate®
$90/sqft
$-- HOA
What's special
Beautiful hardwood flooringUpdated kitchenBuilt-in breakfast nookInviting outdoor spacesInviting spaces
- 16 days
- 486
- 62
Zillow last checked:
Listing updated:
Listed by:
Lance E Lewis 573-201-4907,
EXP Realty LLC
Source: MARIS,MLS#: 26056677 Originating MLS: South Central Board of REALTORS
Facts & features
Interior
Bedrooms & bathrooms
- Bedrooms: 4
- Bathrooms: 2
- Full bathrooms: 2
- Main level bathrooms: 1
- Main level bedrooms: 3
Heating
- Electric, Forced Air
Cooling
- Attic Fan, Ceiling Fan(s), Central Air
Appliances
- Included: Dishwasher, Dryer, Electric Oven, Electric Range, Refrigerator, Washer, Water Heater
Features
- Ceiling Fan(s), Custom Cabinetry, Eat-in Kitchen, High Ceilings, Lever Faucets, Open Floorplan, Storage, Vaulted Ceiling(s)
- Flooring: Ceramic Tile, Hardwood, Laminate
- Doors: Storm Door(s)
- Basement: Full,Walk-Out Access
- Has fireplace: No
Interior area
- Total structure area: 1,776
- Total interior livable area: 1,776 sqft
- Finished area above ground: 888
- Finished area below ground: 888
Video & virtual tour
Property
Parking
- Total spaces: 1
- Parking features: Attached Carport, Driveway
- Carport spaces: 1
- Has uncovered spaces: Yes
Features
- Levels: One
- Patio & porch: Patio
- Fencing: Back Yard,Chain Link,Partial
Lot
- Size: 0.26 Acres
- Features: Back Yard, Few Trees, Gentle Sloping
Details
- Parcel number: 71091.001003010017.000
- Special conditions: Standard
Construction
Type & style
- Home type: SingleFamily
- Architectural style: Bungalow
- Property subtype: Single Family Residence
Materials
- Brick Veneer, Frame
Condition
- Year built: 1963
Utilities & green energy
- Electric: Other
- Sewer: Public Sewer
- Water: Public
Community & HOA
Community
- Subdivision: Frisco Sub
HOA
- Has HOA: No
Location
- Region: Rolla
Financial & listing details
- Price per square foot: $90/sqft
- Tax assessed value: $84,320
- Annual tax amount: $836
- Date on market: 9/10/2026
- Cumulative days on market: 16 days
- Listing terms: Cash,Conventional,FHA,Other,USDA Loan,VA Loan
Estimated market value
$156,500
$149,000 - $164,000
$1,550/mo
Price history
| Date | Event | Price |
|---|---|---|
| 10/20/2026 | Pending sale | $160,000$90/sqft |
Source:  MARIS #26056677 Report a problem | ||
| 10/13/2026 | Listed for sale | $160,000$90/sqft |
Source: MARIS #26056677 Report a problem | ||
| 9/15/2026 | Pending sale | $160,000$90/sqft |
Source: MARIS #26056677 Report a problem | ||
| 9/10/2026 | Listed for sale | $160,000+33.4%$90/sqft |
Source: MARIS #26056677 Report a problem | ||
| 7/15/2021 | Sold | -- |
Source: MARIS #197001_21036694 Report a problem | ||
| 7/12/2021 | Pending sale | $119,900$68/sqft |
Source: MARIS #21036694 Report a problem | ||
| 6/5/2021 | Contingent | $119,900$68/sqft |
Source: MARIS #21036694 Report a problem | ||
| 6/2/2021 | Listed for sale | $119,900+381.5%$68/sqft |
Source: MARIS #21036694 Report a problem | ||
| 3/24/2021 | Listing removed | -- |
Source: Owner Report a problem | ||
| 6/27/2019 | Listing removed | $850 |
Source: Owner Report a problem | ||
| 6/20/2019 | Listed for rent | $850 |
Source: Owner Report a problem | ||
| 3/8/2013 | Sold | -- |
Source: MARIS #12054865 Report a problem | ||
| 1/19/2013 | Price change | $24,900-16.7%$14/sqft |
Source: Eagle Realty Group Associates #12054865 Report a problem | ||
| 1/5/2013 | Price change | $29,900-21.1%$17/sqft |
Source: Eagle Realty Group Associates #12054865 Report a problem | ||
| 1/2/2013 | Price change | $37,900+1.1%$21/sqft |
Source: Eagle Realty Group Associates #12054865 Report a problem | ||
| 11/30/2012 | Price change | $37,500-12.6%$21/sqft |
Source: Eagle Realty Group Associates #12054865 Report a problem | ||
| 10/26/2012 | Price change | $42,900-8.5%$24/sqft |
Source: Eagle Realty Group Associates #12054865 Report a problem | ||
| 9/22/2012 | Listed for sale | $46,900$26/sqft |
Source: NO COMPANY PROVIDED #12054865 Report a problem | ||
Public tax history
| Year | Property taxes | Tax assessment |
|---|---|---|
| 2025 | $836 +4.8% | $16,020 +8% |
| 2024 | $798 -0.6% | $14,840 |
| 2023 | $803 +15.5% | $14,840 -1.9% |
| 2022 | $695 -0.7% | $15,130 |
| 2021 | $700 +9% | $15,130 +11.7% |
| 2020 | $642 | $13,550 |
| 2019 | -- | $13,550 |
| 2018 | -- | $13,550 |
| 2017 | -- | $13,550 +2.7% |
| 2016 | -- | $13,190 |
| 2015 | -- | $13,190 |
| 2014 | -- | $13,190 |
Find assessor info on the county website
Monthly payment
Est. payment
Payment breakdown
Explore the cost of this home by adjusting the details. Changes won't be saved.Climate risks
Neighborhood: 65401
Nearby schools
Schools provided by the listing agent
- Elementary: Harry S. Truman Elem.
- Middle: Rolla Jr. High
- High: Rolla Sr. High
Source: MARIS. This data may not be complete. We recommend contacting the local school district to confirm school assignments for this home.


Similar homes
- $165,0003 bd2 ba1.4k sqft401 Fort Wyman Rd, Rolla, MO 65401For Sale
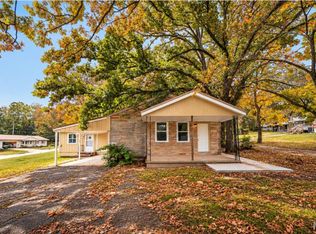
 MLS ID #26060510, Nicholas Lein, EXP Realty LLC. MARIS
- $200,0004 bd2 ba1.5k sqft302 Fox Creek Rd, Rolla, MO 65401For Sale
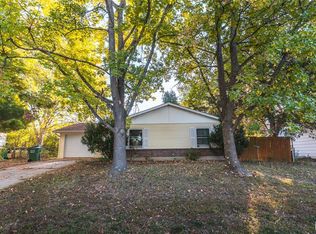 MLS ID #26062806, Chayce A Switzer, EXP Realty LLC. MARIS
- $169,9004 bd1 ba1.2k sqft5 King Dr, Rolla, MO 65401For Sale
 MLS ID #26047965, Montana L Porter, EXP Realty, LLC. MARIS
- $189,9003 bd2 ba1.6k sqft5 Redbud Ln, Rolla, MO 65401For Sale
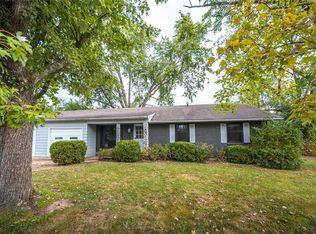 MLS ID #26063186, Sasha J Spachmann, THE CLOSERS. MARIS
- $155,0003 bd2 ba2.4k sqft2018 Old Saint James Rd, Rolla, MO 65401For SaleMLS ID #26037464, Michael E Woessner, Investment Realty, Inc.. MARIS
- $209,0003 bd3 ba1.3k sqftResidential Housing, Rolla, MO 65401For SaleMLS ID #26068091, Saucy M Thompson, EXP Realty, LLC. MARIS
- $192,0003 bd2 ba1.3k sqft508 E 12th St, Rolla, MO 65401For SaleMLS ID #26050401, Yuba Martinez, EXP Realty LLC. MARIS
- $195,0003 bd2 ba2k sqft1300 California Dr, Rolla, MO 65401For SaleMLS ID #26057096, Adam Hoff, Homebound Realty LLC. MARIS
- $210,9004 bd2 ba1.5k sqft18 King Dr, Rolla, MO 65401For SaleMLS ID #26053557, Montana L Porter, EXP Realty, LLC. MARIS
- $145,0004 bd1 ba1.1k sqft100 N Spilman Ave, Rolla, MO 65401For SaleMLS ID #26056543, Amy J Davis, REALTY EXECUTIVES FERRELL ASSOCIATES. MARIS
- $234,9003 bd2 ba1.6k sqft589 Basswood Dr, Rolla, MO 65401For SaleMLS ID #26067229, Amy J Davis, REALTY EXECUTIVES FERRELL ASSOCIATES. MARIS
- $155,0003 bd2 ba1.1k sqft8 Redbud Ln, Rolla, MO 65401For SaleMLS ID #26036538, Jan D Parsons, Century 21 First Choice-Rolla. MARIS
- $210,0005 bd3 ba2k sqft27 Irene Ln, Rolla, MO 65401For SaleMLS ID #26051874, Tasha D McBride, EXP Realty LLC. MARIS
- $205,0006 bd2 ba1.1k sqft12385 State Route Cc, Rolla, MO 65401For SaleMLS ID #26065763, Timothy G Kennedy, Real Broker LLC. MARIS
- $179,9003 bd2 ba1k sqft403 Fox Creek Rd, Rolla, MO 65401For SaleMLS ID #26046882, Mandy L Alexander, EXP Realty, LLC. MARIS
- $175,0003 bd1 ba1.4k sqft12255 County Road 2050, Rolla, MO 65401For SaleMLS ID #26002713, Luis Padilla Aparicio, EXP Realty LLC. MARIS
- $159,0001 bd1 ba960 sqft10645 County Road 2040, Rolla, MO 65401For SaleMLS ID #26067109, Danielle B Jordan, Real Broker LLC. MARIS
- $225,0002 bd2 ba1.4k sqft1512 Red Oak Dr, Rolla, MO 65401For SaleMLS ID #26066699, Wes Litton, Keller Williams Local. MARIS
- $159,0004 bd2 ba1.5k sqft425 Eisenhower St, Doolittle, MO 65401For SaleMLS ID #26031074, Danielle B Jordan, Real Broker LLC. MARIS
