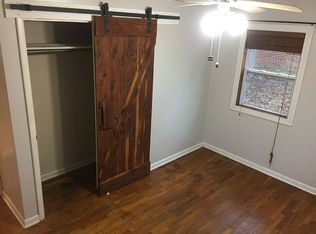
Welcome home to a beautifully updated 5-bedroom, 3-bathroom property that offers the space, comfort, and versatility you’ve been searching for. With thoughtful improvements throughout, this home is ready for its next chapter while still offering plenty of character and room to make it your own. At the heart of the home is a brand-new kitchen featuring new cabinetry, granite countertops, and new appliances. Whether you’re preparing weeknight dinners or entertaining family and friends, this fresh, functional space is designed for everyday living. A dedicated dining room provides the perfect setting for meals and gatherings, while the working fireplace creates a warm and inviting atmosphere. New flooring flows throughout the home, including new carpet upstairs, where new mini-split systems provide added comfort. Smart lighting throughout brings modern convenience, while the downstairs bathroom has been refreshed with a new vanity. The full walkout basement expands your living possibilities, offering flexible space for a family room, recreation area, guests, hobbies, or a home office. Outside, enjoy the added privacy of a fenced yard along with a shop equipped with both water and electricity—ideal for projects, storage, hobbies, or workspace. With five bedrooms, three bathrooms, extensive recent updates, and versatile indoor and outdoor spaces, this home has so much to offer. Schedule your private showing today and experience all the possibilities for yourself!
Active
Listed by: EXP Realty LLC • Tasha D McBride • 573-578-4163
Price cut: $7K (9/21)
$210,000
27 Irene Ln, Rolla, MO 65401
5beds
2,064sqft
Single Family Residence
Built in 1958
0.25 Acres Lot
$207,300 Zestimate®
$102/sqft
$-- HOA
What's special
Working fireplaceGranite countertopsBrand-new kitchenSmart lighting throughoutNew carpet upstairsDedicated dining roomNew cabinetry
- 45 days
- 673
- 55
Zillow last checked:
Listing updated:
Listed by:
Tasha D McBride 573-578-4163,
EXP Realty LLC
Source: MARIS,MLS#: 26051874 Originating MLS: South Central Board of REALTORS
Originating MLS: South Central Board of REALTORSFacts & features
Interior
Bedrooms & bathrooms
- Bedrooms: 5
- Bathrooms: 3
- Full bathrooms: 3
- Main level bathrooms: 1
- Main level bedrooms: 2
Heating
- Forced Air, Natural Gas, Wood
Cooling
- Ceiling Fan(s), Central Air, Electric
Appliances
- Included: Stainless Steel Appliance(s), Dishwasher, Dryer, Microwave, Gas Oven, Gas Range, Refrigerator, Washer, Water Heater
- Laundry: In Basement
Features
- Built-in Features, Ceiling Fan(s), Custom Cabinetry, Lever Faucets, Separate Dining
- Flooring: Luxury Vinyl
- Basement: Bath/Stubbed,Full,Unfinished,Walk-Out Access
- Number of fireplaces: 1
- Fireplace features: Insert, Living Room, Masonry, Wood Burning
Interior area
- Total structure area: 2,064
- Total interior livable area: 2,064 sqft
- Finished area above ground: 2,064
Property
Features
- Levels: One and One Half
- Patio & porch: Deck
- Fencing: Back Yard,Wood
Lot
- Size: 0.25 Acres
- Features: Back Yard, Corner Lot, Few Trees
Details
- Additional structures: Workshop
- Parcel number: 71091.012002011001.000
- Special conditions: Standard
Construction
Type & style
- Home type: SingleFamily
- Architectural style: Ranch,Traditional
- Property subtype: Single Family Residence
Materials
- Brick
Condition
- Year built: 1958
Utilities & green energy
- Electric: Other
- Sewer: Public Sewer
- Water: Public
Community & HOA
Community
- Subdivision: Murry Second Add
HOA
- Has HOA: No
Location
- Region: Rolla
Financial & listing details
- Price per square foot: $102/sqft
- Tax assessed value: $145,250
- Annual tax amount: $1,440
- Date on market: 8/26/2026
- Cumulative days on market: 45 days
- Listing terms: Cash,Conventional,FHA,Other,USDA Loan,VA Loan
Estimated market value
$207,300
$197,000 - $218,000
$1,904/mo
Price history
| Date | Event | Price |
|---|---|---|
| 9/21/2026 | Price change | $210,000-3.2%$102/sqft |
Source:  MARIS #26051874 Report a problem MARIS #26051874 Report a problem | ||
| 9/8/2026 | Price change | $217,000-7.7%$105/sqft |
Source: MARIS #26051874 Report a problem | ||
| 8/26/2026 | Listed for sale | $235,000+31.3%$114/sqft |
Source: MARIS #26051874 Report a problem | ||
| 6/2/2023 | Sold | -- |
Source: MARIS #22073339 Report a problem | ||
| 5/30/2023 | Pending sale | $179,000$87/sqft |
Source: MARIS #22073339 Report a problem | ||
| 4/17/2023 | Listed for sale | $179,000$87/sqft |
Source: MARIS #22073339 Report a problem | ||
| 3/25/2023 | Pending sale | $179,000$87/sqft |
Source: MARIS #22073339 Report a problem | ||
| 3/14/2023 | Price change | $179,000-5.3%$87/sqft |
Source: MARIS #22073339 Report a problem | ||
| 2/22/2023 | Pending sale | $189,000$92/sqft |
Source: MARIS #22073339 Report a problem | ||
| 11/15/2022 | Listed for sale | $189,000-15.6%$92/sqft |
Source: MARIS #22073339 Report a problem | ||
| 7/27/2022 | Listing removed | -- |
Source: MARIS #22037234 Report a problem | ||
| 6/17/2022 | Listed for sale | $224,000+72.4%$109/sqft |
Source: MARIS #22037234 Report a problem | ||
| 7/21/2017 | Sold | -- |
Source: MARIS #17043774 Report a problem | ||
| 6/11/2017 | Pending sale | $129,900$63/sqft |
Source: EXIT Realty Team Leaders #17043774 Report a problem | ||
| 6/8/2017 | Listed for sale | $129,900+36.9%$63/sqft |
Source: EXIT Realty Team Leaders #17043774 Report a problem | ||
| 9/26/2012 | Sold | -- |
Source: Agent Provided Report a problem | ||
| 7/29/2012 | Listed for sale | $94,900$46/sqft |
Source: Realty Executives Ferrell #12043754 Report a problem | ||
Public tax history
| Year | Property taxes | Tax assessment |
|---|---|---|
| 2025 | $1,601 +14.8% | $27,600 +6.4% |
| 2024 | $1,395 -0.6% | $25,950 |
| 2023 | $1,404 +17.7% | $25,950 |
| 2022 | $1,192 -0.7% | $25,950 |
| 2021 | $1,200 +9.6% | $25,950 +12.3% |
| 2020 | $1,095 | $23,100 |
| 2019 | -- | $23,100 +7.5% |
| 2018 | -- | $21,490 |
| 2017 | -- | $21,490 |
| 2016 | -- | $21,490 |
| 2015 | -- | $21,490 |
| 2014 | -- | $21,490 -14.8% |
| 2011 | -- | $25,230 |
Find assessor info on the county website
Monthly payment
Est. payment
Payment breakdown
Explore the cost of this home by adjusting the details. Changes won't be saved.Climate risks
Neighborhood: 65401
Nearby schools
Schools provided by the listing agent
- Elementary: Mark Twain Elem.
- Middle: Rolla Jr. High
- High: Rolla Sr. High
Source: MARIS. This data may not be complete. We recommend contacting the local school district to confirm school assignments for this home.
Similar homes
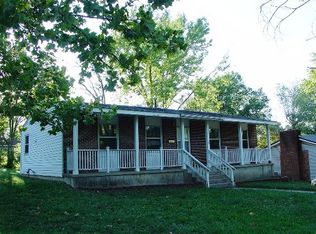
- $209,0004 bd3 ba1.6k sqft109 N Oak St, Rolla, MO 65401For Sale

 MLS ID #26058792, Taylor L Friend, EXP Realty, LLC. MARIS
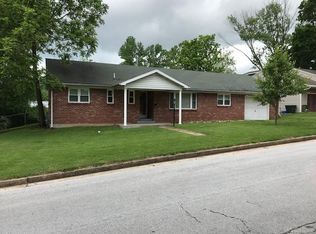
 - $199,9003 bd2 ba1.6k sqft5 Redbud Ln, Rolla, MO 65401For Sale
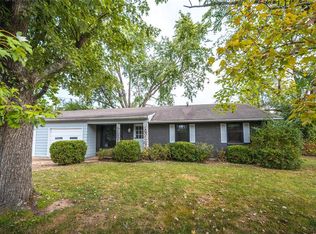 MLS ID #26063186, Sasha J Spachmann, THE CLOSERS. MARIS
 - $219,9004 bd2 ba1.5k sqft18 King Dr, Rolla, MO 65401For Sale
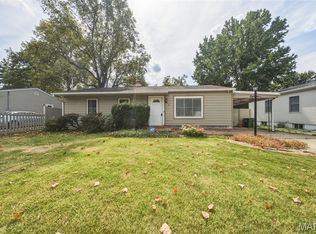 MLS ID #26053557, Montana L Porter, EXP Realty, LLC. MARIS
 - $222,5003 bd2 ba1.5k sqft50 Laird Ave, Rolla, MO 65401For Sale
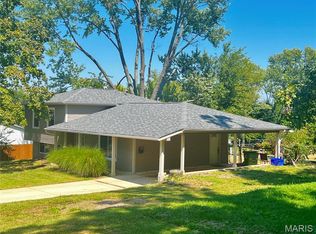 MLS ID #26056236, Jan D Parsons, Century 21 First Choice-Rolla. MARIS
 - $199,5003 bd2 ba1.3k sqft100 S Elm St, Rolla, MO 65401For SaleMLS ID #26055918, Katie Rask, Real Broker LLC. MARIS
- $204,9005 bd2 ba1.1k sqft1609 N Cedar St, Rolla, MO 65401For SaleMLS ID #26050899, Amy J Davis, REALTY EXECUTIVES FERRELL ASSOCIATES. MARIS
- $195,0003 bd2 ba2k sqft1300 California Dr, Rolla, MO 65401For SaleMLS ID #26057096, Adam Hoff, Homebound Realty LLC. MARIS
- $227,9003 bd2 ba1.6k sqft1306 Broadway St, Rolla, MO 65401For SaleMLS ID #25060496, Rene L Chasteen, Chasteen Home Company. MARIS
- $225,0004 bd2 ba1.9k sqft19455 County Road 5430, Rolla, MO 65401For SaleMLS ID #26050912, Yuba Martinez, EXP Realty LLC. MARIS
- $189,0003 bd2 ba1.2k sqft606 Greentree Rd, Rolla, MO 65401For SaleMLS ID #26055756, Jenna C Chasteen, Chasteen Home Company. MARIS
- $179,9003 bd2 ba1k sqft403 Fox Creek Rd, Rolla, MO 65401For SaleMLS ID #26046882, Mandy L Alexander, EXP Realty, LLC. MARIS
- $235,9003 bd2 ba1.9k sqft1310 Hillview Dr, Rolla, MO 65401For SaleMLS ID #26040853, Pat A Leaders, Century 21 First Choice-Rolla. MARIS
- $165,0003 bd2 ba1.4k sqft401 Fort Wyman Rd, Rolla, MO 65401For SaleMLS ID #26060510, Nicholas Lein, EXP Realty LLC. MARIS
- $262,0003 bd2 ba1.8k sqft1606 Amber Pl, Rolla, MO 65401For SaleMLS ID #26063809, Linda Sue Pietsch, Chasteen Home Company. MARIS
- $169,9004 bd1 ba1.2k sqft5 King Dr, Rolla, MO 65401For SaleMLS ID #26047965, Montana L Porter, EXP Realty, LLC. MARIS
- $245,0003 bd2 ba2k sqft1955 San Fernando Ct, Rolla, MO 65401For SaleMLS ID #26058137, Joyce A Thomas, RE/MAX Results. MARIS
- $287,5004 bd3 ba2.8k sqft11479 Cedar Grove Ln, Rolla, MO 65401For SaleMLS ID #26041889, Alexandria C Dalton, EXP Realty, LLC. MARIS
- $267,9003 bd2 ba1.5k sqft906 Laurel Dr, Rolla, MO 65401For SaleMLS ID #26058211, Amy J Davis, REALTY EXECUTIVES FERRELL ASSOCIATES. MARIS
- $289,9005 bd3 ba2.1k sqft2106 Chris Ct, Rolla, MO 65401For SaleMLS ID #26032981, Allan O Monterroza, A & M, REALTORS, Inc. MARIS
- $183,0003 bd1 ba1.4k sqft12255 County Road 2050, Rolla, MO 65401For SaleMLS ID #26002713, Luis Padilla Aparicio, EXP Realty LLC. MARIS
