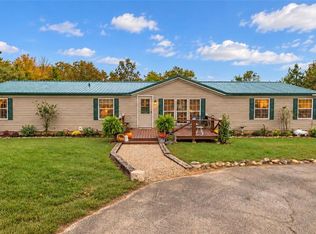
Beautifully updated and perfectly located, this spacious 4-bedroom, 2.5-bath home sits on approximately 1.01 acres just minutes from shopping, dining, and amenities in Rolla. Every corner has been transformed, with over 2,800 square feet of living space, the home features a formal dining room, an oversized living room with a serviced and fully usable fireplace, and a second family room/rec room with built-in shelving ideal for entertaining or relaxing. The fully renovated kitchen is a standout, boasting granite countertops, tile backsplash, stainless steel appliances, a breakfast bar, and a bright breakfast room. New flooring flows throughout the home, complemented by abundant storage and generous closet space. The main-level laundry adds everyday convenience and additional storage. The primary suite offers oversized his-and-hers closets, a private ensuite bathroom, and a walkout balcony for peaceful mornings or evenings. Additional highlights include a newly installed well, a storage shed, and the potential for a fifth bedroom. This beautifully updated home offers space, comfort, and versatility on a picturesque acre close to town. Don't miss the opportunity to make this unique treasure your own! Schedule your private tour today!
Active
Listed by: EXP Realty, LLC • Alexandria C Dalton • 573-855-9703
$287,500
11479 Cedar Grove Ln, Rolla, MO 65401
4beds
2,856sqft
Single Family Residence
Built in 1973
1.01 Acres Lot
$-- Zestimate®
$101/sqft
$-- HOA
What's special
Granite countertopsStorage shedPrimary suiteStainless steel appliancesPrivate ensuite bathroomNewly installed wellFully renovated kitchen
- 67 days
- 309
- 35
Zillow last checked:
Listing updated:
Listed by:
Alexandria C Dalton 573-855-9703,
EXP Realty, LLC
Source: MARIS,MLS#: 26041889 Originating MLS: South Central Board of REALTORS
Originating MLS: South Central Board of REALTORSFacts & features
Interior
Bedrooms & bathrooms
- Bedrooms: 4
- Bathrooms: 3
- Full bathrooms: 2
- 1/2 bathrooms: 1
- Main level bathrooms: 1
- Main level bedrooms: 1
Primary bedroom
- Level: Upper
Bedroom
- Level: Main
Bedroom
- Level: Upper
Bedroom
- Level: Upper
Primary bathroom
- Level: Upper
Bathroom
- Level: Main
Bathroom
- Level: Upper
Dining room
- Level: Main
Family room
- Level: Main
Kitchen
- Level: Main
Laundry
- Level: Main
Living room
- Level: Main
Heating
- Electric, Forced Air
Cooling
- Central Air, Electric
Appliances
- Included: Stainless Steel Appliance(s), Dishwasher, Electric Range, Refrigerator, Electric Water Heater
- Laundry: Electric Dryer Hookup, Laundry Room, Main Level, Washer Hookup
Features
- Breakfast Bar, Breakfast Room, Built-in Features, Chandelier, Eat-in Kitchen, Granite Counters, Lever Faucets, Separate Dining, Storage, Tub
- Flooring: Ceramic Tile, Luxury Vinyl
- Doors: Sliding Doors, Storm Door(s)
- Basement: None
- Number of fireplaces: 1
- Fireplace features: Living Room, Masonry, Wood Burning
Interior area
- Total structure area: 2,856
- Total interior livable area: 2,856 sqft
- Finished area above ground: 2,856
Property
Parking
- Parking features: Off Street
Features
- Levels: One and One Half
- Patio & porch: Deck
- Exterior features: Balcony, Private Yard, Rain Gutters
- Has view: Yes
- View description: Trees/Woods
Lot
- Size: 1.01 Acres
- Dimensions: +/- 1.01 Acres
- Features: Adjoins Wooded Area, Back Yard, Front Yard, Many Trees, Private
Details
- Additional structures: Shed(s)
- Parcel number: 71095.015001005001.000
- Special conditions: Standard
Construction
Type & style
- Home type: SingleFamily
- Architectural style: Modern
- Property subtype: Single Family Residence
Materials
- Frame, Vinyl Siding
- Roof: Architectural Shingle,Pitched/Sloped
Condition
- Updated/Remodeled
- New construction: No
- Year built: 1973
Utilities & green energy
- Electric: 220 Volts
- Sewer: Septic Tank
- Water: Well
- Utilities for property: Electricity Connected
Community & HOA
Community
- Subdivision: County
HOA
- Has HOA: No
Location
- Region: Rolla
Financial & listing details
- Price per square foot: $101/sqft
- Tax assessed value: $149,770
- Annual tax amount: $1,528
- Date on market: 7/1/2026
- Cumulative days on market: 153 days
- Listing terms: Cash,Conventional,FHA,USDA Loan,VA Loan
- Ownership: Private
- Electric utility on property: Yes
Estimated market value
Not available
Estimated sales range
Not available
Not available
Price history
| Date | Event | Price |
|---|---|---|
| 7/1/2026 | Listed for sale | $287,500$101/sqft |
Source:  MARIS #26041889 Report a problem MARIS #26041889 Report a problem | ||
| 7/1/2026 | Listing removed | $287,500$101/sqft |
Source: eXp Realty #26001520 Report a problem | ||
| 6/15/2026 | Pending sale | $287,500$101/sqft |
Source: MARIS #26001520 Report a problem | ||
| 5/8/2026 | Listed for sale | $287,500$101/sqft |
Source: MARIS #26001520 Report a problem | ||
| 3/29/2026 | Pending sale | $287,500$101/sqft |
Source: MARIS #26001520 Report a problem | ||
| 2/4/2026 | Listed for sale | $287,500$101/sqft |
Source: MARIS #26001520 Report a problem | ||
Public tax history
| Year | Property taxes | Tax assessment |
|---|---|---|
| 2025 | $1,528 +19.6% | $28,450 +13.7% |
| 2024 | $1,277 -0.6% | $25,030 |
| 2023 | $1,286 +18.9% | $25,030 |
| 2022 | $1,082 -0.9% | $25,030 |
| 2021 | $1,091 +10.2% | $25,030 +12.7% |
| 2020 | $990 | $22,210 |
| 2019 | -- | $22,210 |
| 2018 | -- | $22,210 |
| 2017 | -- | $22,210 |
| 2016 | -- | $22,210 |
| 2015 | -- | $22,210 |
| 2014 | -- | $22,210 |
Find assessor info on the county website
Monthly payment
Est. payment
Payment breakdown
Explore the cost of this home by adjusting the details. Changes won't be saved.Climate risks
Neighborhood: 65401
Nearby schools
Schools provided by the listing agent
- Elementary: Col. John B. Wyman Elem.
- Middle: Rolla Jr. High
- High: Rolla Sr. High
Source: MARIS. This data may not be complete. We recommend contacting the local school district to confirm school assignments for this home.
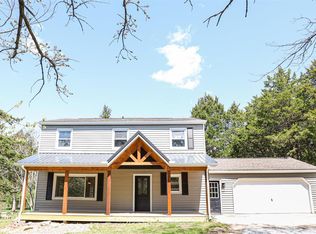
Similar homes
- $234,9003 bd2 ba1.6k sqft589 Basswood Dr, Rolla, MO 65401For Sale
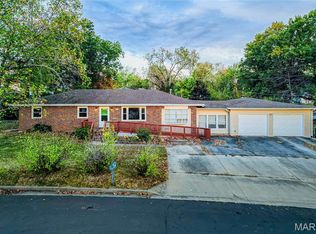
 MLS ID #26067229, Amy J Davis, REALTY EXECUTIVES FERRELL ASSOCIATES. MARIS
 - $279,9003 bd2 ba2.7k sqft11955 County Road 8030, Rolla, MO 65401For Sale
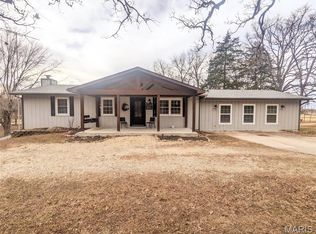 MLS ID #26058089, Kimmy K Auxier, Acar Real Estate, Inc. MARIS
 - $267,9003 bd2 ba1.5k sqft906 Laurel Dr, Rolla, MO 65401For Sale
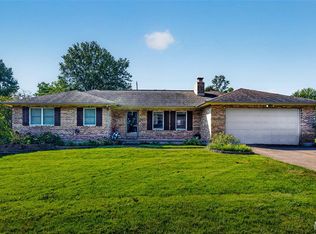 MLS ID #26058211, Amy J Davis, REALTY EXECUTIVES FERRELL ASSOCIATES. MARIS
 - $275,0004 bd2 ba2.2k sqft11850 County Road 5300, Rolla, MO 65401For Sale
 MLS ID #26065083, Michael Odle, EXP Realty LLC. MARIS
 - $319,0003 bd3 ba2.4k sqft1112 Sycamore Dr, Rolla, MO 65401For SaleMLS ID #26026293, Michael Odle, EXP Realty LLC. MARIS
- $339,0004 bd4 ba2.1k sqft1324 Highway O, Rolla, MO 65401For SaleMLS ID #26022196, Geoffrey Knoll, EXP Realty, LLC. MARIS
- $300,9004 bd3 ba2.7k sqft2 Sequoia At Highlands, Rolla, MO 65401New ConstructionMLS ID #26042347, Pamela Chyba, ListWithFreedom.com Inc. MARIS
- $299,0003 bd2 ba1.9k sqft13428 Private Drive 7139, Rolla, MO 65401For SaleMLS ID #26054524, Rene L Chasteen, Chasteen Home Company. MARIS
- $289,9005 bd3 ba2.1k sqft2106 Chris Ct, Rolla, MO 65401For SaleMLS ID #26032981, Allan O Monterroza, A & M, REALTORS, Inc. MARIS
- $339,9004 bd2 ba2.3k sqft13445 County Road 5110, Rolla, MO 65401For SaleMLS ID #25080757, Katie Rask, Real Broker LLC. MARIS
- $299,9004 bd3 ba2.5k sqft2 Ashford At Highlands, Rolla, MO 65401New ConstructionMLS ID #26042435, Pamela Chyba, ListWithFreedom.com Inc. MARIS
- $305,9004 bd3 ba2.5k sqft2 Hermitage Ii At Highlands, Rolla, MO 65401New ConstructionMLS ID #26042341, Pamela Chyba, ListWithFreedom.com Inc. MARIS
- $359,9003 bd3 ba1.8k sqft203 Sooter Ln, Rolla, MO 65401For SaleMLS ID #26063698, Lance E Lewis, EXP Realty LLC. MARIS
- $283,9004 bd3 ba2k sqft2 Royal Ii At Highlands, Rolla, MO 65401New ConstructionMLS ID #26042433, Pamela Chyba, ListWithFreedom.com Inc. MARIS
- $210,9004 bd2 ba1.5k sqft18 King Dr, Rolla, MO 65401For SaleMLS ID #26053557, Montana L Porter, EXP Realty, LLC. MARIS
- $294,9003 bd2 ba1.7k sqft10180 Summerfield Dr, Rolla, MO 65401For SaleMLS ID #26043683, Kimmy K Auxier, Acar Real Estate, Inc. MARIS
- $310,9004 bd3 ba2.7k sqft3 Sequoia At Highlands, Rolla, MO 65401New ConstructionMLS ID #25080566, Pamela Chyba, ListWithFreedom.com Inc. MARIS
- $326,9004 bd3 ba2.9k sqft2 Nottingham At Highlands, Rolla, MO 65401New ConstructionMLS ID #26042356, Pamela Chyba, ListWithFreedom.com Inc. MARIS
- $263,9004 bd3 ba1.9k sqft2 Sterling At Highlands, Rolla, MO 65401New ConstructionMLS ID #26042431, Pamela Chyba, ListWithFreedom.com Inc. MARIS
- $210,0005 bd3 ba2k sqft27 Irene Ln, Rolla, MO 65401For SaleMLS ID #26051874, Tasha D McBride, EXP Realty LLC. MARIS
