Welcome to this beautifully updated home in the heart of Rolla — a perfect blend of comfort, convenience, and outdoor enjoyment. Ideally located near local schools, parks, restaurants, and shopping, this home makes everyday living effortless.
Step inside to a bright, refreshed interior where a surprisingly large living room becomes the heart of the home. The open layout and new vinyl plank flooring create a warm, spacious feel that’s perfect for gathering, relaxing, or entertaining. The bedrooms are generously sized, offering plenty of room for full furniture sets, cozy reading corners, or flexible work-from-home setups.
The fully updated kitchen shines with modern finishes, while major improvements — including a new roof, new siding, and several new windows and doors — provide long-term value and peace of mind.
Out back, you’ll find one of the property’s standout features: a large, open yard that offers endless possibilities for gardening, play, pets, or outdoor living. Just beyond the property line sits a city-maintained pond, giving you a peaceful natural backdrop for casual fishing or simply unwinding by the water. Two versatile storage sheds add even more functionality, ideal for hobbies, tools, or a workshop.
Move-in ready and thoughtfully updated, this home offers spacious living areas, a generous yard, and a serene outdoor setting — all in one of Rolla’s most convenient pockets.
Photography credit: Heather Soberano Photography
https://heathersoberanophotography.mypixieset.com
Active
Listed by: A & M, REALTORS, Inc • Allan O Monterroza • 573-467-1414
Price cut: $9.1K (9/15)
$289,900
2106 Chris Ct, Rolla, MO 65401
5beds
2,193sqft
Single Family Residence
Built in 1994
0.27 Acres Lot
$287,100 Zestimate®
$132/sqft
$-- HOA
What's special
Generous yardModern finishesBright refreshed interiorTwo versatile storage shedsNew roofOpen layoutSerene outdoor setting
- 134 days
- 261
- 27
Zillow last checked:
Listing updated:
Listed by:
Allan O Monterroza 573-467-1414,
A & M, REALTORS, Inc
Source: MARIS,MLS#: 26032981 Originating MLS: South Central Board of REALTORS
Originating MLS: South Central Board of REALTORSFacts & features
Interior
Bedrooms & bathrooms
- Bedrooms: 5
- Bathrooms: 3
- Full bathrooms: 2
- 1/2 bathrooms: 1
- Main level bathrooms: 3
- Main level bedrooms: 5
Bedroom
- Features: Floor Covering: Luxury Vinyl Plank
- Level: Main
- Area: 196
- Dimensions: 14x14
Bedroom 2
- Features: Floor Covering: Luxury Vinyl Plank
- Level: Main
- Area: 144
- Dimensions: 12x12
Bedroom 3
- Features: Floor Covering: Luxury Vinyl Plank
- Level: Main
- Area: 156
- Dimensions: 13x12
Bedroom 4
- Features: Floor Covering: Ceramic Tile
- Level: Main
- Area: 130
- Dimensions: 13x10
Bedroom 5
- Features: Floor Covering: Ceramic Tile
- Level: Main
- Area: 180
- Dimensions: 18x10
Bathroom
- Features: Floor Covering: Ceramic Tile
- Level: Main
- Area: 49
- Dimensions: 7x7
Bathroom 2
- Features: Floor Covering: Ceramic Tile
- Level: Main
- Area: 49
- Dimensions: 7x7
Bathroom 3
- Features: Floor Covering: Ceramic Tile
- Level: Main
Dining room
- Features: Floor Covering: Luxury Vinyl Plank
- Level: Main
- Area: 108
- Dimensions: 12x9
Kitchen
- Features: Floor Covering: Luxury Vinyl Plank
- Level: Main
- Area: 126
- Dimensions: 14x9
Laundry
- Features: Floor Covering: Luxury Vinyl Plank
- Level: Main
- Area: 50
- Dimensions: 10x5
Living room
- Features: Floor Covering: Luxury Vinyl Plank
- Level: Main
- Area: 306
- Dimensions: 18x17
Heating
- Electric, Forced Air
Cooling
- Central Air
Appliances
- Included: Dishwasher, Electric Range, Refrigerator, Electric Water Heater
Features
- Breakfast Bar, Ceiling Fan(s), Dining/Living Room Combo, Vaulted Ceiling(s), Walk-In Closet(s), Workshop/Hobby Area
- Flooring: Ceramic Tile, Plank, Vinyl
- Doors: Sliding Doors
- Windows: Bay Window(s)
- Basement: None
- Has fireplace: No
- Fireplace features: None
Interior area
- Total structure area: 2,193
- Total interior livable area: 2,193 sqft
- Finished area above ground: 2,193
- Finished area below ground: 0
Property
Parking
- Parking features: Concrete
Features
- Levels: One
- Patio & porch: Covered, Deck, Front Porch, Patio
- Exterior features: Basketball Court, Garden, Storage
- Fencing: Partial,Privacy
Lot
- Size: 0.27 Acres
- Features: Adjoins Common Ground, Back Yard, Cul-De-Sac, Few Trees, Front Yard
Details
- Additional structures: Shed(s)
- Parcel number: 71091.001001001004.007
- Special conditions: Standard
Construction
Type & style
- Home type: SingleFamily
- Architectural style: Ranch,Traditional
- Property subtype: Single Family Residence
Materials
- Vinyl Siding
- Foundation: Concrete Perimeter
- Roof: Architectural Shingle
Condition
- Updated/Remodeled
- New construction: No
- Year built: 1994
Utilities & green energy
- Electric: 220 Volts
- Sewer: Public Sewer
- Water: Public
- Utilities for property: Cable Available, Electricity Connected, Phone Available, Sewer Connected, Water Connected
Community & HOA
Community
- Security: Smoke Detector(s)
- Subdivision: Forum Lakes Iv
HOA
- Has HOA: No
Location
- Region: Rolla
Financial & listing details
- Price per square foot: $132/sqft
- Tax assessed value: $161,210
- Annual tax amount: $1,598
- Date on market: 5/28/2026
- Cumulative days on market: 134 days
- Listing terms: Cash,Conventional,FHA,USDA Loan,VA Loan
- Ownership: Private
- Electric utility on property: Yes
- Road surface type: Asphalt
Estimated market value
$287,100
$273,000 - $301,000
$2,218/mo
Price history
| Date | Event | Price |
|---|---|---|
| 9/15/2026 | Price change | $289,900-3%$132/sqft |
Source:  MARIS #26032981 Report a problem MARIS #26032981 Report a problem | ||
| 7/31/2026 | Price change | $299,000-5%$136/sqft |
Source: MARIS #26032981 Report a problem | ||
| 7/3/2026 | Price change | $314,900-3.1%$144/sqft |
Source: MARIS #26032981 Report a problem | ||
| 6/2/2026 | Price change | $324,900-9.5%$148/sqft |
Source: MARIS #26032981 Report a problem | ||
| 5/28/2026 | Listed for sale | $359,000+255.4%$164/sqft |
Source: MARIS #26032981 Report a problem | ||
| 12/18/2015 | Sold | -- |
Source: MARIS #15053827 Report a problem | ||
| 9/19/2015 | Listed for sale | $101,000-32.6%$46/sqft |
Source: United Country VIP Realty #15053827 Report a problem | ||
| 5/13/2015 | Listing removed | $149,900$68/sqft |
Source: A & M, REALTORS, Inc #14050412 Report a problem | ||
| 4/9/2015 | Listed for sale | $149,900$68/sqft |
Source: A & M, REALTORS, Inc #14050412 Report a problem | ||
| 2/26/2015 | Listing removed | $149,900$68/sqft |
Source: A & M, REALTORS, Inc #14050412 Report a problem | ||
| 1/24/2015 | Listed for sale | $149,900$68/sqft |
Source: A & M, REALTORS, Inc #14050412 Report a problem | ||
Public tax history
| Year | Property taxes | Tax assessment |
|---|---|---|
| 2025 | $1,598 +5.7% | $30,630 +8.9% |
| 2024 | $1,512 -0.6% | $28,120 |
| 2023 | $1,521 +17.7% | $28,120 |
| 2022 | $1,292 -0.7% | $28,120 |
| 2021 | $1,301 +10.4% | $28,120 +13.2% |
| 2020 | $1,178 | $24,850 |
| 2019 | -- | $24,850 |
| 2018 | -- | $24,850 |
| 2017 | -- | $24,850 +6.4% |
| 2016 | -- | $23,350 |
| 2015 | -- | $23,350 |
| 2014 | -- | $23,350 |
Find assessor info on the county website
Monthly payment
Est. payment
Payment breakdown
Explore the cost of this home by adjusting the details. Changes won't be saved.Climate risks
Neighborhood: 65401
Nearby schools
Schools provided by the listing agent
- Elementary: Harry S. Truman Elem.
- Middle: Rolla Middle
- High: Rolla Sr. High
Source: MARIS. This data may not be complete. We recommend contacting the local school district to confirm school assignments for this home.
Similar homes
- $262,0003 bd2 ba1.8k sqft1606 Amber Pl, Rolla, MO 65401For Sale
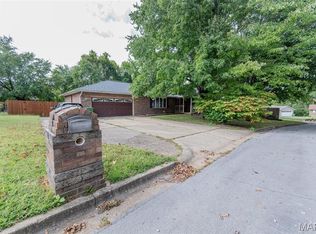
 MLS ID #26063809, Linda Sue Pietsch, Chasteen Home Company. MARIS
 - $245,0003 bd2 ba2k sqft1955 San Fernando Ct, Rolla, MO 65401For Sale
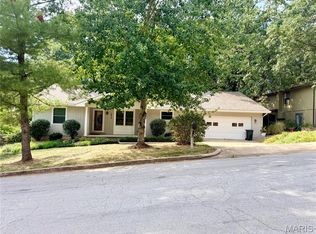 MLS ID #26058137, Joyce A Thomas, RE/MAX Results. MARIS
 - $279,9003 bd2 ba2.7k sqft11955 County Road 8030, Rolla, MO 65401For Sale
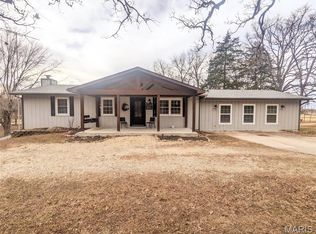 MLS ID #26058089, Kimmy K Auxier, Acar Real Estate, Inc. MARIS
 - $287,5004 bd3 ba2.8k sqft11479 Cedar Grove Ln, Rolla, MO 65401For Sale
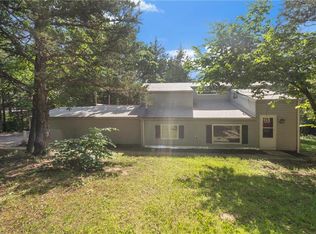 MLS ID #26041889, Alexandria C Dalton, EXP Realty, LLC. MARIS
 - $279,9003 bd2 ba1.4k sqft1112 Murry Ln, Rolla, MO 65401For SaleMLS ID #26020291, Dilek P Acar, Acar Real Estate, Inc. MARIS
- $195,0003 bd2 ba2k sqft1300 California Dr, Rolla, MO 65401For SaleMLS ID #26057096, Adam Hoff, Homebound Realty LLC. MARIS
- $235,9003 bd2 ba1.9k sqft1310 Hillview Dr, Rolla, MO 65401For SaleMLS ID #26040853, Pat A Leaders, Century 21 First Choice-Rolla. MARIS
- $294,9003 bd2 ba1.7k sqft10180 Summerfield Dr, Rolla, MO 65401For SaleMLS ID #26043683, Kimmy K Auxier, Acar Real Estate, Inc. MARIS
- $319,0003 bd3 ba2.4k sqft1112 Sycamore Dr, Rolla, MO 65401For SaleMLS ID #26026293, Michael Odle, EXP Realty LLC. MARIS
- $339,0004 bd4 ba2.1k sqft1324 Highway O, Rolla, MO 65401For SaleMLS ID #26022196, Geoffrey Knoll, EXP Realty, LLC. MARIS
- $267,9003 bd2 ba1.5k sqft906 Laurel Dr, Rolla, MO 65401For SaleMLS ID #26058211, Amy J Davis, REALTY EXECUTIVES FERRELL ASSOCIATES. MARIS
- $210,0005 bd3 ba2k sqft27 Irene Ln, Rolla, MO 65401For SaleMLS ID #26051874, Tasha D McBride, EXP Realty LLC. MARIS
- $299,0003 bd2 ba1.9k sqft13428 Private Drive 7139, Rolla, MO 65401For SaleMLS ID #26054524, Rene L Chasteen, Chasteen Home Company. MARIS
- $265,0003 bd2 ba1.3k sqft2707 Cooper St, Rolla, MO 65401For SaleMLS ID #26059434, Sasha J Spachmann, THE CLOSERS. MARIS
- $283,9004 bd3 ba2k sqft2 Royal Ii At Highlands, Rolla, MO 65401New ConstructionMLS ID #26042433, Pamela Chyba, ListWithFreedom.com Inc. MARIS
- $309,9003 bd2 ba1.5k sqft930 Brookside Dr, Rolla, MO 65401For SaleMLS ID #26052657, Ramona Rinehart, Keller Williams Chesterfield. MARIS
- $299,9004 bd3 ba2.5k sqft2 Ashford At Highlands, Rolla, MO 65401New ConstructionMLS ID #26042435, Pamela Chyba, ListWithFreedom.com Inc. MARIS
- $227,9003 bd2 ba1.6k sqft1306 Broadway St, Rolla, MO 65401For SaleMLS ID #25060496, Rene L Chasteen, Chasteen Home Company. MARIS
- $300,9004 bd3 ba2.7k sqft2 Sequoia At Highlands, Rolla, MO 65401New ConstructionMLS ID #26042347, Pamela Chyba, ListWithFreedom.com Inc. MARIS
- $305,9004 bd3 ba2.5k sqft2 Hermitage Ii At Highlands, Rolla, MO 65401New ConstructionMLS ID #26042341, Pamela Chyba, ListWithFreedom.com Inc. MARIS
