Welcome home to this inviting 3-bedroom, 2-bath home tucked away at the end of a quiet cul-de-sac in the beautiful Oak Knoll South Subdivision. Step inside to an open, airy floor plan featuring vaulted ceilings that create a bright and spacious feel throughout the main living area. The layout offers comfortable everyday living with plenty of room to gather and entertain.
Outside, enjoy a privacy-fenced backyard, perfect for relaxing, entertaining, pets, or play. Located near walking trails, you’ll have easy access to outdoor recreation while still being just minutes from shopping, dining, and everyday conveniences. With its desirable neighborhood, peaceful cul-de-sac setting, and convenient location, this home offers the perfect combination of comfort and convenience. Schedule your showing and come see all it has to offer!
Active
Listed by: Keller Williams Chesterfield • Ramona Rinehart • 573-263-0618
Price cut: $9.6K (9/19)
$309,900
930 Brookside Dr, Rolla, MO 65401
3beds
1,586sqft
Single Family Residence
Built in 2020
10,454 Square Feet Lot
$-- Zestimate®
$195/sqft
$-- HOA
What's special
Peaceful cul-de-sac settingPrivacy-fenced backyardQuiet cul-de-sacOpen airy floor planVaulted ceilings
- 46 days
- 477
- 37
Zillow last checked:
Listing updated:
Listed by:
Ramona Rinehart 573-263-0618,
Keller Williams Chesterfield
Source: MARIS,MLS#: 26052657 Originating MLS: South Central Board of REALTORS
Originating MLS: South Central Board of REALTORSFacts & features
Interior
Bedrooms & bathrooms
- Bedrooms: 3
- Bathrooms: 2
- Full bathrooms: 2
- Main level bathrooms: 2
- Main level bedrooms: 3
Bedroom
- Features: Floor Covering: Carpeting
- Level: Main
- Area: 205.86
- Dimensions: 14.1x14.6
Bedroom 2
- Features: Floor Covering: Carpeting
- Level: Main
- Area: 118.8
- Dimensions: 10.8x11
Bathroom 3
- Features: Floor Covering: Carpeting
- Level: Main
- Area: 118.8
- Dimensions: 10.8x11
Dining room
- Features: Floor Covering: Luxury Vinyl Plank
- Level: Main
- Area: 119.21
- Dimensions: 9.1x13.1
Kitchen
- Features: Floor Covering: Luxury Vinyl Plank
- Level: Main
- Area: 85.91
- Dimensions: 7.1x12.1
Living room
- Features: Floor Covering: Luxury Vinyl Plank
- Level: Main
- Area: 243.32
- Dimensions: 15.8x15.4
Heating
- Electric, Forced Air
Cooling
- Central Air, Electric
Appliances
- Included: Dishwasher, Electric Range, Refrigerator
- Laundry: Main Level
Features
- Kitchen Island, Kitchen/Dining Room Combo, Open Floorplan, Tray Ceiling(s), Vaulted Ceiling(s)
- Flooring: Carpet, Ceramic Tile, Luxury Vinyl
- Windows: Blinds
- Has basement: No
- Has fireplace: No
Interior area
- Total structure area: 1,586
- Total interior livable area: 1,586 sqft
- Finished area above ground: 1,586
- Finished area below ground: 0
Property
Parking
- Total spaces: 2
- Parking features: Garage - Attached
- Attached garage spaces: 2
Features
- Levels: One
- Exterior features: Private Yard
- Fencing: Back Yard,Privacy
Lot
- Size: 10,454 Square Feet
- Features: Back Yard, Cul-De-Sac
Details
- Parcel number: 71096.013004006053.000
- Special conditions: Standard
Construction
Type & style
- Home type: SingleFamily
- Architectural style: Ranch
- Property subtype: Single Family Residence
Materials
- Stone, Vinyl Siding
- Roof: Architectural Shingle
Condition
- Year built: 2020
Utilities & green energy
- Electric: Single Phase
- Sewer: Public Sewer
- Water: Public
- Utilities for property: Cable Available, Electricity Connected
Community & HOA
Community
- Subdivision: Oak Knoll South
HOA
- Has HOA: No
Location
- Region: Rolla
Financial & listing details
- Price per square foot: $195/sqft
- Tax assessed value: $184,120
- Annual tax amount: $1,826
- Date on market: 8/24/2026
- Cumulative days on market: 46 days
- Listing terms: Cash,Conventional,FHA,USDA Loan,VA Loan
- Ownership: Private
- Electric utility on property: Yes
- Road surface type: Asphalt
Estimated market value
Not available
Estimated sales range
Not available
Not available
Price history
| Date | Event | Price |
|---|---|---|
| 9/19/2026 | Price change | $309,900-3%$195/sqft |
Source:  MARIS #26052657 Report a problem MARIS #26052657 Report a problem | ||
| 8/24/2026 | Listed for sale | $319,500$201/sqft |
Source: MARIS #26052657 Report a problem | ||
Public tax history
| Year | Property taxes | Tax assessment |
|---|---|---|
| 2025 | $1,826 +10.6% | $34,980 +13.9% |
| 2024 | $1,651 -0.6% | $30,710 |
| 2023 | $1,661 +17.7% | $30,710 |
| 2022 | $1,411 -0.7% | $30,710 |
| 2021 | $1,421 +632.7% | $30,710 +650.9% |
| 2020 | $194 +0.6% | $4,090 |
| 2019 | $193 | $4,090 |
| 2018 | -- | $4,090 |
| 2017 | -- | $4,090 |
| 2016 | -- | $4,090 |
| 2015 | -- | $4,090 |
| 2014 | -- | $4,090 |
Find assessor info on the county website
Monthly payment
Est. payment
Payment breakdown
Explore the cost of this home by adjusting the details. Changes won't be saved.Climate risks
Neighborhood: 65401
Nearby schools
Schools provided by the listing agent
- Elementary: Harry S. Truman Elem.
- Middle: Rolla Middle
- High: Rolla Sr. High
Source: MARIS. This data may not be complete. We recommend contacting the local school district to confirm school assignments for this home.


Similar homes
- $267,9003 bd2 ba1.5k sqft906 Laurel Dr, Rolla, MO 65401For Sale
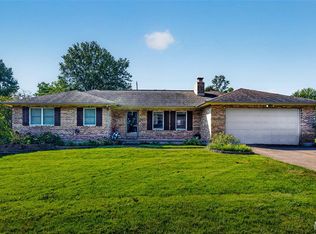
 MLS ID #26058211, Amy J Davis, REALTY EXECUTIVES FERRELL ASSOCIATES. MARIS
 - $339,0004 bd4 ba2.1k sqft1324 Highway O, Rolla, MO 65401For Sale
 MLS ID #26022196, Geoffrey Knoll, EXP Realty, LLC. MARIS
 - $262,0003 bd2 ba1.8k sqft1606 Amber Pl, Rolla, MO 65401For Sale
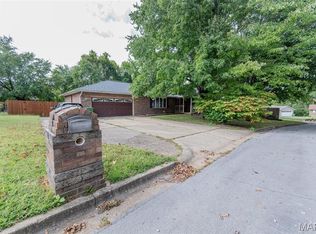 MLS ID #26063809, Linda Sue Pietsch, Chasteen Home Company. MARIS
 - $294,9003 bd2 ba1.7k sqft10180 Summerfield Dr, Rolla, MO 65401For Sale
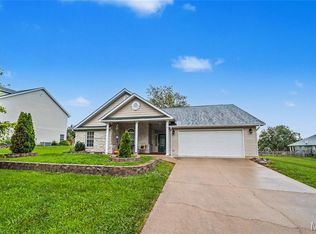 MLS ID #26043683, Kimmy K Auxier, Acar Real Estate, Inc. MARIS
 - $314,9003 bd2 ba1.9k sqft2 Maple Expanded At Highlands, Rolla, MO 65401New ConstructionMLS ID #26042304, Pamela Chyba, ListWithFreedom.com Inc. MARIS
- $299,0003 bd2 ba1.9k sqft13428 Private Drive 7139, Rolla, MO 65401For SaleMLS ID #26054524, Rene L Chasteen, Chasteen Home Company. MARIS
- $289,7203 bd2 ba1.2k sqftAspen, Rolla, MO 65401New ConstructionMARIS
- $265,0003 bd2 ba1.3k sqft2707 Cooper St, Rolla, MO 65401For SaleMLS ID #26059434, Sasha J Spachmann, THE CLOSERS. MARIS
- $339,9004 bd2 ba2.3k sqft13445 County Road 5110, Rolla, MO 65401For SaleMLS ID #25080757, Katie Rask, Real Broker LLC. MARIS
- $222,5003 bd2 ba1.5k sqft50 Laird Ave, Rolla, MO 65401For SaleMLS ID #26056236, Jan D Parsons, Century 21 First Choice-Rolla. MARIS
- $279,9003 bd2 ba1.4k sqft1112 Murry Ln, Rolla, MO 65401For SaleMLS ID #26020291, Dilek P Acar, Acar Real Estate, Inc. MARIS
- $289,9005 bd3 ba2.1k sqft2106 Chris Ct, Rolla, MO 65401For SaleMLS ID #26032981, Allan O Monterroza, A & M, REALTORS, Inc. MARIS
- $272,9003 bd2 ba1.5k sqft2 Hickory At Highlands, Rolla, MO 65401New ConstructionMLS ID #26042252, Pamela Chyba, ListWithFreedom.com Inc. MARIS
- $339,5083 bd2 ba1.5k sqftHickory, Rolla, MO 65401New ConstructionMARIS
- $250,0003 bd2 ba1.2k sqft13838 County Road 7020, Rolla, MO 65401For SaleMLS ID #26047605, Chayce A Switzer, EXP Realty LLC. MARIS
- $219,9004 bd2 ba1.5k sqft18 King Dr, Rolla, MO 65401For SaleMLS ID #26053557, Montana L Porter, EXP Realty, LLC. MARIS
- $346,3213 bd2 ba1.5k sqftAspen II, Rolla, MO 65401New ConstructionMARIS
- $353,9003 bd2 ba2.2k sqft12192 Oak Hill Dr, Rolla, MO 65401For SaleMLS ID #26002256, Montana L Porter, EXP Realty, LLC. MARIS
- $283,9004 bd3 ba2k sqft2 Royal Ii At Highlands, Rolla, MO 65401New ConstructionMLS ID #26042433, Pamela Chyba, ListWithFreedom.com Inc. MARIS
- $239,0003 bd2 ba878 sqft106 Belmont Dr, Rolla, MO 65401For SaleMLS ID #26055648, Tasha D McBride, EXP Realty LLC. MARIS
