Welcome home to this well-maintained, one-owner 3-bedroom, 3-bathroom home nestled in a desirable neighborhood close to shopping, restaurants, and everyday conveniences. With comfortable living spaces, thoughtful updates, and room to spread out, this home offers a layout designed for both relaxing and entertaining.
Step inside to a welcoming living room where a cozy fireplace creates the perfect gathering place. The spacious kitchen and dining area flow together seamlessly, providing plenty of room for meals, conversation, and hosting friends and family. From the dining area, step directly onto the deck for easy outdoor dining or a quiet place to unwind.
The generously sized primary suite offers a relaxing retreat, complete with dual sinks, a separate shower, and a jetted tub. Additional bedrooms provide comfortable space for family, guests, or a home office.
Downstairs, the full, partially finished walkout basement expands your living options with a family room and full bathroom already in place. Walk directly out to the backyard, making this level ideal for entertaining, recreation, or creating additional finished space to fit your needs.
A new roof was installed in 2025, and the HVAC system has been professionally serviced twice a year under a maintenance contract, adding valuable peace of mind.
This one-owner home is ready for its next chapter. Schedule your private showing today and come see all the space and potential it has to offer!
Active
Listed by: EXP Realty LLC • Lance E Lewis • 573-201-4907
$359,900
203 Sooter Ln, Rolla, MO 65401
3beds
1,862sqft
Single Family Residence
Built in 2001
0.31 Acres Lot
$331,000 Zestimate®
$193/sqft
$-- HOA
What's special
Cozy fireplaceGenerously sized primary suite
- 4 days
- 188
- 11
Likely to sell faster than
Zillow last checked:
Listing updated:
Listed by:
Lance E Lewis 573-201-4907,
EXP Realty LLC
Source: MARIS,MLS#: 26063698 Originating MLS: South Central Board of REALTORS
Originating MLS: South Central Board of REALTORSFacts & features
Interior
Bedrooms & bathrooms
- Bedrooms: 3
- Bathrooms: 3
- Full bathrooms: 3
- Main level bathrooms: 2
- Main level bedrooms: 3
Heating
- Electric, Forced Air
Cooling
- Ceiling Fan(s), Central Air, Electric
Appliances
- Included: Dishwasher, Microwave, Electric Oven, Electric Range, Refrigerator, Water Heater
- Laundry: Laundry Room, Main Level
Features
- Breakfast Bar, Ceiling Fan(s), Double Vanity, High Speed Internet, Kitchen/Dining Room Combo, Lever Faucets, Shower, Soaking Tub, Storage, Walk-In Closet(s)
- Flooring: Carpet, Ceramic Tile
- Doors: Sliding Doors, Storm Door(s)
- Basement: Concrete,Partially Finished,Full,Storage Space,Walk-Out Access
- Number of fireplaces: 1
- Fireplace features: Gas, Living Room
Interior area
- Total structure area: 1,862
- Total interior livable area: 1,862 sqft
- Finished area above ground: 1,862
Video & virtual tour
Property
Parking
- Total spaces: 2
- Parking features: Attached, Concrete, Driveway, Garage, Garage Door Opener
- Attached garage spaces: 2
- Has uncovered spaces: Yes
Features
- Levels: One
- Patio & porch: Covered, Deck, Patio
Lot
- Size: 0.31 Acres
- Features: Adjoins Wooded Area, Back Yard, Gentle Sloping
Details
- Additional structures: Equipment Shed
- Parcel number: 71096.013003001029.009
- Special conditions: Standard
Construction
Type & style
- Home type: SingleFamily
- Architectural style: Ranch,Traditional
- Property subtype: Single Family Residence
Materials
- Brick Veneer, Vinyl Siding
Condition
- Year built: 2001
Utilities & green energy
- Electric: Other
- Sewer: Public Sewer
- Water: Public
Community & HOA
HOA
- Has HOA: No
Location
- Region: Rolla
Financial & listing details
- Price per square foot: $193/sqft
- Tax assessed value: $235,950
- Annual tax amount: $2,340
- Date on market: 10/8/2026
- Listing terms: Cash,Conventional,FHA,Other,USDA Loan,VA Loan
Estimated market value
$331,000
$308,000 - $354,000
$2,140/mo
Price history
| Date | Event | Price |
|---|---|---|
| 10/8/2026 | Listed for sale | $359,900$193/sqft |
Source:  MARIS #26063698 Report a problem MARIS #26063698 Report a problem | ||
Public tax history
| Year | Property taxes | Tax assessment |
|---|---|---|
| 2025 | $2,340 +9.3% | $44,830 +12.6% |
| 2024 | $2,140 -0.6% | $39,800 |
| 2023 | $2,153 +17.7% | $39,800 |
| 2022 | $1,829 -0.7% | $39,800 |
| 2021 | $1,841 +10.5% | $39,800 +13.2% |
| 2020 | $1,667 +0.6% | $35,160 |
| 2019 | $1,658 | $35,160 |
| 2018 | -- | $35,160 |
| 2017 | -- | $35,160 -2.2% |
| 2016 | -- | $35,950 |
| 2015 | -- | $35,950 |
| 2014 | -- | $35,950 |
Find assessor info on the county website
Monthly payment
Est. payment
Payment breakdown
Explore the cost of this home by adjusting the details. Changes won't be saved.Climate risks
Neighborhood: 65401
Nearby schools
Schools provided by the listing agent
- Elementary: Col. John B. Wyman Elem.
- Middle: Rolla Jr. High
- High: Rolla Sr. High
Source: MARIS. This data may not be complete. We recommend contacting the local school district to confirm school assignments for this home.
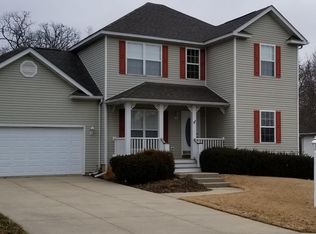

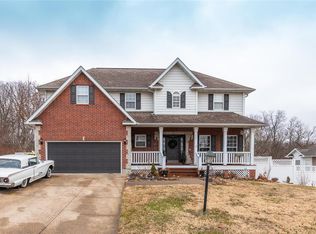
Similar homes
- $349,0003 bd4 ba2k sqft616 Brighton Ct, Rolla, MO 65401For Sale
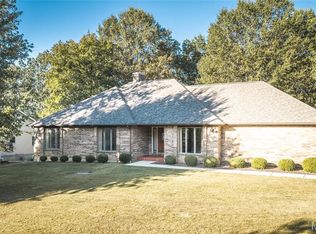
 MLS ID #26063025, Annie R Bass, Acar Real Estate, Inc. MARIS
 - $--3 bd2 ba1.5k sqft11161 Greenfield Dr, Rolla, MO 65401Auction
 Auction.com 2
 - $343,1964 bd3 ba1.9k sqft2312 Castle Hill Dr, Rolla, MO 65401New Construction
 MARIS
MARIS - $339,0004 bd4 ba2.1k sqft1324 Highway O, Rolla, MO 65401For Sale
 MLS ID #26022196, Geoffrey Knoll, EXP Realty, LLC. MARIS
 - $309,9003 bd2 ba1.5k sqft930 Brookside Dr, Rolla, MO 65401For SaleMLS ID #26052657, Ramona Rinehart, Keller Williams Chesterfield. MARIS
- $319,0003 bd3 ba2.4k sqft1112 Sycamore Dr, Rolla, MO 65401For SaleMLS ID #26026293, Michael Odle, EXP Realty LLC. MARIS
- $372,8004 bd3 ba2k sqft2322 Castle Hill Dr, Rolla, MO 65401New ConstructionMARIS
- $399,9003 bd3 ba1.7k sqft7 Shady Elm Court St, Saint Charles, MO 63301New ConstructionMARIS
- $353,9003 bd2 ba2.2k sqft12192 Oak Hill Dr, Rolla, MO 65401For SaleMLS ID #26002256, Montana L Porter, EXP Realty, LLC. MARIS
- $327,9973 bd3 ba1.7k sqft2335 Castle Hill Dr, Rolla, MO 65401New ConstructionMARIS
- $267,9003 bd2 ba1.5k sqft906 Laurel Dr, Rolla, MO 65401For SaleMLS ID #26058211, Amy J Davis, REALTY EXECUTIVES FERRELL ASSOCIATES. MARIS
- $262,0003 bd2 ba1.8k sqft1606 Amber Pl, Rolla, MO 65401For SaleMLS ID #26063809, Linda Sue Pietsch, Chasteen Home Company. MARIS
- $346,3213 bd2 ba1.5k sqftAspen II, Rolla, MO 65401New ConstructionMARIS
- $339,5083 bd2 ba1.5k sqftHickory, Rolla, MO 65401New ConstructionMARIS
- $299,0003 bd2 ba1.9k sqft13428 Private Drive 7139, Rolla, MO 65401For SaleMLS ID #26054524, Rene L Chasteen, Chasteen Home Company. MARIS
- $339,9004 bd2 ba2.3k sqft13445 County Road 5110, Rolla, MO 65401For SaleMLS ID #25080757, Katie Rask, Real Broker LLC. MARIS
- $249,9003 bd2 ba1.5k sqft573 Maplewood Dr, Rolla, MO 65401For SaleMLS ID #26052958, Amy J Davis, REALTY EXECUTIVES FERRELL ASSOCIATES. MARIS
- $294,9003 bd2 ba1.7k sqft10180 Summerfield Dr, Rolla, MO 65401For SaleMLS ID #26043683, Kimmy K Auxier, Acar Real Estate, Inc. MARIS
