Lovely well cared for all brick ranch located on tree lot and cul-de-sac. 3 bedrooms and 2.5 bathrooms on main level. Large family room with fireplace and access to overed deck overlooking a shaded backyard. Dedicated dining room. Kitchen recently updated with new cabinets, flooring, lighting, appliances, and counter tops. Lower level has family room with wood burning stove and another full bathroom and loads of storage as well as a John Deere garage. Home recently inspected. Results: New chimney cap, flue liner installed, and tuckpointing of brick, New roof installed October 2026, Dedicated venting of gas exhaust from HVAC. HVAC installed 2019. Mold mitigation in attic with 5-year warranty, Foundation recovery stabilized a corner in basement that settled - 5 yr transferable warranty, loose and missing pavers on front porch repaired/replaced, Electrical and plumbing issues repaired such as GFCI's, drains in tubs, new main shut off, and new washer valves. Hot water heater installed 2025. This home is ready for the next owner and is move in ready.
Active
Listed by: Acar Real Estate, Inc • Annie R Bass • 573-465-0101
$349,000
616 Brighton Ct, Rolla, MO 65401
3beds
2,086sqft
Single Family Residence
Built in 1988
0.38 Acres Lot
$-- Zestimate®
$167/sqft
$-- HOA
What's special
All brick ranchLoads of storageDedicated dining room
- 2 days
- 322
- 35
Likely to sell faster than
Zillow last checked:
Listing updated:
Listed by:
Annie R Bass 573-465-0101,
Acar Real Estate, Inc
Source: MARIS,MLS#: 26063025 Originating MLS: South Central Board of REALTORS
Originating MLS: South Central Board of REALTORSFacts & features
Interior
Bedrooms & bathrooms
- Bedrooms: 3
- Bathrooms: 4
- Full bathrooms: 3
- 1/2 bathrooms: 1
- Main level bathrooms: 3
- Main level bedrooms: 3
Heating
- Dual Fuel/Off Peak, Natural Gas
Cooling
- Central Air
Appliances
- Included: Stainless Steel Appliance(s), Dishwasher, Disposal, Exhaust Fan, Microwave, Oven, Range
Features
- Eat-in Kitchen, Separate Dining, Solid Surface Countertop(s)
- Basement: Partially Finished,Walk-Out Access
- Number of fireplaces: 2
- Fireplace features: Basement, Gas Log, Living Room
Interior area
- Total structure area: 2,086
- Total interior livable area: 2,086 sqft
- Finished area above ground: 2,086
Property
Parking
- Total spaces: 2
- Parking features: Garage
- Garage spaces: 2
Features
- Levels: One
- Patio & porch: Covered, Deck, Front Porch
Lot
- Size: 0.38 Acres
- Dimensions: 0.38
- Features: Cul-De-Sac
Details
- Parcel number: 71096.013001002015.000
- Special conditions: Standard
Construction
Type & style
- Home type: SingleFamily
- Architectural style: Ranch
- Property subtype: Single Family Residence
Materials
- Brick
- Foundation: Concrete Perimeter
- Roof: Architectural Shingle
Condition
- Year built: 1988
Utilities & green energy
- Electric: Single Phase
- Sewer: Public Sewer
- Water: Public
- Utilities for property: Cable Available, Natural Gas Available
Community & HOA
Community
- Subdivision: Newcastle Place Plat 1
HOA
- Has HOA: No
Location
- Region: Rolla
Financial & listing details
- Price per square foot: $167/sqft
- Tax assessed value: $264,020
- Annual tax amount: $2,618
- Date on market: 10/9/2026
- Cumulative days on market: 3 days
- Listing terms: Cash,Conventional,FHA,USDA Loan,VA Loan
- Ownership: Private
- Road surface type: Asphalt
Estimated market value
Not available
Estimated sales range
Not available
Not available
Price history
| Date | Event | Price |
|---|---|---|
| 10/9/2026 | Listed for sale | $349,000$167/sqft |
Source:  MARIS #26063025 Report a problem MARIS #26063025 Report a problem | ||
Public tax history
| Year | Property taxes | Tax assessment |
|---|---|---|
| 2025 | $2,618 +9.1% | $50,170 +12.4% |
| 2024 | $2,400 -0.6% | $44,650 |
| 2023 | $2,416 +17.7% | $44,650 |
| 2022 | $2,052 -0.7% | $44,650 |
| 2021 | $2,066 +10.8% | $44,650 +13.6% |
| 2020 | $1,864 +0.6% | $39,320 |
| 2019 | $1,854 | $39,320 |
| 2018 | -- | $39,320 |
| 2017 | -- | $39,320 +1.8% |
| 2016 | -- | $38,630 |
| 2015 | -- | $38,630 |
| 2014 | -- | $38,630 |
Find assessor info on the county website
Monthly payment
Est. payment
Payment breakdown
Explore the cost of this home by adjusting the details. Changes won't be saved.Climate risks
Neighborhood: 65401
Nearby schools
Schools provided by the listing agent
- Elementary: Mark Twain Elem.
- Middle: Rolla Jr. High
- High: Rolla Sr. High
Source: MARIS. This data may not be complete. We recommend contacting the local school district to confirm school assignments for this home.
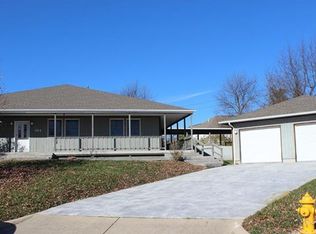

Similar homes
- $359,9003 bd3 ba1.8k sqft203 Sooter Ln, Rolla, MO 65401For Sale

 MLS ID #26063698, Lance E Lewis, EXP Realty LLC. MARIS
 - $--3 bd2 ba1.5k sqft11161 Greenfield Dr, Rolla, MO 65401Auction
 Auction.com 2
 - $319,0003 bd3 ba2.4k sqft1112 Sycamore Dr, Rolla, MO 65401For Sale
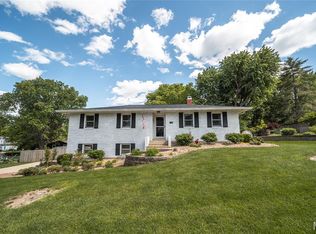 MLS ID #26026293, Michael Odle, EXP Realty LLC. MARIS
 - $379,0004 bd3 ba2.8k sqft821 Cambridge Dr, Rolla, MO 65401For Sale
 MLS ID #26052139, Danielle B Jordan, Real Broker LLC. MARIS
 - $343,1964 bd3 ba1.9k sqft2312 Castle Hill Dr, Rolla, MO 65401New ConstructionMARIS
- $339,0004 bd4 ba2.1k sqft1324 Highway O, Rolla, MO 65401For SaleMLS ID #26022196, Geoffrey Knoll, EXP Realty, LLC. MARIS
- $353,9003 bd2 ba2.2k sqft12192 Oak Hill Dr, Rolla, MO 65401For SaleMLS ID #26002256, Montana L Porter, EXP Realty, LLC. MARIS
- $267,9003 bd2 ba1.5k sqft906 Laurel Dr, Rolla, MO 65401For SaleMLS ID #26058211, Amy J Davis, REALTY EXECUTIVES FERRELL ASSOCIATES. MARIS
- $262,0003 bd2 ba1.8k sqft1606 Amber Pl, Rolla, MO 65401For SaleMLS ID #26063809, Linda Sue Pietsch, Chasteen Home Company. MARIS
- $309,9003 bd2 ba1.5k sqft930 Brookside Dr, Rolla, MO 65401For SaleMLS ID #26052657, Ramona Rinehart, Keller Williams Chesterfield. MARIS
- $327,9973 bd3 ba1.7k sqft2335 Castle Hill Dr, Rolla, MO 65401New ConstructionMARIS
- $339,9004 bd2 ba2.3k sqft13445 County Road 5110, Rolla, MO 65401For SaleMLS ID #25080757, Katie Rask, Real Broker LLC. MARIS
- $372,8004 bd3 ba2k sqft2322 Castle Hill Dr, Rolla, MO 65401New ConstructionMARIS
- $399,9003 bd3 ba1.7k sqft7 Shady Elm Court St, Saint Charles, MO 63301New ConstructionMARIS
- $342,9003 bd4 ba2.9k sqft2 Pin Oak At Highlands, Rolla, MO 65401New ConstructionMLS ID #26042316, Pamela Chyba, ListWithFreedom.com Inc. MARIS
- $339,5083 bd2 ba1.5k sqftHickory, Rolla, MO 65401New ConstructionMARIS
- $346,3213 bd2 ba1.5k sqftAspen II, Rolla, MO 65401New ConstructionMARIS
- $199,9003 bd2 ba1.6k sqft5 Redbud Ln, Rolla, MO 65401For SaleMLS ID #26063186, Sasha J Spachmann, THE CLOSERS. MARIS
