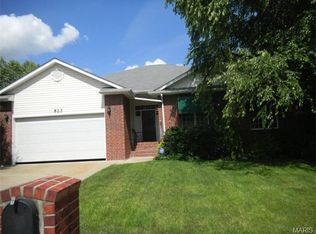
JUST LISTED! Welcome home to this spacious 4-bedroom, 2.5-bath ranch offering comfort, updates, and plenty of room to spread out! This home features new carpet, a freshly remodeled basement, updated kitchen, beautiful hardwood floors, vaulted ceilings, main-level laundry, and a convenient split-bedroom floor plan. Enjoy the added space of a full walkout basement, office or possible 5th bedroom, updated composite deck, fenced backyard with patio, and a new roof and gutters installed in March 2026. Located close to the Acorn walking trail and town amenities, this home offers so much to love at an affordable price! Call today to schedule your private showing!
Active
Listed by: Real Broker LLC • Danielle B Jordan • 573-308-5933
Price cut: $10K (9/2)
$389,000
821 Cambridge Dr, Rolla, MO 65401
4beds
2,832sqft
Single Family Residence
Built in 1998
0.28 Acres Lot
$-- Zestimate®
$137/sqft
$-- HOA
What's special
Freshly remodeled basementUpdated composite deckFenced backyard with patioFull walkout basementNew carpetBeautiful hardwood floorsConvenient split-bedroom floor plan
- 21 days
- 607
- 27
Zillow last checked:
Listing updated:
Listed by:
Danielle B Jordan 573-308-5933,
Real Broker LLC,
Jared W Jordan 573-458-9850,
Real Broker LLC
Source: MARIS,MLS#: 26052139 Originating MLS: South Central Board of REALTORS
Originating MLS: South Central Board of REALTORSFacts & features
Interior
Bedrooms & bathrooms
- Bedrooms: 4
- Bathrooms: 3
- Full bathrooms: 2
- 1/2 bathrooms: 1
- Main level bathrooms: 2
- Main level bedrooms: 3
Heating
- Electric, Forced Air
Cooling
- Central Air
Appliances
- Included: Dishwasher, Disposal, Microwave, Oven, Range, Refrigerator
- Laundry: Main Level
Features
- Ceiling Fan(s), Dining/Living Room Combo, Granite Counters, High Ceilings
- Flooring: Carpet, Laminate, Wood
- Basement: Concrete
- Has fireplace: No
Interior area
- Total structure area: 2,832
- Total interior livable area: 2,832 sqft
- Finished area above ground: 1,632
- Finished area below ground: 1,200
Property
Parking
- Total spaces: 4
- Parking features: Garage - Attached
- Attached garage spaces: 2
Features
- Levels: One
- Patio & porch: Composite, Covered, Deck
- Fencing: Fenced,Full
Lot
- Size: 0.28 Acres
- Features: Level
Details
- Parcel number: 71096.013002002028.000
- Special conditions: Standard
Construction
Type & style
- Home type: SingleFamily
- Architectural style: Traditional
- Property subtype: Single Family Residence
Materials
- Brick, Vinyl Siding
- Roof: Architectural Shingle
Condition
- Updated/Remodeled
- New construction: No
- Year built: 1998
Utilities & green energy
- Electric: 220 Volts
- Sewer: Public Sewer
- Water: Public
- Utilities for property: Cable Connected, Electricity Connected, Natural Gas Connected, Sewer Connected, Water Connected
Community & HOA
Community
- Subdivision: Newcastle
HOA
- Has HOA: No
Location
- Region: Rolla
Financial & listing details
- Price per square foot: $137/sqft
- Tax assessed value: $191,700
- Annual tax amount: $1,901
- Date on market: 8/14/2026
- Cumulative days on market: 21 days
- Listing terms: Cash,Conventional,FHA,Trade,USDA Loan,VA Loan
- Ownership: Private
- Electric utility on property: Yes
- Road surface type: Asphalt, Concrete
Estimated market value
Not available
Estimated sales range
Not available
Not available
Price history
| Date | Event | Price |
|---|---|---|
| 9/2/2026 | Price change | $389,000-2.5%$137/sqft |
Source:  MARIS #26052139 Report a problem MARIS #26052139 Report a problem | ||
| 8/15/2026 | Listed for sale | $399,000+17.7%$141/sqft |
Source: MARIS #26052139 Report a problem | ||
| 5/27/2026 | Sold | -- |
Source: MARIS #26018293 Report a problem | ||
| 5/2/2026 | Pending sale | $339,000$120/sqft |
Source: MARIS #26018293 Report a problem | ||
| 4/23/2026 | Price change | $339,000-2.9%$120/sqft |
Source: MARIS #26018293 Report a problem | ||
| 3/31/2026 | Listed for sale | $349,000-2.8%$123/sqft |
Source: MARIS #26018293 Report a problem | ||
| 3/20/2026 | Listing removed | $359,000$127/sqft |
Source: MARIS #25082469 Report a problem | ||
| 1/26/2026 | Price change | $359,000-2.7%$127/sqft |
Source: MARIS #25082469 Report a problem | ||
| 12/31/2025 | Listed for sale | $369,000+123.8%$130/sqft |
Source: MARIS #25082469 Report a problem | ||
| 4/9/2015 | Sold | -- |
Source: MARIS #197001_15006362 Report a problem | ||
| 2/5/2015 | Listed for sale | $164,900$58/sqft |
Source: Investment Realty, Inc. #15006362 Report a problem | ||
Public tax history
| Year | Property taxes | Tax assessment |
|---|---|---|
| 2025 | $1,901 +8.3% | $36,430 +11.6% |
| 2024 | $1,755 -0.6% | $32,640 |
| 2023 | $1,766 +17.7% | $32,640 |
| 2022 | $1,500 -0.7% | $32,640 |
| 2021 | $1,510 +10.1% | $32,640 +12.8% |
| 2020 | $1,372 +0.6% | $28,940 |
| 2019 | $1,364 | $28,940 |
| 2018 | -- | $28,940 |
| 2017 | -- | $28,940 |
| 2016 | -- | $28,940 |
| 2015 | -- | $28,940 |
| 2014 | -- | $28,940 |
Find assessor info on the county website
Monthly payment
Est. payment
Payment breakdown
Explore the cost of this home by adjusting the details. Changes won't be saved.Climate risks
Neighborhood: 65401
Nearby schools
Schools provided by the listing agent
- Elementary: Mark Twain Elem.
- Middle: Rolla Jr. High
- High: Rolla Sr. High
Source: MARIS. This data may not be complete. We recommend contacting the local school district to confirm school assignments for this home.
Similar homes
- $399,0004 bd4 ba3.2k sqft503 Lariat Ln, Rolla, MO 65401For Sale
 MLS ID #25073359, Michael E Woessner, Investment Realty, Inc.. MARIS
 - $389,9004 bd3 ba2.8k sqft10790 Greenlefe Dr, Rolla, MO 65401For Sale
 MLS ID #26036786, Joyce A Thomas, RE/MAX Results. MARIS
 - $358,0004 bd4 ba2.1k sqft1324 Highway O, Rolla, MO 65401For Sale
 MLS ID #26022196, Geoffrey Knoll, EXP Realty, LLC. MARIS
 - $319,0003 bd3 ba2.4k sqft1112 Sycamore Dr, Rolla, MO 65401For Sale
 MLS ID #26026293, Michael Odle, EXP Realty LLC. MARIS
 - $399,9003 bd3 ba3.4k sqft1873 Longview Ln, Rolla, MO 65401For SaleMLS ID #26027965, Taylor L Friend, EXP Realty, LLC. MARIS
- $287,5004 bd3 ba2.8k sqft11479 Cedar Grove Ln, Rolla, MO 65401For SaleMLS ID #26041889, Alexandria C Dalton, EXP Realty, LLC. MARIS
- $389,9004 bd3 ba1.9k sqft18455 County Road 5310, Rolla, MO 65401For SaleMLS ID #26054647, Montana L Porter, EXP Realty, LLC. MARIS
- $539,0004 bd4 ba3.3k sqft495 Countryside Dr, Rolla, MO 65401For SaleMLS ID #26052141, Danielle B Jordan, Real Broker LLC. MARIS
- $382,0005 bd4 ba3.8k sqft10625 Pine Needle Cir, Rolla, MO 65401For SaleMLS ID #25017293, Kristen Reagan, EXP Realty LLC. MARIS
- $449,0004 bd3 ba2.7k sqft13435 County Road 4030, Rolla, MO 65401New ConstructionMLS ID #26052398, Linda Sue Pietsch, RE/MAX Heart Of America. MARIS
- $319,5003 bd2 ba1.5k sqft930 Brookside Dr, Rolla, MO 65401For SaleMLS ID #26052657, Ramona Rinehart, Keller Williams Chesterfield. MARIS
- $375,0003 bd2 ba1.8k sqft13216 Christopher Dr, Rolla, MO 65401For SaleMLS ID #26033526, Audrey J Wilson, Zink Real Estate Co Inc. MARIS
- $353,9003 bd2 ba2.2k sqft12192 Oak Hill Dr, Rolla, MO 65401For SaleMLS ID #26002256, Montana L Porter, EXP Realty, LLC. MARIS
- $235,0005 bd3 ba2k sqft27 Irene Ln, Rolla, MO 65401For SaleMLS ID #26051874, Tasha D McBride, EXP Realty LLC. MARIS
- $316,9004 bd3 ba2.9k sqft2 Nottingham At Highlands, Rolla, MO 65401New ConstructionMLS ID #26042356, Pamela Chyba, ListWithFreedom.com Inc. MARIS
- $339,9003 bd2 ba2.4k sqft11875 County Road 5220, Rolla, MO 65401For SaleMLS ID #26045537, Ryan W Reagan, EXP Realty LLC. MARIS
- $339,9004 bd2 ba2.3k sqft13445 County Road 5110, Rolla, MO 65401For SaleMLS ID #25080757, Katie Rask, Real Broker LLC. MARIS
- $300,9004 bd3 ba2.7k sqft2 Sequoia At Highlands, Rolla, MO 65401New ConstructionMLS ID #26042347, Pamela Chyba, ListWithFreedom.com Inc. MARIS
- $434,2154 bd3 ba2.9k sqftSequoia, Rolla, MO 65401New ConstructionMARIS
- $299,0005 bd3 ba2.1k sqft2106 Chris Ct, Rolla, MO 65401For SaleMLS ID #26032981, Allan O Monterroza, A & M, REALTORS, Inc. MARIS
