Welcome to this beautifully updated two-story home in the sought-after Oak Knoll South subdivision. Set on a large lot with peaceful pasture views, this 4-bedroom, 3.5-bath residence combines timeless finishes with modern updates in a desirable location close to town and walking trails.
Inside, tall ceilings and rich hardwood floors flow throughout the main living areas, creating an inviting and light-filled atmosphere. The thoughtfully designed kitchen features custom cabinetry, granite countertops, and stainless steel appliances, perfect for both everyday living and entertaining. The adjoining living space boasts a cozy gas fireplace, adding warmth and character.
The home offers updated bathrooms, generous bedroom sizes, and a finished walkout basement that provides additional living space for a rec room, home office, or guest suite. Recent upgrades include a new roof, water heater, and water softener, offering peace of mind for years to come.
Enjoy the privacy and scenic views from the expansive backyard while still being conveniently located near trails, amenities, and town conveniences. Call today to schedule your private showing!
Active
Listed by: Real Broker LLC • Danielle B Jordan • 573-308-5933
Price cut: $14K (9/22)
$525,000
495 Countryside Dr, Rolla, MO 65401
4beds
3,317sqft
Single Family Residence
Built in 1998
0.53 Acres Lot
$-- Zestimate®
$158/sqft
$-- HOA
What's special
- 50 days
- 225
- 13
Zillow last checked:
Listing updated:
Listed by:
Danielle B Jordan 573-308-5933,
Real Broker LLC,
Jared W Jordan 573-458-9850,
Real Broker LLC
Source: MARIS,MLS#: 26052141 Originating MLS: South Central Board of REALTORS
Originating MLS: South Central Board of REALTORSFacts & features
Interior
Bedrooms & bathrooms
- Bedrooms: 4
- Bathrooms: 4
- Full bathrooms: 3
- 1/2 bathrooms: 1
- Main level bathrooms: 1
Heating
- Forced Air, Natural Gas
Cooling
- Central Air
Appliances
- Included: Dishwasher, Disposal, Microwave, Oven, Range, Refrigerator
Features
- Flooring: Hardwood, Marble
- Basement: Concrete,Partially Finished,Storage Space,Walk-Out Access
- Number of fireplaces: 1
- Fireplace features: Gas, Living Room
Interior area
- Total structure area: 3,317
- Total interior livable area: 3,317 sqft
- Finished area above ground: 2,262
- Finished area below ground: 1,055
Property
Parking
- Total spaces: 2
- Parking features: Concrete
- Attached garage spaces: 2
Features
- Levels: Two
- Has view: Yes
- View description: Pasture
Lot
- Size: 0.53 Acres
- Features: Adjoins Open Ground, Few Trees, Landscaped, Level
Details
- Parcel number: 71096.013004011004.000
- Special conditions: Standard
Construction
Type & style
- Home type: SingleFamily
- Architectural style: Traditional
- Property subtype: Single Family Residence
Materials
- Brick, Cement Siding, Stone
- Foundation: Concrete Perimeter
- Roof: Architectural Shingle
Condition
- Year built: 1998
Utilities & green energy
- Electric: 220 Volts
- Sewer: Public Sewer
- Water: Public
- Utilities for property: Cable Connected, Electricity Connected, Natural Gas Connected, Sewer Connected, Underground Utilities
Community & HOA
Community
- Subdivision: Oak Knoll South
HOA
- Has HOA: No
Location
- Region: Rolla
Financial & listing details
- Price per square foot: $158/sqft
- Tax assessed value: $274,860
- Annual tax amount: $2,725
- Date on market: 8/18/2026
- Cumulative days on market: 103 days
- Listing terms: Cash,Conventional
- Electric utility on property: Yes
Estimated market value
Not available
Estimated sales range
Not available
Not available
Price history
| Date | Event | Price |
|---|---|---|
| 9/22/2026 | Price change | $525,000-2.6%$158/sqft |
Source:  MARIS #26052141 Report a problem MARIS #26052141 Report a problem | ||
| 8/18/2026 | Listed for sale | $539,000$162/sqft |
Source: MARIS #26052141 Report a problem | ||
| 8/11/2026 | Listing removed | $539,000$162/sqft |
Source: MARIS #26037862 Report a problem | ||
| 7/1/2026 | Price change | $539,000-0.9%$162/sqft |
Source: MARIS #26037862 Report a problem | ||
| 6/19/2026 | Listed for sale | $544,000$164/sqft |
Source: MARIS #26037862 Report a problem | ||
| 6/15/2026 | Listing removed | $544,000$164/sqft |
Source: MARIS #26022396 Report a problem | ||
| 5/27/2026 | Price change | $544,000-0.9%$164/sqft |
Source: MARIS #26022396 Report a problem | ||
| 4/14/2026 | Listed for sale | $549,000$166/sqft |
Source: MARIS #26022396 Report a problem | ||
| 4/7/2026 | Listing removed | $549,000$166/sqft |
Source: MARIS #26002674 Report a problem | ||
| 4/4/2026 | Listed for sale | $549,000$166/sqft |
Source: MARIS #26002674 Report a problem | ||
| 2/4/2026 | Contingent | $549,000$166/sqft |
Source: MARIS #26002674 Report a problem | ||
| 2/3/2026 | Pending sale | $549,000$166/sqft |
Source: MARIS #26002674 Report a problem | ||
| 1/19/2026 | Listed for sale | $549,000+32.3%$166/sqft |
Source: MARIS #26002674 Report a problem | ||
| 7/22/2022 | Sold | -- |
Source: MARIS #22027736 Report a problem | ||
| 7/22/2022 | Pending sale | $415,000$125/sqft |
Source: MARIS #22027736 Report a problem | ||
| 6/8/2022 | Contingent | $415,000$125/sqft |
Source: MARIS #22027736 Report a problem | ||
| 5/7/2022 | Listed for sale | $415,000+27.7%$125/sqft |
Source: MARIS #22027736 Report a problem | ||
| 7/30/2018 | Sold | -- |
Source: MARIS #18033400 Report a problem | ||
| 5/22/2018 | Pending sale | $324,900$98/sqft |
Source: Acar Real Estate, Inc #18033400 Report a problem | ||
| 4/27/2018 | Listed for sale | $324,900+5%$98/sqft |
Source: Acar Real Estate, Inc #18033400 Report a problem | ||
| 7/18/2016 | Listing removed | $309,500$93/sqft |
Source: Acar Real Estate, Inc #16024098 Report a problem | ||
| 6/28/2016 | Price change | $309,500-2.8%$93/sqft |
Source: Acar Real Estate, Inc #16024098 Report a problem | ||
| 6/3/2016 | Price change | $318,500-3.5%$96/sqft |
Source: Acar Real Estate, Inc #16024098 Report a problem | ||
| 4/13/2016 | Listed for sale | $329,900+13.8%$99/sqft |
Source: Acar Real Estate, Inc #16024098 Report a problem | ||
| 8/3/2012 | Sold | -- |
Source: Agent Provided Report a problem | ||
| 4/15/2012 | Listed for sale | $289,900$87/sqft |
Source: Acar Bass & Voss, REALTORS #12021725 Report a problem | ||
Public tax history
| Year | Property taxes | Tax assessment |
|---|---|---|
| 2025 | $3,030 +22.1% | $52,220 +13.2% |
| 2024 | $2,480 -0.6% | $46,140 |
| 2023 | $2,496 +17.7% | $46,140 |
| 2022 | $2,120 -0.7% | $46,140 |
| 2021 | $2,134 +10.1% | $46,140 +12.8% |
| 2020 | $1,939 +0.6% | $40,890 |
| 2019 | $1,928 | $40,890 |
| 2018 | -- | $40,890 |
| 2017 | -- | $40,890 |
| 2016 | -- | $40,890 |
| 2015 | -- | $40,890 |
| 2014 | -- | $40,890 |
Find assessor info on the county website
Monthly payment
Est. payment
Payment breakdown
Explore the cost of this home by adjusting the details. Changes won't be saved.Climate risks
Neighborhood: 65401
Nearby schools
Schools provided by the listing agent
- Elementary: Col. John B. Wyman Elem.
- Middle: Rolla Jr. High
- High: Rolla Sr. High
Source: MARIS. This data may not be complete. We recommend contacting the local school district to confirm school assignments for this home.
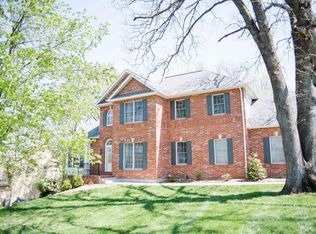
Similar homes
- $479,9004 bd3 ba3.6k sqft302 Sooter Ln, Rolla, MO 65401For Sale

 MLS ID #26059232, Ralph D Williams, Williams Real Property, LLC. MARIS
 - $575,0006 bd5 ba4.4k sqft900 Country Ln, Rolla, MO 65401For Sale
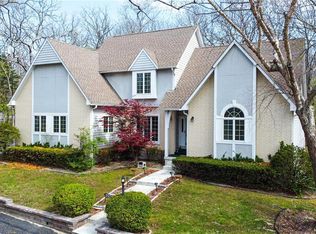 MLS ID #26018714, Dilek P Acar, Acar Real Estate, Inc. MARIS
 - $525,0007 bd4 ba3.8k sqft12375 County Road 7130, Rolla, MO 65401For Sale
 MLS ID #26043939, Kristen Reagan, EXP Realty LLC. MARIS
 - $675,0004 bd4 ba3.5k sqft1011 Carriage Ln, Rolla, MO 65401For Sale
 MLS ID #25072557, Rene L Chasteen, Chasteen Home Company. MARIS
 - $379,0004 bd3 ba2.8k sqft821 Cambridge Dr, Rolla, MO 65401For SaleMLS ID #26052139, Danielle B Jordan, Real Broker LLC. MARIS
- $449,0004 bd3 ba2.7k sqft13435 County Road 4030, Rolla, MO 65401New ConstructionMLS ID #26052398, Linda Sue Pietsch, Chasteen Home Company. MARIS
- $669,0004 bd3 ba4.2k sqft10210 County Road 5260, Rolla, MO 65401For SaleMLS ID #26064257, Danielle B Jordan, Real Broker LLC. MARIS
- $399,0004 bd4 ba3.2k sqft503 Lariat Ln, Rolla, MO 65401For SaleMLS ID #25073359, Michael E Woessner, Investment Realty, Inc.. MARIS
- $620,0004 bd3 ba2.9k sqft1635 Yale Ave, Rolla, MO 65401For SaleMLS ID #26052051, Martha Dinsdale, Dinsdale Realty Llc. MARIS
- $640,0004 bd4 ba3.6k sqft12311 Williams Pl, Rolla, MO 65401For SaleMLS ID #26047378, Kathy Oliver, Century 21 First Choice-Rolla. MARIS
- $635,0004 bd3 ba3k sqft13300 Sterling Hills Dr, Rolla, MO 65401For SaleMLS ID #26046477, Rene L Chasteen, Chasteen Home Company. MARIS
- $339,0004 bd4 ba2.1k sqft1324 Highway O, Rolla, MO 65401For SaleMLS ID #26022196, Geoffrey Knoll, EXP Realty, LLC. MARIS
- $389,9004 bd3 ba2.8k sqft10790 Greenlefe Dr, Rolla, MO 65401For SaleMLS ID #26036786, Joyce A Thomas, RE/MAX Results. MARIS
- $287,5004 bd3 ba2.8k sqft11479 Cedar Grove Ln, Rolla, MO 65401For SaleMLS ID #26041889, Alexandria C Dalton, EXP Realty, LLC. MARIS
- $449,9004 bd3 ba2.9k sqft2201 Clover Ln, Rolla, MO 65401New ConstructionMLS ID #26055200, Sasha J Spachmann, THE CLOSERS. MARIS
- $438,1034 bd3 ba2.9k sqftSequoia, Rolla, MO 65401New ConstructionMARIS
- $725,0005 bd5 ba4.5k sqft10605 Larson Ln, Rolla, MO 65401For SaleMLS ID #26019147, Danielle B Jordan, Real Broker LLC. MARIS
- $319,0003 bd3 ba2.4k sqft1112 Sycamore Dr, Rolla, MO 65401For SaleMLS ID #26026293, Michael Odle, EXP Realty LLC. MARIS
- $599,9004 bd3 ba2.7k sqft15799 County Road 7200, Rolla, MO 65401For SaleMLS ID #26010015, Amy J Davis, REALTY EXECUTIVES FERRELL ASSOCIATES. MARIS
- $524,9003 bd2 ba1.7k sqft1657 Dent County Rd #2130, Rolla, MO 65401For SaleMLS ID #26033109, Kenshay J Cunningham, EXP Realty, LLC. MARIS
