BEAUTIFUL HOME, SPACIOUS LOT AND AN AWESOME SHOP RIGHT ON THE EDGE OF TOWN! This lovely and immaculately maintained 4 bedroom/3.5 bath home was built in 2004. Situated on a .61 acre double lot on the corner of Yale and Harvard, this home offers both privacy and convenience. Located in the University Park development just minutes from shopping, restaurants, medical services and much more, it is also tucked away on a dead end lane. The beautiful landscaping along with the exterior of brick, stone and vinyl provide a welcoming entrance. Inside, the open foyer leads to the great room with newly refinished maple floors, gas fireplace and dining area and kitchen with ceramic tile. The kitchen has solid surface countertops, stainless steel appliances and a large breakfast bar. Just off the living area is a spacious 19' x 9' partially covered deck that faces the north. Located on the main level, the Primary Suite has the same newly refinished maple floors, vaulted ceiling and private exterior door leading to the covered deck. Glass french doors open from the bedroom to the primary bath which features a double sink vanity, soaker tub, separate shower, water closet and large walk-in closet. Also on the main level is the office. With built-in desk and shelving, luxury vinyl plank floors and large closet, it can easily be used as a bedroom. There is plenty of natural light coming from a double arching window and has a private access to the shared hall bath. Between the office/bedroom and the hall bath is the laundry room and large hall closet. From the entry, an oak staircase leads to the fully finished walkout basement. Offering a second gas fireplace, the spacious family room is a great place for entertaining. Two additional bedrooms are on the lower level along with a full bath and large storage room. The storage room has sturdy shelving and an area with a sink and cabinets which was originally used as a dark room for photography. Slider doors lead from the family room to the concrete patio under the deck complete with porch swing to while away the hours! The side/back entry to the property is located off of Harvard Ave. and leads to the amazing attached 38' x 30' shop. Fully insulated with it's own HVAC, 220 electric, six double windows, side entrance and a 10' automatic overhead door, the shop is open and ready for whatever you need. Complete with a 1/2 bath with double sink and floor drain in the finished concrete floors, the options are limitless here! Outside, the beautiful lawn and extra lot provide plenty of elbow room for everyone. Put in your own pool and use the shop as a pool house! Whatever you can imagine this house has the solution. With a new roof (November, 2025), new HVAC and a pre-list home inspection, you can purchase this property with confidence. Call today for your private showing!
Active
Listed by: Dinsdale Realty Llc • Martha Dinsdale • 573-465-1363
$620,000
1635 Yale Ave, Rolla, MO 65401
4beds
2,900sqft
Single Family Residence
Built in 2004
0.64 Acres Lot
$-- Zestimate®
$214/sqft
$-- HOA
What's special
Gas fireplaceOpen foyerStainless steel appliancesSoaker tubLarge walk-in closetFully finished walkout basementSeparate shower
- 38 days
- 125
- 5
Zillow last checked:
Listing updated:
Listed by:
Martha Dinsdale 573-465-1363,
Dinsdale Realty Llc
Source: MARIS,MLS#: 26052051 Originating MLS: South Central Board of REALTORS
Facts & features
Interior
Bedrooms & bathrooms
- Bedrooms: 4
- Bathrooms: 3
- Full bathrooms: 3
- Main level bathrooms: 2
- Main level bedrooms: 2
Primary bedroom
- Features: Floor Covering: Wood
- Level: Main
- Area: 193.75
- Dimensions: 12.5x15.5
Bedroom
- Features: Floor Covering: Luxury Vinyl Plank
- Level: Lower
- Area: 138
- Dimensions: 12x11.5
Bedroom 2
- Features: Floor Covering: Carpeting
- Level: Lower
- Area: 132
- Dimensions: 12x11
Primary bathroom
- Features: Floor Covering: Ceramic Tile
- Level: Main
- Area: 100
- Dimensions: 10x10
Bathroom
- Features: Floor Covering: Ceramic Tile
- Level: Main
- Area: 55
- Dimensions: 5x11
Bathroom
- Features: Floor Covering: Ceramic Tile
- Level: Lower
- Area: 72
- Dimensions: 8x9
Bathroom
- Description: Located inside the shop. Includes 2 stainless steel sinks
- Features: Floor Covering: Concrete
- Level: Lower
- Area: 35
- Dimensions: 7x5
Dining room
- Description: Part of the great room
- Features: Floor Covering: Ceramic Tile
- Level: Main
- Area: 106
- Dimensions: 26.5x4
Family room
- Features: Floor Covering: Luxury Vinyl Plank
- Level: Lower
- Area: 622.75
- Dimensions: 23.5x26.5
Great room
- Description: Newly finished hardwood floors
- Features: Floor Covering: Wood
- Level: Main
- Area: 636
- Dimensions: 26.5x24
Kitchen
- Description: Part of the great room
- Features: Floor Covering: Ceramic Tile
- Level: Main
- Area: 182
- Dimensions: 13x14
Office
- Description: Includes built in desks
- Features: Floor Covering: Luxury Vinyl Plank
- Level: Main
- Area: 154
- Dimensions: 14x11
Other
- Description: This is a mechanical room
- Features: Floor Covering: Concrete
- Level: Lower
- Area: 132
- Dimensions: 12x11
Storage
- Features: Floor Covering: Concrete
- Level: Lower
- Area: 438.75
- Dimensions: 19.5x22.5
Utility room
- Features: Floor Covering: Ceramic Tile
- Level: Main
- Area: 30
- Dimensions: 5x6
Workshop
- Features: Floor Covering: Concrete
- Level: Lower
- Area: 1073
- Dimensions: 37x29
Heating
- Forced Air, Natural Gas
Cooling
- Ceiling Fan(s), Central Air
Appliances
- Included: Cooktop, Dishwasher, Disposal, Microwave, Refrigerator, Oven, Water Heater, Water Softener
- Laundry: Main Level
Features
- Basement: Concrete,Finished,Full,Sleeping Area,Storage Space,Walk-Out Access
- Number of fireplaces: 2
- Fireplace features: Family Room, Living Room
Interior area
- Total structure area: 2,900
- Total interior livable area: 2,900 sqft
- Finished area above ground: 1,700
- Finished area below ground: 1,200
Property
Parking
- Parking features: Garage - Attached
- Has attached garage: Yes
Features
- Levels: One
Lot
- Size: 0.64 Acres
- Dimensions: .64 acres
- Features: Adjoins Government Land, City Lot
Details
- Parcel number: 71092.010003003001.000
- Special conditions: Standard
Construction
Type & style
- Home type: SingleFamily
- Architectural style: Ranch
- Property subtype: Single Family Residence
Materials
- Brick, Frame, Vinyl Siding
- Foundation: Concrete Perimeter
Condition
- Year built: 2004
Utilities & green energy
- Electric: 220 Volts
- Sewer: Public Sewer
- Water: Public
- Utilities for property: Cable Available, Electricity Connected, Phone Available, Sewer Connected, Water Connected
Community & HOA
Community
- Subdivision: University Park
HOA
- Has HOA: No
Location
- Region: Rolla
Financial & listing details
- Price per square foot: $214/sqft
- Tax assessed value: $289,700
- Annual tax amount: $2,873
- Date on market: 9/14/2026
- Cumulative days on market: 38 days
- Listing terms: Cash,Contract,Conventional,FHA,Private,USDA Loan,VA Loan
- Ownership: Private
- Electric utility on property: Yes
- Road surface type: Asphalt
Estimated market value
Not available
Estimated sales range
Not available
Not available
Price history
| Date | Event | Price |
|---|---|---|
| 9/14/2026 | Listed for sale | $620,000$214/sqft |
Source:  MARIS #26052051 Report a problem | ||
Public tax history
| Year | Property taxes | Tax assessment |
|---|---|---|
| 2025 | $2,873 +8.5% | $55,050 +11.8% |
| 2024 | $2,648 -0.6% | $49,260 |
| 2023 | $2,665 +17.7% | $49,260 |
| 2022 | $2,263 -0.7% | $49,260 |
| 2021 | $2,279 +11.1% | $49,260 +13.8% |
| 2020 | $2,052 | $43,280 |
| 2019 | -- | $43,280 |
| 2018 | -- | $43,280 |
| 2017 | -- | $43,280 |
| 2016 | -- | $43,280 |
| 2015 | -- | $43,280 |
| 2014 | -- | $43,280 |
Find assessor info on the county website
Monthly payment
Est. payment
Payment breakdown
Explore the cost of this home by adjusting the details. Changes won't be saved.Climate risks
Neighborhood: 65401
Nearby schools
Schools provided by the listing agent
- Elementary: Col. John B. Wyman Elem.
- Middle: Rolla Jr. High
- High: Rolla Sr. High
Source: MARIS. This data may not be complete. We recommend contacting the local school district to confirm school assignments for this home.


Similar homes
- $635,0004 bd3 ba3k sqft13300 Sterling Hills Dr, Rolla, MO 65401For Sale

 MLS ID #26046477, Rene L Chasteen, Chasteen Home Company. MARIS
- $499,9005 bd3 ba3.3k sqft1717 Palmer Ct, Rolla, MO 65401For Sale
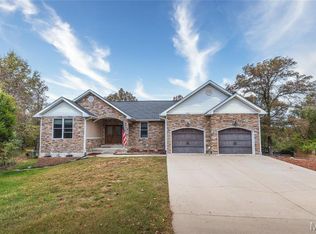 MLS ID #26067106, Danielle B Jordan, Real Broker LLC. MARIS
- $595,0004 bd4 ba3.6k sqft12311 Williams Pl, Rolla, MO 65401For Sale
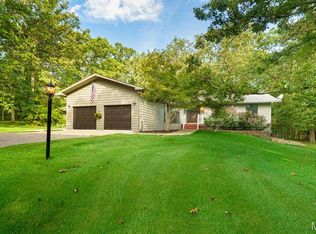 MLS ID #26047378, Kathy Oliver, Century 21 First Choice-Rolla. MARIS
- $775,0004 bd2 ba2.2k sqft17155 S Us Highway 63, Rolla, MO 65401For Sale
 MLS ID #26067278, Pat A Leaders, Century 21 First Choice-Rolla. MARIS
- $669,0004 bd4 ba3.5k sqft1011 Carriage Ln, Rolla, MO 65401For SaleMLS ID #25072557, Rene L Chasteen, Chasteen Home Company. MARIS
- $525,0004 bd4 ba3.3k sqft495 Countryside Dr, Rolla, MO 65401For SaleMLS ID #26052141, Danielle B Jordan, Real Broker LLC. MARIS
- $599,9004 bd3 ba2.7k sqft15799 County Road 7200, Rolla, MO 65401For SaleMLS ID #26010015, Amy J Davis, REALTY EXECUTIVES FERRELL ASSOCIATES. MARIS
- $669,0004 bd3 ba4.2k sqft10210 County Road 5260, Rolla, MO 65401For SaleMLS ID #26064257, Danielle B Jordan, Real Broker LLC. MARIS
- $525,0007 bd4 ba3.8k sqft12375 County Road 7130, Rolla, MO 65401For SaleMLS ID #26043939, Kristen Reagan, EXP Realty LLC. MARIS
- $649,0003 bd3 ba2.3k sqft17295 County Road 5270, Rolla, MO 65401For SaleMLS ID #26046144, Linda Sue Pietsch, Chasteen Home Company. MARIS
- $449,0004 bd3 ba2.7k sqft13435 County Road 4030, Rolla, MO 65401New ConstructionMLS ID #26052398, Linda Sue Pietsch, Chasteen Home Company. MARIS
- $399,0004 bd4 ba3.2k sqft503 Lariat Ln, Rolla, MO 65401For SaleMLS ID #25073359, Michael E Woessner, Investment Realty, Inc.. MARIS
- $389,9004 bd3 ba2.8k sqft10790 Greenlefe Dr, Rolla, MO 65401For SaleMLS ID #26036786, Joyce A Thomas, RE/MAX Results. MARIS
- $359,9003 bd3 ba1.8k sqft203 Sooter Ln, Rolla, MO 65401For SaleMLS ID #26063698, Lance E Lewis, EXP Realty LLC. MARIS
- $339,0004 bd4 ba2.1k sqft1324 Highway O, Rolla, MO 65401For SaleMLS ID #26022196, Geoffrey Knoll, EXP Realty, LLC. MARIS
- $319,0003 bd3 ba2.4k sqft1112 Sycamore Dr, Rolla, MO 65401For SaleMLS ID #26026293, Michael Odle, EXP Realty LLC. MARIS
- $438,1034 bd3 ba2.9k sqftSequoia, Rolla, MO 65401New ConstructionMARIS
- $339,9004 bd2 ba2.3k sqft13445 County Road 5110, Rolla, MO 65401For SaleMLS ID #25080757, Katie Rask, Real Broker LLC. MARIS
- $650,0004 bd4 ba3.4k sqft16630 County Road 6120, Newburg, MO 65550For SaleMLS ID #26051273, Ryan W Reagan, EXP Realty LLC. MARIS
- $625,0004 bd4 ba2.9k sqft11940 Concord Rd, Dixon, MO 65459For SaleMLS ID #26057757, Curtis Sansom, Keller Williams Realty. MARIS
