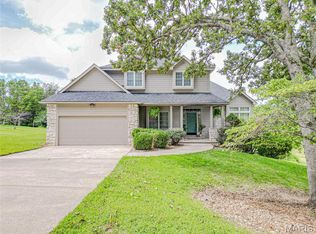
Beautiful Home in Oak Knoll Estates! This spacious 2-story home has fresh interior paint and sits on a landscaped 0.77 m/l acre lot. It offers 4 bedrooms, 3.5 baths, a finished basement, and a 3-car attached garage. Inside, you’ll find 9-foot ceilings and hardwood floors throughout much of the main level. The family room features skylights and a wood-burning fireplace, while the kitchen offers plenty of cabinets and counter space, a center island with cooktop, and an easy flow into the breakfast area. The primary suite includes a vaulted ceiling, walk-in closet, separate shower, and soaking tub. Downstairs, the finished basement provides even more room with a kitchenette, family room, and recreation area. Outside, enjoy the large deck and covered patio overlooking the well-kept yard. Two natural gas furnaces and dual air-conditioning units help keep the home comfortable year-round. With plenty of space inside and out, this Oak Knoll Estates home is ready for its next chapter.
Active
Listed by: Investment Realty, Inc. • Michael E Woessner • 573-364-8111
$399,000
503 Lariat Ln, Rolla, MO 65401
4beds
3,252sqft
Single Family Residence
Built in 1996
0.77 Acres Lot
$-- Zestimate®
$123/sqft
$-- HOA
What's special
Wood-burning fireplaceFinished basementLarge deckFresh interior paintFamily room features skylightsSeparate showerSoaking tub
- 209 days
- 367
- 26
Zillow last checked:
Listing updated:
Listed by:
Michael E Woessner 573-364-8111,
Investment Realty, Inc.
Source: MARIS,MLS#: 25073359 Originating MLS: South Central Board of REALTORS
Originating MLS: South Central Board of REALTORSFacts & features
Interior
Bedrooms & bathrooms
- Bedrooms: 4
- Bathrooms: 4
- Full bathrooms: 3
- 1/2 bathrooms: 1
- Main level bathrooms: 2
Bedroom
- Description: Primary Bedroom with walk-in closet
- Level: Upper
- Area: 195
- Dimensions: 13x15
Bedroom 2
- Level: Upper
- Area: 120
- Dimensions: 10x12
Bedroom 3
- Level: Upper
- Area: 144
- Dimensions: 12x12
Bathroom
- Description: 1/2 Bath
- Level: Main
- Area: 42
- Dimensions: 6x7
Bathroom 2
- Description: 3/4 Bath
- Level: Main
- Area: 45
- Dimensions: 5x9
Bathroom 3
- Description: Master Bath with separate shower/tub
- Features: Floor Covering: Ceramic Tile
- Level: Upper
- Area: 72
- Dimensions: 6x12
Bathroom 4
- Level: Upper
- Area: 221
- Dimensions: 13x17
Bathroom 4
- Description: Full Bath
- Level: Upper
- Area: 50
- Dimensions: 5x10
Bonus room
- Level: Main
- Area: 143
- Dimensions: 11x13
Bonus room
- Level: Basement
- Area: 180
- Dimensions: 12x15
Breakfast room
- Features: Floor Covering: Wood
- Level: Main
- Area: 180
- Dimensions: 10x18
Dining room
- Features: Floor Covering: Wood
- Level: Main
- Area: 169
- Dimensions: 13x13
Family room
- Description: Family Room with Skylights
- Features: Floor Covering: Wood
- Level: Main
- Area: 238
- Dimensions: 14x17
Family room
- Level: Basement
- Area: 221
- Dimensions: 13x17
Kitchen
- Features: Floor Covering: Wood
- Level: Main
- Area: 52
- Dimensions: 13x4
Living room
- Features: Floor Covering: Wood
- Level: Main
- Area: 195
- Dimensions: 13x15
Recreation room
- Level: Basement
- Area: 360
- Dimensions: 12x30
Utility room
- Level: Upper
- Area: 63
- Dimensions: 7x9
Heating
- Natural Gas
Cooling
- Central Air
Appliances
- Included: Electric Cooktop, Dishwasher, Disposal, Exhaust Fan, Refrigerator
- Laundry: 2nd Floor
Features
- Separate Shower, Vaulted Ceiling(s), Walk-In Closet(s)
- Flooring: Ceramic Tile, Hardwood
- Basement: Finished,Walk-Out Access
- Number of fireplaces: 1
- Fireplace features: Family Room, Wood Burning
Interior area
- Total structure area: 3,252
- Total interior livable area: 3,252 sqft
- Finished area above ground: 3,252
Property
Parking
- Total spaces: 3
- Parking features: Attached
- Attached garage spaces: 3
Features
- Levels: Two
- Patio & porch: Deck, Patio
Lot
- Size: 0.77 Acres
- Features: Back Yard, Front Yard
Details
- Parcel number: 71096.013002006012.000
- Special conditions: Standard
Construction
Type & style
- Home type: SingleFamily
- Architectural style: Traditional
- Property subtype: Single Family Residence
Materials
- Brick, Metal Siding
- Roof: Composition
Condition
- Year built: 1996
Utilities & green energy
- Electric: Single Phase
- Sewer: Public Sewer
- Water: Public
- Utilities for property: Electricity Connected, Natural Gas Connected, Sewer Connected, Water Connected
Community & HOA
Community
- Subdivision: Oak Knoll Estate
HOA
- Has HOA: No
Location
- Region: Rolla
Financial & listing details
- Price per square foot: $123/sqft
- Tax assessed value: $343,950
- Annual tax amount: $3,136
- Date on market: 10/30/2025
- Cumulative days on market: 209 days
- Listing terms: Cash,Conventional,FHA,USDA Loan,VA Loan
- Ownership: Private
- Electric utility on property: Yes
- Road surface type: Asphalt
Estimated market value
Not available
Estimated sales range
Not available
Not available
Price history
| Date | Event | Price |
|---|---|---|
| 8/5/2026 | Listed for sale | $399,000$123/sqft |
Source:  MARIS #25073359 Report a problem MARIS #25073359 Report a problem | ||
| 4/2/2026 | Listing removed | $399,000$123/sqft |
Source: MARIS #25073359 Report a problem | ||
| 3/25/2026 | Contingent | $399,000$123/sqft |
Source: MARIS #25073359 Report a problem | ||
| 1/15/2026 | Price change | $399,000-11.3%$123/sqft |
Source: MARIS #25073359 Report a problem | ||
| 10/30/2025 | Listed for sale | $450,000+55.2%$138/sqft |
Source: MARIS #25073359 Report a problem | ||
| 10/7/2016 | Sold | -- |
Source: MARIS #197001_16038162 Report a problem | ||
| 8/31/2016 | Pending sale | $289,900$89/sqft |
Source: Realty Executives Ferrell #16038162 Report a problem | ||
| 6/2/2016 | Price change | $289,900-3.3%$89/sqft |
Source: Realty Executives Ferrell #16038162 Report a problem | ||
| 3/16/2016 | Price change | $299,900-3.2%$92/sqft |
Source: Acar Real Estate, Inc #15002119 Report a problem | ||
| 1/14/2016 | Price change | $309,900-3.1%$95/sqft |
Source: Acar Real Estate, Inc #15002119 Report a problem | ||
| 4/17/2015 | Price change | $319,900-3%$98/sqft |
Source: Acar Real Estate, Inc #15002119 Report a problem | ||
| 1/15/2015 | Listed for sale | $329,900$101/sqft |
Source: Acar Bass & Voss, Realtors, Inc. #15002119 Report a problem | ||
Public tax history
| Year | Property taxes | Tax assessment |
|---|---|---|
| 2025 | $3,410 +8.8% | $65,350 +12% |
| 2024 | $3,136 -0.6% | $58,330 |
| 2023 | $3,156 +17.7% | $58,330 |
| 2022 | $2,680 -0.7% | $58,330 |
| 2021 | $2,698 +10.9% | $58,330 +13.6% |
| 2020 | $2,434 +0.6% | $51,340 |
| 2019 | $2,420 | $51,340 |
| 2018 | -- | $51,340 |
| 2017 | -- | $51,340 +1.9% |
| 2016 | -- | $50,390 |
| 2015 | -- | $50,390 |
| 2014 | -- | $50,390 |
Find assessor info on the county website
Monthly payment
Est. payment
Payment breakdown
Explore the cost of this home by adjusting the details. Changes won't be saved.Climate risks
Neighborhood: 65401
Nearby schools
Schools provided by the listing agent
- Elementary: Col. John B. Wyman Elem.
- Middle: Rolla Middle
- High: Rolla Sr. High
Source: MARIS. This data may not be complete. We recommend contacting the local school district to confirm school assignments for this home.
Similar homes
- $379,0004 bd3 ba2.8k sqft821 Cambridge Dr, Rolla, MO 65401For Sale

 MLS ID #26052139, Danielle B Jordan, Real Broker LLC. MARIS
 - $479,9004 bd3 ba3.6k sqft302 Sooter Ln, Rolla, MO 65401For Sale
 MLS ID #26059232, Ralph D Williams, Williams Real Property, LLC. MARIS
 - $389,9004 bd3 ba2.8k sqft10790 Greenlefe Dr, Rolla, MO 65401For Sale
 MLS ID #26036786, Joyce A Thomas, RE/MAX Results. MARIS
 - $525,0004 bd4 ba3.3k sqft495 Countryside Dr, Rolla, MO 65401For Sale
 MLS ID #26052141, Danielle B Jordan, Real Broker LLC. MARIS
 - $449,0004 bd3 ba2.7k sqft13435 County Road 4030, Rolla, MO 65401New ConstructionMLS ID #26052398, Linda Sue Pietsch, Chasteen Home Company. MARIS
- $339,0004 bd4 ba2.1k sqft1324 Highway O, Rolla, MO 65401For SaleMLS ID #26022196, Geoffrey Knoll, EXP Realty, LLC. MARIS
- $287,5004 bd3 ba2.8k sqft11479 Cedar Grove Ln, Rolla, MO 65401For SaleMLS ID #26041889, Alexandria C Dalton, EXP Realty, LLC. MARIS
- $575,0006 bd5 ba4.4k sqft900 Country Ln, Rolla, MO 65401For SaleMLS ID #26018714, Dilek P Acar, Acar Real Estate, Inc. MARIS
- $319,0003 bd3 ba2.4k sqft1112 Sycamore Dr, Rolla, MO 65401For SaleMLS ID #26026293, Michael Odle, EXP Realty LLC. MARIS
- $343,1964 bd3 ba1.9k sqft2312 Castle Hill Dr, Rolla, MO 65401New ConstructionMARIS
- $399,9003 bd3 ba1.7k sqft7 Shady Elm Court St, Saint Charles, MO 63301New ConstructionMARIS
- $389,9004 bd3 ba1.9k sqft18455 County Road 5310, Rolla, MO 65401For SaleMLS ID #26054647, Montana L Porter, EXP Realty, LLC. MARIS
- $438,1034 bd3 ba2.9k sqftSequoia, Rolla, MO 65401New ConstructionMARIS
- $353,9003 bd2 ba2.2k sqft12192 Oak Hill Dr, Rolla, MO 65401For SaleMLS ID #26002256, Montana L Porter, EXP Realty, LLC. MARIS
- $279,9003 bd2 ba2.7k sqft11955 County Road 8030, Rolla, MO 65401For SaleMLS ID #26058089, Kimmy K Auxier, Acar Real Estate, Inc. MARIS
- $339,9004 bd2 ba2.3k sqft13445 County Road 5110, Rolla, MO 65401For SaleMLS ID #25080757, Katie Rask, Real Broker LLC. MARIS
- $525,0007 bd4 ba3.8k sqft12375 County Road 7130, Rolla, MO 65401For SaleMLS ID #26043939, Kristen Reagan, EXP Realty LLC. MARIS
- $595,0004 bd4 ba3.6k sqft12311 Williams Pl, Rolla, MO 65401For SaleMLS ID #26047378, Kathy Oliver, Century 21 First Choice-Rolla. MARIS
- $326,9004 bd3 ba2.9k sqft2 Nottingham At Highlands, Rolla, MO 65401New ConstructionMLS ID #26042356, Pamela Chyba, ListWithFreedom.com Inc. MARIS
- $342,9003 bd4 ba2.9k sqft2 Pin Oak At Highlands, Rolla, MO 65401New ConstructionMLS ID #26042316, Pamela Chyba, ListWithFreedom.com Inc. MARIS
