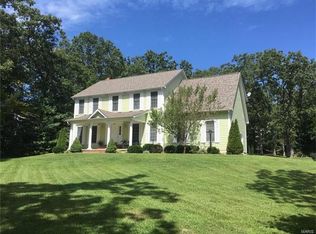
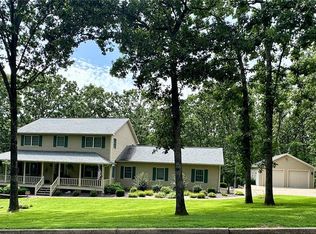
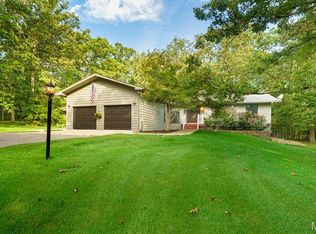
Spacious 6BR/4.5BA home on corner lot in prestigious Oak Knoll subdivision. 5345 sq ft break down (main & upper-3495, finished LL-958, storage rms LL-892). Home has main floor master bedroom, master bath with Jacuzzi, separate shower & walk-in closet; cathedral ceilings in living room with beautiful hardwood floors. Kitchen has cooking island w/sunny eat-in breakfast room w/skylights and view of the deck & mature wooded lot. Main floor has formal dining room, laundry, office/den, & bonus room. Upper level has 4 BR, 2 full BA, walk-in closets, & 2 finished storage rooms. Full walk-out basement with a 1 full BA, rec room, bedroom, & additional unfinished storage rooms great for storage or recreation. Custom-built shelving and cabinets in main office, second office, and upper level bedroom. 3 car garage-644 sq ft--has shelving and circle driveway. Brand new roof is being installed.
Active
Listed by: Acar Real Estate, Inc • Dilek P Acar • 573-368-7355
$575,000
900 Country Ln, Rolla, MO 65401
6beds
4,453sqft
Single Family Residence
Built in 1990
1.05 Acres Lot
$555,000 Zestimate®
$129/sqft
$-- HOA
What's special
Full walk-out basementBeautiful hardwood floorsMain floor master bedroomCircle drivewayMaster bath with jacuzziBonus roomSeparate shower
- 140 days
- 146
- 8
Zillow last checked:
Listing updated:
Listed by:
Dilek P Acar 573-368-7355,
Acar Real Estate, Inc
Source: MARIS,MLS#: 26018714 Originating MLS: South Central Board of REALTORS
Originating MLS: South Central Board of REALTORSFacts & features
Interior
Bedrooms & bathrooms
- Bedrooms: 6
- Bathrooms: 5
- Full bathrooms: 4
- 1/2 bathrooms: 1
- Main level bathrooms: 2
- Main level bedrooms: 1
Primary bedroom
- Level: Main
- Area: 288
- Dimensions: 16x18
Bedroom
- Level: Upper
- Area: 169
- Dimensions: 13x13
Bedroom
- Level: Upper
- Area: 216
- Dimensions: 18x12
Bedroom
- Level: Upper
- Area: 156
- Dimensions: 12x13
Bedroom
- Level: Upper
- Area: 255
- Dimensions: 17x15
Bedroom
- Level: Lower
- Area: 208
- Dimensions: 16x13
Primary bathroom
- Level: Main
- Area: 168
- Dimensions: 14x12
Bathroom
- Level: Upper
Bathroom
- Level: Lower
Dining room
- Level: Main
- Area: 169
- Dimensions: 13x13
Kitchen
- Level: Main
- Area: 330
- Dimensions: 22x15
Laundry
- Level: Main
- Area: 35
- Dimensions: 7x5
Living room
- Level: Main
- Area: 408
- Dimensions: 24x17
Office
- Level: Main
- Area: 221
- Dimensions: 17x13
Other
- Level: Main
- Area: 100
- Dimensions: 10x10
Recreation room
- Level: Lower
- Area: 578
- Dimensions: 34x17
Storage
- Level: Upper
- Area: 132
- Dimensions: 12x11
Storage
- Level: Upper
- Area: 42
- Dimensions: 7x6
Storage
- Level: Lower
- Area: 108
- Dimensions: 12x9
Heating
- Forced Air, Natural Gas
Cooling
- Attic Fan, Ceiling Fan(s), Central Air, Electric
Appliances
- Included: Water Softener Rented, Electric Water Heater, Dishwasher, Disposal, Electric Range, Electric Oven
- Laundry: Main Level
Features
- Walk-In Closet(s), Breakfast Room, Eat-in Kitchen, Separate Dining, Entrance Foyer, Separate Shower
- Flooring: Carpet, Hardwood
- Basement: Full,Partially Finished,Walk-Out Access
- Number of fireplaces: 1
- Fireplace features: Living Room, Wood Burning, Recreation Room
Interior area
- Total structure area: 4,453
- Total interior livable area: 4,453 sqft
- Finished area above ground: 3,495
- Finished area below ground: 958
Property
Parking
- Total spaces: 3
- Parking features: Attached, Garage, Circular Driveway
- Attached garage spaces: 3
- Has uncovered spaces: Yes
Features
- Levels: Two
- Patio & porch: Deck, Patio
Lot
- Size: 1.05 Acres
- Dimensions: 0.980
- Features: Corner Lot, Cul-De-Sac
Details
- Parcel number: 71096.013003004011.000
- Special conditions: Standard
Construction
Type & style
- Home type: SingleFamily
- Architectural style: Traditional,Other
- Property subtype: Single Family Residence
Materials
- Brick Veneer, Steel Siding, Stucco
Condition
- Year built: 1990
Utilities & green energy
- Electric: Single Phase
- Sewer: Public Sewer
- Water: Public
- Utilities for property: Electricity Connected, Natural Gas Available, Water Connected
Community & HOA
Community
- Subdivision: Oak Knoll Country Estates Plat No. 2
HOA
- Has HOA: No
Location
- Region: Rolla
Financial & listing details
- Price per square foot: $129/sqft
- Tax assessed value: $376,060
- Annual tax amount: $3,728
- Date on market: 4/8/2026
- Cumulative days on market: 140 days
- Listing terms: Cash,Conventional,FHA,USDA Loan,VA Loan
- Electric utility on property: Yes
- Road surface type: Asphalt
Estimated market value
$555,000
$527,000 - $583,000
Not available
Price history
| Date | Event | Price |
|---|---|---|
| 6/18/2026 | Price change | $575,000-3.4%$129/sqft |
Source:  MARIS #26018714 Report a problem MARIS #26018714 Report a problem | ||
| 4/8/2026 | Listed for sale | $595,000+60.9%$134/sqft |
Source: MARIS #26018714 Report a problem | ||
| 8/3/2018 | Sold | -- |
Source: MARIS #17062167 Report a problem | ||
| 7/5/2018 | Pending sale | $369,900$83/sqft |
Source: Acar Real Estate, Inc #17062167 Report a problem | ||
| 6/8/2018 | Price change | $369,900-2.6%$83/sqft |
Source: Acar Real Estate, Inc #17062167 Report a problem | ||
| 2/20/2018 | Listed for sale | $379,900$85/sqft |
Source: Acar Real Estate, Inc #17062167 Report a problem | ||
Public tax history
| Year | Property taxes | Tax assessment |
|---|---|---|
| 2025 | $3,729 +8.8% | $71,450 +12.1% |
| 2024 | $3,427 -0.6% | $63,750 |
| 2023 | $3,449 +17.7% | $63,750 |
| 2022 | $2,929 -0.7% | $63,750 |
| 2021 | $2,949 +10.8% | $63,750 +13.6% |
| 2020 | $2,661 +0.6% | $56,130 |
| 2019 | $2,646 | $56,130 |
| 2018 | -- | $56,130 |
| 2017 | -- | $56,130 |
| 2016 | -- | $56,130 |
| 2015 | -- | $56,130 |
| 2014 | -- | $56,130 |
| 2011 | -- | $56,130 |
Find assessor info on the county website
Monthly payment
Est. payment
Payment breakdown
Explore the cost of this home by adjusting the details. Changes won't be saved.Climate risks
Neighborhood: 65401
Nearby schools
Schools provided by the listing agent
- Elementary: Mark Twain Elem.
- Middle: Rolla Jr. High
- High: Rolla Sr. High
Source: MARIS. This data may not be complete. We recommend contacting the local school district to confirm school assignments for this home.
Similar homes
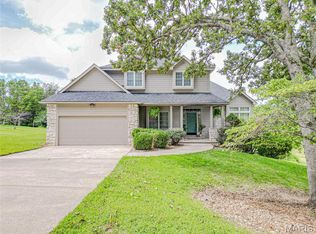
- $525,0004 bd4 ba3.3k sqft495 Countryside Dr, Rolla, MO 65401For Sale
 MLS ID #26052141, Danielle B Jordan, Real Broker LLC. MARIS
 - $479,9004 bd3 ba3.6k sqft302 Sooter Ln, Rolla, MO 65401For Sale
 MLS ID #26059232, Ralph D Williams, Williams Real Property, LLC. MARIS
 - $525,0007 bd4 ba3.8k sqft12375 County Road 7130, Rolla, MO 65401For Sale
 MLS ID #26043939, Kristen Reagan, EXP Realty LLC. MARIS
 - $595,0004 bd4 ba3.6k sqft12311 Williams Pl, Rolla, MO 65401For Sale
 MLS ID #26047378, Kathy Oliver, Century 21 First Choice-Rolla. MARIS
 - $675,0004 bd4 ba3.5k sqft1011 Carriage Ln, Rolla, MO 65401For SaleMLS ID #25072557, Rene L Chasteen, Chasteen Home Company. MARIS
- $669,0004 bd3 ba4.2k sqft10210 County Road 5260, Rolla, MO 65401For SaleMLS ID #26064257, Danielle B Jordan, Real Broker LLC. MARIS
- $399,0004 bd4 ba3.2k sqft503 Lariat Ln, Rolla, MO 65401For SaleMLS ID #25073359, Michael E Woessner, Investment Realty, Inc.. MARIS
- $725,0005 bd5 ba4.5k sqft10605 Larson Ln, Rolla, MO 65401For SaleMLS ID #26019147, Danielle B Jordan, Real Broker LLC. MARIS
- $635,0004 bd3 ba3k sqft13300 Sterling Hills Dr, Rolla, MO 65401For SaleMLS ID #26046477, Rene L Chasteen, Chasteen Home Company. MARIS
- $620,0004 bd3 ba2.9k sqft1635 Yale Ave, Rolla, MO 65401For SaleMLS ID #26052051, Martha Dinsdale, Dinsdale Realty Llc. MARIS
- $599,9004 bd3 ba2.7k sqft15799 County Road 7200, Rolla, MO 65401For SaleMLS ID #26010015, Amy J Davis, REALTY EXECUTIVES FERRELL ASSOCIATES. MARIS
- $649,0003 bd3 ba2.3k sqft17295 County Road 5270, Rolla, MO 65401For SaleMLS ID #26046144, Linda Sue Pietsch, Chasteen Home Company. MARIS
- $319,0003 bd3 ba2.4k sqft1112 Sycamore Dr, Rolla, MO 65401For SaleMLS ID #26026293, Michael Odle, EXP Realty LLC. MARIS
- $379,0004 bd3 ba2.8k sqft821 Cambridge Dr, Rolla, MO 65401For SaleMLS ID #26052139, Danielle B Jordan, Real Broker LLC. MARIS
- $449,0004 bd3 ba2.7k sqft13435 County Road 4030, Rolla, MO 65401New ConstructionMLS ID #26052398, Linda Sue Pietsch, Chasteen Home Company. MARIS
- $389,9004 bd3 ba2.8k sqft10790 Greenlefe Dr, Rolla, MO 65401For SaleMLS ID #26036786, Joyce A Thomas, RE/MAX Results. MARIS
- $287,5004 bd3 ba2.8k sqft11479 Cedar Grove Ln, Rolla, MO 65401For SaleMLS ID #26041889, Alexandria C Dalton, EXP Realty, LLC. MARIS
- $339,9004 bd2 ba2.3k sqft13445 County Road 5110, Rolla, MO 65401For SaleMLS ID #25080757, Katie Rask, Real Broker LLC. MARIS
- $599,0006 bd3 ba3.5k sqft10841 Maries Rd #326, Vienna, MO 65582For SaleMLS ID #26058649, Brandi D Martin, Martin Signature Group, LLC. MARIS
- $624,9005 bd6 ba5.8k sqft16735 County Road 1020, Saint James, MO 65559For SaleMLS ID #26052586, Jenna Davis, THE CLOSERS. MARIS
