Welcome to your dream home in the sought-after Oak Knoll Country Estates! This spacious and beautifully maintained 2-story residence offers 4 bedrooms and 4 full baths, perfectly designed for comfortable family living and effortless entertaining. The main level features a formal dining room, a large eat-in kitchen, and a cozy living room with a fireplace—ideal for gathering with loved ones. You’ll also find a dedicated home office, perfect for remote work or quiet study. Upstairs, all four bedrooms are thoughtfully placed for privacy, including a generous primary suite. The fully finished basement expands your living space even further with a family room, recreation room, custom bar, and a workout area—plenty of room for relaxation, hobbies, and hosting guests. Enjoy peaceful mornings and relaxing evenings on the charming wraparound porch. The home sits on a beautiful corner lot that backs up to mature trees, offering both privacy and scenic views. Located on a quiet cul-de-sac, this property also features an attached 2-car garage plus a detached 2-car garage—perfect for extra storage, hobbies, or a workshop. Don’t miss this rare opportunity to own a stunning home in a highly desirable neighborhood! Schedule your private tour today.
Closed
Listed by: RE/MAX Heart Of America • Joyce A Thomas • 573-368-1296
Bought with: THE CLOSERS
Price Unknown
901 Country Ln, Rolla, MO 65401
4beds
4,320sqft
Single Family Residence
Built in 1990
1.32 Acres Lot
$519,700 Zestimate®
$--/sqft
$3,088 Estimated rent
Home value
$519,700
Estimated sales range
Not available
$3,088/mo
Zestimate® history
Owner options
List your home for rent
$3,088/mo
Rent Zestimate®
Find your next renter with Zillow Rental Manager. Plus, with online applications, you can quickly screen prospective tenants – for free.
$3,088/mo
Rent Zestimate®
Refinance and save
Refinancing to a lower rate could help reduce your monthly payments and save thousands over the life of the loan.
Explore your selling options
Work with a Zillow partner agent
Leverage their expertise and Zillow's premium Showcase listings to get your home seen by more buyers.
Get startedList with your own agent
Get your home in front of millions of buyers by listing it on Zillow.
Learn how to do itSell it yourself
Take full control of how buyers see your home on Zillow by listing For Sale by Owner (FSBO).
List your homeWhat's special
Zillow last checked:
Listing updated:
Listed by:
Joyce A Thomas 573-368-1296,
RE/MAX Heart Of America,
Shelley L Klossner 573-578-0316,
RE/MAX Heart Of America
Bought with:
Sasha J Spachmann, 2019013741
THE CLOSERS
Jenna Davis, 2012041152
THE CLOSERS
Source: MARIS,MLS#: 25050444 Originating MLS: South Central Board of REALTORS
Originating MLS: South Central Board of REALTORSFacts & features
Interior
Bedrooms & bathrooms
- Bedrooms: 4
- Bathrooms: 4
- Full bathrooms: 4
- Main level bathrooms: 1
Primary bedroom
- Features: Floor Covering: Carpeting
- Level: Upper
- Area: 228
- Dimensions: 19x12
Bedroom 2
- Features: Floor Covering: Carpeting
- Level: Upper
- Area: 156
- Dimensions: 13x12
Bedroom 3
- Features: Floor Covering: Carpeting
- Level: Upper
- Area: 168
- Dimensions: 14x12
Bedroom 4
- Features: Floor Covering: Carpeting
- Level: Upper
- Area: 144
- Dimensions: 12x12
Primary bathroom
- Features: Floor Covering: Ceramic Tile
- Level: Upper
Bathroom
- Features: Floor Covering: Ceramic Tile
- Level: Main
Bathroom 3
- Features: Floor Covering: Ceramic Tile
- Level: Upper
Bathroom 4
- Features: Floor Covering: Concrete
- Level: Basement
Breakfast room
- Features: Floor Covering: Ceramic Tile
- Level: Main
- Area: 96
- Dimensions: 12x8
Dining room
- Features: Floor Covering: Wood
- Level: Main
- Area: 132
- Dimensions: 12x11
Exercise room
- Features: Floor Covering: Concrete
- Level: Basement
- Area: 99
- Dimensions: 11x9
Family room
- Features: Floor Covering: Wood
- Level: Main
- Area: 400
- Dimensions: 25x16
Kitchen
- Features: Floor Covering: Ceramic Tile
- Level: Main
- Area: 168
- Dimensions: 12x14
Laundry
- Features: Floor Covering: Ceramic Tile
- Level: Main
- Area: 77
- Dimensions: 11x7
Living room
- Features: Floor Covering: Wood
- Level: Main
- Area: 180
- Dimensions: 15x12
Other
- Features: Floor Covering: Concrete
- Level: Basement
- Area: 240
- Dimensions: 15x16
Recreation room
- Features: Floor Covering: Concrete
- Level: Basement
- Area: 540
- Dimensions: 36x15
Heating
- Forced Air, Natural Gas
Cooling
- Ceiling Fan(s), Central Air
Features
- Basement: Finished,Storage Space,Walk-Out Access
- Number of fireplaces: 2
- Fireplace features: Basement, Family Room, Gas
Interior area
- Total structure area: 4,320
- Total interior livable area: 4,320 sqft
- Finished area above ground: 2,768
- Finished area below ground: 1,522
Property
Parking
- Total spaces: 2
- Parking features: Garage - Attached
- Attached garage spaces: 2
Features
- Levels: Two
- Patio & porch: Deck, Front Porch
Lot
- Size: 1.32 Acres
- Features: Back Yard, City Lot, Cul-De-Sac, Front Yard, Landscaped, Level, Some Trees
Details
- Additional structures: Second Garage
- Parcel number: 71096.013003004012.000
- Special conditions: Standard
Construction
Type & style
- Home type: SingleFamily
- Architectural style: Traditional
- Property subtype: Single Family Residence
Materials
- Frame
- Roof: Architectural Shingle
Condition
- Year built: 1990
Utilities & green energy
- Sewer: Public Sewer
- Water: Public
- Utilities for property: Electricity Connected
Community & HOA
Community
- Subdivision: Oak Knoll Country Estate
HOA
- Has HOA: No
Location
- Region: Rolla
Financial & listing details
- Tax assessed value: $328,760
- Annual tax amount: $2,988
- Date on market: 8/4/2025
- Cumulative days on market: 67 days
- Listing terms: Cash,Conventional,VA Loan
- Electric utility on property: Yes
Price history
| Date | Event | Price |
|---|---|---|
| 10/10/2025 | Sold | -- |
Source:  MARIS #25050444 Report a problem MARIS #25050444 Report a problem | ||
| 9/4/2025 | Contingent | $515,000$119/sqft |
Source: MARIS #25050444 Report a problem | ||
| 8/19/2025 | Listed for sale | $515,000$119/sqft |
Source: MARIS #25050444 Report a problem | ||
| 8/13/2025 | Contingent | $515,000$119/sqft |
Source: MARIS #25050444 Report a problem | ||
| 8/4/2025 | Listed for sale | $515,000$119/sqft |
Source: MARIS #25050444 Report a problem | ||
Public tax history
| Year | Property taxes | Tax assessment |
|---|---|---|
| 2025 | $3,260 +9.1% | $62,460 +12.4% |
| 2024 | $2,988 -0.6% | $55,580 |
| 2023 | $3,007 +17.7% | $55,580 |
| 2022 | $2,554 -0.7% | $55,580 |
| 2021 | $2,571 +10.6% | $55,580 +13.4% |
| 2020 | $2,324 +0.6% | $49,020 |
| 2019 | $2,311 | $49,020 |
| 2018 | -- | $49,020 +6.7% |
| 2017 | -- | $45,960 |
| 2016 | -- | $45,960 |
| 2015 | -- | $45,960 |
| 2014 | -- | $45,960 |
| 2011 | -- | $45,960 |
Find assessor info on the county website
Neighborhood: 65401
Nearby homes
- $575,0006 bd5 ba4.4k sqft900 Country Ln, Rolla, MO 65401For Sale
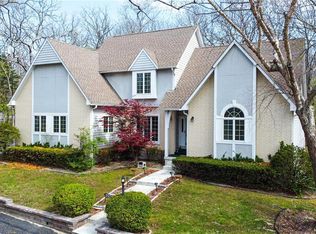
- $340-- bd-- ba-- sqft8010 County Rd, Co, MO 65401Off Market
- $--0.88 acresLOT 21 Oak Knl, Rolla, MO 65401Sold
- $391,6004 bd3 ba2.5k sqft903 Country Ln, Rolla, MO 65401Off Market
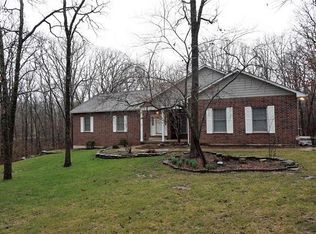
- $480,1005 bd5 ba3.8k sqft501 Oak Knoll Rd, Rolla, MO 65401Off Market
- $444,9003 bd3 ba1.8k sqft904 Country Ln, Rolla, MO 65401Off Market
- $426,6003 bd2 ba2.8k sqft905 Southview Dr, Rolla, MO 65401Off Market
- $557,6006 bd5 ba4.5k sqft1002 Southview Dr, Rolla, MO 65401Off Market
Nearby schools
GreatSchools rating
- 8/10Col. John B. Wyman Elementary SchoolGrades: PK-3Distance: 0.9 mi
- 5/10Rolla Jr. High SchoolGrades: 7-8Distance: 1.3 mi
- 5/10Rolla Sr. High SchoolGrades: 9-12Distance: 1.6 mi
Schools provided by the listing agent
- Elementary: Col. John B. Wyman Elem.
- Middle: Rolla Jr. High
- High: Rolla Sr. High
Source: MARIS. This data may not be complete. We recommend contacting the local school district to confirm school assignments for this home.
- Missouri
- Phelps County
- Rolla
- 65401
- 901 Country Ln
