Nice home in a great area and neighborhood! This 3-bedroom, 2-full-bath home offers an open floor plan with a vaulted ceiling in the main living area, fresh interior paint, and all-electric HVAC. The spacious master suite features a large master closet and private bath. The bathrooms have ceramic tile and the main bath includes a convenient walk-in shower. Enjoy the privacy of the chain-link fenced backyard and the convenience of a 2-car garage. Washer and dryer stay. Move-in ready and waiting for its new owner!
Active
Listed by: REALTY EXECUTIVES FERRELL ASSOCIATES • Amy J Davis • 573-465-4147
$269,900
573 Maplewood Dr, Rolla, MO 65401
3beds
1,500sqft
Single Family Residence
Built in 2001
10,454 Square Feet Lot
$262,500 Zestimate®
$180/sqft
$-- HOA
What's special
Chain-link fenced backyardAll-electric hvacFresh interior paintOpen floor planSpacious master suiteWasher and dryer stayLarge master closet
- 19 days
- 260
- 13
Likely to sell faster than
Zillow last checked:
Listing updated:
Listed by:
Amy J Davis 573-465-4147,
REALTY EXECUTIVES FERRELL ASSOCIATES
Source: MARIS,MLS#: 26052958 Originating MLS: South Central Board of REALTORS
Originating MLS: South Central Board of REALTORSFacts & features
Interior
Bedrooms & bathrooms
- Bedrooms: 3
- Bathrooms: 2
- Full bathrooms: 2
- Main level bathrooms: 2
- Main level bedrooms: 3
Bedroom
- Features: Floor Covering: Carpeting
- Level: Main
- Area: 169
- Dimensions: 13x13
Bedroom 2
- Features: Floor Covering: Carpeting
- Level: Main
- Area: 132
- Dimensions: 12x11
Bedroom 3
- Features: Floor Covering: Carpeting
- Level: Main
- Area: 121
- Dimensions: 11x11
Dining room
- Features: Floor Covering: Luxury Vinyl Plank
- Level: Main
- Area: 110
- Dimensions: 11x10
Kitchen
- Features: Floor Covering: Luxury Vinyl Plank
- Level: Main
- Area: 110
- Dimensions: 11x10
Laundry
- Level: Main
- Area: 30
- Dimensions: 5x6
Living room
- Features: Floor Covering: Luxury Vinyl Plank
- Area: 399
- Dimensions: 21x19
Heating
- Electric, Forced Air
Cooling
- Ceiling Fan(s), Central Air
Appliances
- Included: Dishwasher, Disposal, Dryer, Exhaust Fan, Electric Range, Refrigerator, Washer, Electric Water Heater
- Laundry: Laundry Room, Main Level
Features
- Cathedral Ceiling(s), Ceiling Fan(s), Open Floorplan, Walk-In Closet(s)
- Basement: Crawl Space
- Has fireplace: No
Interior area
- Total structure area: 1,500
- Total interior livable area: 1,500 sqft
- Finished area above ground: 1,500
- Finished area below ground: 0
Property
Parking
- Total spaces: 2
- Parking features: Garage - Attached
- Attached garage spaces: 2
Features
- Levels: One
- Patio & porch: Deck, Front Porch
- Fencing: Back Yard,Chain Link
Lot
- Size: 10,454 Square Feet
- Dimensions: 131 x 75
- Features: Back Yard, City Lot
Details
- Parcel number: 71096.014003010015.002
- Special conditions: Standard
Construction
Type & style
- Home type: SingleFamily
- Architectural style: Ranch
- Property subtype: Single Family Residence
Materials
- Frame, Vinyl Siding
- Roof: Architectural Shingle
Condition
- Year built: 2001
Utilities & green energy
- Electric: Single Phase
- Sewer: Public Sewer
- Water: Public
- Utilities for property: Electricity Connected, Sewer Connected, Water Connected
Community & HOA
Community
- Subdivision: Parkview Second Sub
HOA
- Has HOA: No
Location
- Region: Rolla
Financial & listing details
- Price per square foot: $180/sqft
- Tax assessed value: $129,680
- Annual tax amount: $1,286
- Date on market: 8/18/2026
- Listing terms: Cash,Conventional,FHA,USDA Loan,VA Loan
- Ownership: Private
- Electric utility on property: Yes
Estimated market value
$262,500
$249,000 - $276,000
$1,434/mo
Price history
| Date | Event | Price |
|---|---|---|
| 8/18/2026 | Listed for sale | $269,900+92.9%$180/sqft |
Source:  MARIS #26052958 Report a problem MARIS #26052958 Report a problem | ||
| 10/5/2018 | Sold | -- |
Source: MARIS #18013532 Report a problem | ||
| 8/16/2018 | Price change | $139,900-3.5%$93/sqft |
Source: Acar Real Estate, Inc #18013532 Report a problem | ||
| 8/16/2018 | Pending sale | $145,000$97/sqft |
Source: Acar Real Estate, Inc #18013532 Report a problem | ||
| 8/16/2018 | Listed for sale | $145,000$97/sqft |
Source: Acar Real Estate, Inc #18013532 Report a problem | ||
| 6/26/2018 | Pending sale | $145,000$97/sqft |
Source: Acar Real Estate, Inc #18013532 Report a problem | ||
| 4/23/2018 | Price change | $145,000-3.3%$97/sqft |
Source: Acar Real Estate, Inc #18013532 Report a problem | ||
| 4/6/2018 | Pending sale | $149,900$100/sqft |
Source: Acar Real Estate, Inc #18013532 Report a problem | ||
| 2/23/2018 | Listed for sale | $149,900$100/sqft |
Source: Acar Real Estate, Inc #18013532 Report a problem | ||
Public tax history
| Year | Property taxes | Tax assessment |
|---|---|---|
| 2025 | $1,430 +17.4% | $24,640 +8.8% |
| 2024 | $1,218 -0.6% | $22,650 |
| 2023 | $1,226 +17.8% | $22,650 |
| 2022 | $1,041 -0.7% | $22,650 |
| 2021 | $1,048 +10.2% | $22,650 +12.9% |
| 2020 | $951 +0.6% | $20,060 |
| 2019 | $946 | $20,060 |
| 2018 | -- | $20,060 |
| 2017 | -- | $20,060 |
| 2016 | -- | $20,060 |
| 2015 | -- | $20,060 |
| 2014 | -- | $20,060 |
Find assessor info on the county website
Monthly payment
Est. payment
Payment breakdown
Explore the cost of this home by adjusting the details. Changes won't be saved.Climate risks
Neighborhood: 65401
Nearby schools
Schools provided by the listing agent
- Elementary: Col. John B. Wyman Elem.
- Middle: Rolla Jr. High
- High: Rolla Sr. High
Source: MARIS. This data may not be complete. We recommend contacting the local school district to confirm school assignments for this home.

Similar homes
- $284,9004 bd3 ba2.1k sqft1710 Forest Pl, Rolla, MO 65401For Sale

 MLS ID #26056366, Joyce A Thomas, RE/MAX Results. MARIS
 - $222,5003 bd2 ba1.5k sqft50 Laird Ave, Rolla, MO 65401For Sale
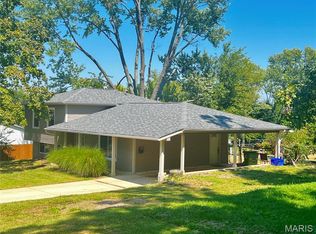 MLS ID #26056236, Jan D Parsons, Century 21 First Choice-Rolla. MARIS
 - $--4 bd1 ba1.4k sqft1323 Truman Ave, Rolla, MO 65401Auction
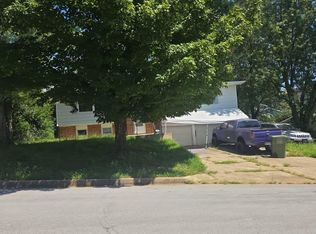 Auction.com 2
 - $269,5443 bd3 ba1.3k sqftSt James, Rolla, MO 65401New Construction
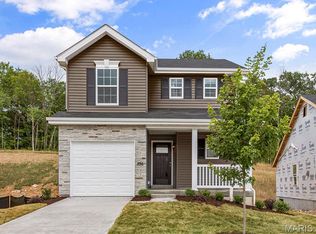 MARIS
MARIS - $279,9003 bd2 ba1.4k sqft1112 Murry Ln, Rolla, MO 65401For SaleMLS ID #26020291, Dilek P Acar, Acar Real Estate, Inc. MARIS
- $299,0003 bd2 ba1.9k sqft13428 Private Drive 7139, Rolla, MO 65401For SaleMLS ID #26054524, Rene L Chasteen, RE/MAX Heart Of America. MARIS
- $262,9003 bd2 ba1.5k sqft2 Hickory At Highlands, Rolla, MO 65401New ConstructionMLS ID #26042252, Pamela Chyba, ListWithFreedom.com Inc. MARIS
- $319,5003 bd2 ba1.5k sqft930 Brookside Dr, Rolla, MO 65401For SaleMLS ID #26052657, Ramona Rinehart, Keller Williams Chesterfield. MARIS
- $267,9002 bd2 ba1.2k sqft2211 Heatherfield Dr, Rolla, MO 65401New ConstructionMARIS
- $200,0003 bd2 ba2k sqft1300 California Dr, Rolla, MO 65401For SaleMLS ID #26057096, Adam Hoff, Homebound Realty LLC. MARIS
- $260,9003 bd2 ba1.5k sqft2 Aspen Ii At Highlands, Rolla, MO 65401New ConstructionMLS ID #26042424, Pamela Chyba, ListWithFreedom.com Inc. MARIS
- $235,0005 bd3 ba2k sqft27 Irene Ln, Rolla, MO 65401For SaleMLS ID #26051874, Tasha D McBride, EXP Realty LLC. MARIS
- $239,0003 bd2 ba2k sqft32 Sydney Ct, Rolla, MO 65401For SaleMLS ID #26033123, Gregory Chmura, Keller Williams Realty. MARIS
- $286,1873 bd2 ba1.2k sqftAspen, Rolla, MO 65401New ConstructionMARIS
- $257,9003 bd2 ba1.7k sqft2 Maple At Highlands, Rolla, MO 65401New ConstructionMLS ID #26042426, Pamela Chyba, ListWithFreedom.com Inc. MARIS
- $257,9003 bd3 ba1.7k sqft2 Berwick At Highlands, Rolla, MO 65401New ConstructionMLS ID #26042430, Pamela Chyba, ListWithFreedom.com Inc. MARIS
- $245,9003 bd2 ba1.9k sqft1310 Hillview Dr, Rolla, MO 65401For SaleMLS ID #26040853, Pat A Leaders, Century 21 First Choice-Rolla. MARIS
- $263,9004 bd3 ba1.9k sqft2 Sterling At Highlands, Rolla, MO 65401New ConstructionMLS ID #26042431, Pamela Chyba, ListWithFreedom.com Inc. MARIS
- $239,9003 bd2 ba1.4k sqft466 Eisenhower St, Doolittle, MO 65401For SaleMLS ID #26052511, John P Macormic, NextHome Team Ellis. MARIS
