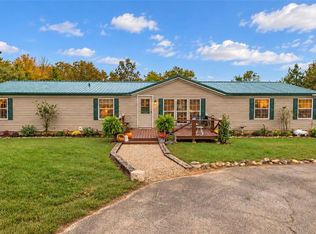
INVESTORS SPECIAL! Full of potential and ready for your personal touch! Welcome home to this spacious 5-bedroom, 3.5-bathroom split-foyer home situated on nearly 2 acres in Rolla! Conveniently located close to amenities, this property offers plenty of space both inside and out and is ready for new ownership. A welcoming two-story entry sets the stage as you make your way to the upper level, where the spacious living room is filled with natural light and features a cozy wood-burning fireplace. The dining room flows seamlessly into the kitchen, complete with stainless steel appliances and an abundance of cabinet and countertop space. The primary suite offers a private retreat with a full ensuite bathroom featuring dual vanities and a walk-in shower. Two additional generous bedrooms and a full guest bathroom complete the upper level. Downstairs, the lower level provides even more living space with a comfortable family room, three additional bedrooms, 1.5 bathrooms, and a convenient laundry room. With five bedrooms, multiple living areas, and nearly 2 acres to enjoy, this home offers the space, flexibility, and convenient location you've been looking for! Unlock the potential and create something truly special by completing the needed repairs! Schedule your private showing today!
Active
Listed by: EXP Realty, LLC • Montana L Porter • 573-433-9177
$259,900
11466 Cedar Grove Ln, Rolla, MO 65401
5beds
2,988sqft
Single Family Residence
Built in 1970
1.96 Acres Lot
$-- Zestimate®
$87/sqft
$-- HOA
What's special
Cozy wood-burning fireplaceConvenient laundry roomTwo additional generous bedroomsFull guest bathroomWelcoming two-story entry
- 28 days
- 1,260
- 156
Likely to sell faster than
Zillow last checked:
Listing updated:
Listed by:
Montana L Porter 573-433-9177,
EXP Realty, LLC
Source: MARIS,MLS#: 26055119 Originating MLS: South Central Board of REALTORS
Facts & features
Interior
Bedrooms & bathrooms
- Bedrooms: 5
- Bathrooms: 4
- Full bathrooms: 3
- 1/2 bathrooms: 1
- Main level bathrooms: 2
- Main level bedrooms: 2
Primary bedroom
- Level: Main
Bedroom
- Level: Main
Bedroom
- Level: Lower
Bedroom
- Level: Lower
Bedroom
- Level: Lower
Primary bathroom
- Level: Main
Bathroom
- Level: Main
Bathroom
- Level: Lower
Bathroom
- Level: Lower
Breakfast room
- Level: Main
Dining room
- Level: Main
Family room
- Level: Lower
Kitchen
- Level: Main
Laundry
- Level: Lower
Living room
- Level: Main
Heating
- Electric, Forced Air, Zoned
Cooling
- Central Air, Electric, Zoned
Appliances
- Included: Stainless Steel Appliance(s), Dishwasher, Microwave, Range, Refrigerator, Electric Water Heater
- Laundry: Electric Dryer Hookup, Laundry Room, Lower Level, Washer Hookup
Features
- Breakfast Room, Double Vanity, Entrance Foyer, Separate Dining, Shower, Two Story Entrance Foyer, Walk-In Closet(s)
- Flooring: Carpet, Varies, Wood
- Basement: Partially Finished,Full,Sleeping Area,Walk-Out Access
- Number of fireplaces: 3
- Fireplace features: Basement, Bedroom, Family Room, Living Room, Wood Burning
Interior area
- Total structure area: 2,988
- Total interior livable area: 2,988 sqft
- Finished area above ground: 1,713
- Finished area below ground: 1,275
Property
Parking
- Total spaces: 2
- Parking features: Additional Parking, Attached, Circular Driveway, Garage, Garage Door Opener, Garage Faces Side
- Attached garage spaces: 2
- Has uncovered spaces: Yes
Features
- Levels: Multi/Split
- Patio & porch: Covered, Front Porch
- Exterior features: Private Yard, Storage
Lot
- Size: 1.96 Acres
- Dimensions: +/- 1.96 Acres
- Features: Adjoins Wooded Area, Back Yard, Front Yard, Irregular Lot
Details
- Additional structures: Shed(s)
- Parcel number: 71095.015001004034.000
- Special conditions: Standard
Construction
Type & style
- Home type: SingleFamily
- Architectural style: Split Foyer
- Property subtype: Single Family Residence
Materials
- Frame
- Roof: Pitched/Sloped
Condition
- Fixer
- New construction: No
- Year built: 1970
Utilities & green energy
- Electric: 220 Volts
- Sewer: Lagoon, Septic Tank
- Water: Well
- Utilities for property: Electricity Connected
Community & HOA
Community
- Subdivision: County
HOA
- Has HOA: No
Location
- Region: Rolla
Financial & listing details
- Price per square foot: $87/sqft
- Tax assessed value: $183,540
- Annual tax amount: $1,872
- Date on market: 9/23/2026
- Cumulative days on market: 28 days
- Listing terms: Cash,Conventional
- Ownership: Private
- Electric utility on property: Yes
Estimated market value
Not available
Estimated sales range
Not available
Not available
Price history
| Date | Event | Price |
|---|---|---|
| 9/23/2026 | Listed for sale | $259,900+44.5%$87/sqft |
Source:  MARIS #26055119 Report a problem | ||
| 2/22/2018 | Listing removed | $179,900$60/sqft |
Source: EXIT REALTY TEAM LEADERS #17065688 Report a problem | ||
| 12/7/2017 | Price change | $179,900-3.7%$60/sqft |
Source: EXIT Realty Team Leaders #17065688 Report a problem | ||
| 10/30/2017 | Listed for sale | $186,900-1.6%$63/sqft |
Source: EXIT Realty Team Leaders #17065688 Report a problem | ||
| 9/25/2017 | Listing removed | $189,900$64/sqft |
Source: EXIT Realty Team Leaders #17065688 Report a problem | ||
| 9/18/2017 | Price change | $189,900-2.6%$64/sqft |
Source: EXIT Realty Team Leaders #17065688 Report a problem | ||
| 8/20/2017 | Listed for sale | $194,900$65/sqft |
Source: EXIT Realty Team Leaders #17065688 Report a problem | ||
| 3/3/2014 | Sold | -- |
Source: MARIS #13025957 Report a problem | ||
Public tax history
| Year | Property taxes | Tax assessment |
|---|---|---|
| 2025 | $2,082 +34.8% | $34,870 +15.3% |
| 2024 | $1,544 -0.6% | $30,250 |
| 2023 | $1,554 +18.9% | $30,250 |
| 2022 | $1,307 -14.8% | $30,250 |
| 2021 | $1,535 +27.9% | $30,250 +12.4% |
| 2020 | $1,200 | $26,920 |
| 2019 | -- | $26,920 |
| 2018 | -- | $26,920 |
| 2017 | -- | $26,920 |
| 2016 | -- | $26,920 |
| 2015 | -- | $26,920 |
| 2014 | -- | $26,920 |
Find assessor info on the county website
Monthly payment
Est. payment
Payment breakdown
Explore the cost of this home by adjusting the details. Changes won't be saved.Climate risks
Neighborhood: 65401
Nearby schools
Schools provided by the listing agent
- Elementary: Col. John B. Wyman Elem.
- Middle: Rolla Jr. High
- High: Rolla Sr. High
Source: MARIS. This data may not be complete. We recommend contacting the local school district to confirm school assignments for this home.
Similar homes
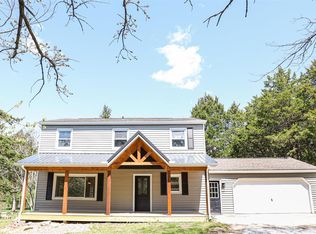
- $287,5004 bd3 ba2.8k sqft11479 Cedar Grove Ln, Rolla, MO 65401For Sale
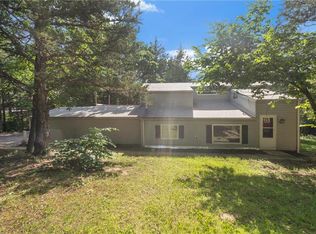
 MLS ID #26041889, Alexandria C Dalton, EXP Realty, LLC. MARIS
- $234,9003 bd2 ba1.6k sqft589 Basswood Dr, Rolla, MO 65401For Sale
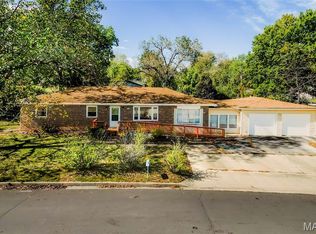 MLS ID #26067229, Amy J Davis, REALTY EXECUTIVES FERRELL ASSOCIATES. MARIS
- $245,0003 bd3 ba2.1k sqft1002 Turkey Run, Rolla, MO 65401For Sale
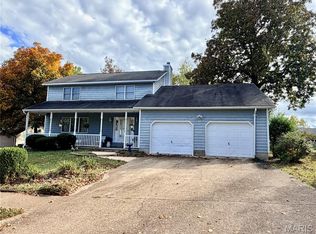 MLS ID #26066343, Joyce A Thomas, RE/MAX Results. MARIS
- $275,0004 bd2 ba2.2k sqft11850 County Road 5300, Rolla, MO 65401For Sale
 MLS ID #26065083, Michael Odle, EXP Realty LLC. MARIS
- $279,9003 bd2 ba2.7k sqft11955 County Road 8030, Rolla, MO 65401For SaleMLS ID #26058089, Kimmy K Auxier, Acar Real Estate, Inc. MARIS
- $314,9004 bd3 ba3.4k sqft12650 County Road 8010, Rolla, MO 65401For SaleMLS ID #26061562, Ralph D Williams, Williams Real Property, LLC. MARIS
- $267,9003 bd2 ba1.5k sqft906 Laurel Dr, Rolla, MO 65401For SaleMLS ID #26058211, Amy J Davis, REALTY EXECUTIVES FERRELL ASSOCIATES. MARIS
- $249,0003 bd2 ba2k sqft100 Woodland Dr, Rolla, MO 65401For SaleMLS ID #26065530, Danielle B Jordan, Real Broker LLC. MARIS
- $200,0004 bd2 ba1.5k sqft302 Fox Creek Rd, Rolla, MO 65401For SaleMLS ID #26062806, Chayce A Switzer, EXP Realty LLC. MARIS
- $239,9003 bd2 ba1.5k sqft573 Maplewood Dr, Rolla, MO 65401For SaleMLS ID #26052958, Amy J Davis, REALTY EXECUTIVES FERRELL ASSOCIATES. MARIS
- $225,0004 bd2 ba1.9k sqft19455 County Road 5430, Rolla, MO 65401For SaleMLS ID #26050912, Yuba Martinez, EXP Realty LLC. MARIS
- $299,0003 bd2 ba1.9k sqft13428 Private Drive 7139, Rolla, MO 65401For SaleMLS ID #26054524, Rene L Chasteen, Chasteen Home Company. MARIS
- $210,9004 bd2 ba1.5k sqft18 King Dr, Rolla, MO 65401For SaleMLS ID #26053557, Montana L Porter, EXP Realty, LLC. MARIS
- $210,0005 bd3 ba2k sqft27 Irene Ln, Rolla, MO 65401For SaleMLS ID #26051874, Tasha D McBride, EXP Realty LLC. MARIS
- $263,9004 bd3 ba1.9k sqft2 Sterling At Highlands, Rolla, MO 65401New ConstructionMLS ID #26042431, Pamela Chyba, ListWithFreedom.com Inc. MARIS
- $339,0004 bd4 ba2.1k sqft1324 Highway O, Rolla, MO 65401For SaleMLS ID #26022196, Geoffrey Knoll, EXP Realty, LLC. MARIS
- $289,9005 bd3 ba2.1k sqft2106 Chris Ct, Rolla, MO 65401For SaleMLS ID #26032981, Allan O Monterroza, A & M, REALTORS, Inc. MARIS
- $379,9004 bd3 ba3.3k sqft300 Sooter Ln, Rolla, MO 65401For SaleMLS ID #26062536, Kathryn E Lewis, Century 21 First Choice-Rolla. MARIS
