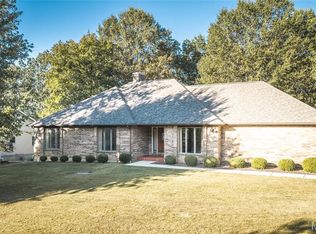
This brick ranch style home on a full, mostly finished, walk out basement is located in a great neighborhood at the end of a cul-de-sac. When you walk thru the front door you will see bright and shiny red cherry hardwood flooring in all of the main floor except kitchen, laundry room and bathrooms. Dining room area is open to the living room making it a must needed space for large family gatherings. Kitchen has plenty of space for a table w/chairs. Kitchen has granite counter tops, vented stove hood, all appliances, pantry. Primary bathroom has double sink vanity, a whirlpool tub and separate shower, very nice custom walk-in closet, The laundry room includes a sink. You will like the extended composite deck which has plenty of room for family gatherings. The back yard is fenced-in which is nice if you have a pet. Walk-out basement is mostly finished to include 4th bedroom, bathroom, family room, recreation room plus large room for storage.
Active
Listed by: Century 21 First Choice-Rolla • Kathryn E Lewis • 573-578-4949
$379,900
300 Sooter Ln, Rolla, MO 65401
4beds
3,300sqft
Single Family Residence
Built in 2005
0.29 Acres Lot
$-- Zestimate®
$115/sqft
$-- HOA
What's special
Granite counter topsWhirlpool tubSeparate showerCustom walk-in closetVented stove hood
- 13 days
- 370
- 26
Likely to sell faster than
Zillow last checked:
Listing updated:
Listed by:
Kathryn E Lewis 573-578-4949,
Century 21 First Choice-Rolla
Source: MARIS,MLS#: 26062536 Originating MLS: South Central Board of REALTORS
Originating MLS: South Central Board of REALTORSFacts & features
Interior
Bedrooms & bathrooms
- Bedrooms: 4
- Bathrooms: 3
- Full bathrooms: 3
- Main level bathrooms: 2
- Main level bedrooms: 3
Primary bedroom
- Features: Floor Covering: Wood
- Level: Main
- Area: 195
- Dimensions: 15x13
Bedroom 4
- Features: Floor Covering: Ceramic Tile
- Level: Basement
- Area: 156
- Dimensions: 13x12
Primary bathroom
- Features: Floor Covering: Ceramic Tile
- Area: 90
- Dimensions: 10x9
Bathroom
- Features: Floor Covering: Ceramic Tile
- Level: Main
- Area: 45
- Dimensions: 9x5
Bathroom 2
- Features: Floor Covering: Wood
- Level: Main
- Area: 168
- Dimensions: 12x14
Bathroom 3
- Features: Floor Covering: Wood
- Level: Main
- Area: 156
- Dimensions: 12x13
Bathroom 3
- Features: Floor Covering: Ceramic Tile
- Level: Basement
- Area: 45
- Dimensions: 9x5
Dining room
- Features: Floor Covering: Wood
- Level: Main
- Area: 121
- Dimensions: 11x11
Family room
- Features: Floor Covering: Ceramic Tile
- Level: Basement
- Area: 351
- Dimensions: 27x13
Kitchen
- Features: Floor Covering: Ceramic Tile
- Level: Main
- Area: 144
- Dimensions: 12x12
Laundry
- Features: Floor Covering: Ceramic Tile
- Level: Main
- Area: 88
- Dimensions: 11x8
Living room
- Features: Floor Covering: Wood
- Level: Main
- Area: 252
- Dimensions: 18x14
Recreation room
- Features: Floor Covering: Ceramic Tile
- Level: Basement
- Area: 256
- Dimensions: 16x16
Heating
- Electric, Forced Air
Cooling
- Ceiling Fan(s), Central Air, Electric
Features
- Flooring: Ceramic Tile, Hardwood
- Basement: Partially Finished,Full,Storage Space,Walk-Out Access
- Number of fireplaces: 1
- Fireplace features: Living Room
Interior area
- Total structure area: 3,300
- Total interior livable area: 3,300 sqft
- Finished area above ground: 1,949
Property
Parking
- Total spaces: 2
- Parking features: Garage
- Garage spaces: 2
Features
- Levels: One
- Fencing: Back Yard
Lot
- Size: 0.29 Acres
- Features: City Lot, Cul-De-Sac
Details
- Parcel number: 71096.013003001029.018
- Special conditions: Standard
Construction
Type & style
- Home type: SingleFamily
- Architectural style: Ranch
- Property subtype: Single Family Residence
Materials
- Brick, Vinyl Siding
- Roof: Architectural Shingle
Condition
- Year built: 2005
Utilities & green energy
- Electric: 220 Volts
- Sewer: Public Sewer
- Water: Public
- Utilities for property: Cable Available
Community & HOA
Community
- Subdivision: Wild Rose Hill
HOA
- Has HOA: No
Location
- Region: Rolla
Financial & listing details
- Price per square foot: $115/sqft
- Tax assessed value: $261,200
- Annual tax amount: $2,590
- Date on market: 9/28/2026
- Cumulative days on market: 13 days
- Listing terms: Cash,Conventional,FHA,VA Loan
Estimated market value
Not available
Estimated sales range
Not available
Not available
Price history
| Date | Event | Price |
|---|---|---|
| 9/28/2026 | Listed for sale | $379,900+36.9%$115/sqft |
Source:  MARIS #26062536 Report a problem MARIS #26062536 Report a problem | ||
| 10/18/2019 | Listing removed | $277,500$84/sqft |
Source: CENTURY 21 First Choice #19017824 Report a problem | ||
| 7/10/2019 | Price change | $277,500-1.6%$84/sqft |
Source: CENTURY 21 First Choice #19017824 Report a problem | ||
| 5/21/2019 | Price change | $282,000-2.7%$85/sqft |
Source: CENTURY 21 First Choice #19017824 Report a problem | ||
| 3/19/2019 | Listed for sale | $289,900+11.5%$88/sqft |
Source: Century 21 First Choice #19017824 Report a problem | ||
| 12/12/2014 | Sold | -- |
Source: Agent Provided Report a problem | ||
| 9/9/2014 | Pending sale | $259,900$79/sqft |
Source: Acar Bass & Voss, Realtors, Inc. #14049503 Report a problem | ||
| 8/30/2014 | Listed for sale | $259,900$79/sqft |
Source: Acar Bass & Voss, Realtors, Inc. #14049503 Report a problem | ||
Public tax history
| Year | Property taxes | Tax assessment |
|---|---|---|
| 2025 | $2,590 +9.1% | $49,630 +12.4% |
| 2024 | $2,375 -0.6% | $44,170 |
| 2023 | $2,390 +17.7% | $44,170 |
| 2022 | $2,029 -0.7% | $44,170 |
| 2021 | $2,043 +10.7% | $44,170 +13.4% |
| 2020 | $1,847 +0.6% | $38,950 |
| 2019 | $1,836 | $38,950 |
| 2018 | -- | $38,950 |
| 2017 | -- | $38,950 |
| 2016 | -- | $38,950 |
| 2015 | -- | $38,950 |
| 2014 | -- | $38,950 |
Find assessor info on the county website
Monthly payment
Est. payment
Payment breakdown
Explore the cost of this home by adjusting the details. Changes won't be saved.Climate risks
Neighborhood: 65401
Nearby schools
Schools provided by the listing agent
- Elementary: Col. John B. Wyman Elem.
- Middle: Rolla Jr. High
- High: Rolla Sr. High
Source: MARIS. This data may not be complete. We recommend contacting the local school district to confirm school assignments for this home.


Similar homes
- $359,9003 bd3 ba1.8k sqft203 Sooter Ln, Rolla, MO 65401For Sale

 MLS ID #26063698, Lance E Lewis, EXP Realty LLC. MARIS
 - $379,0004 bd3 ba2.8k sqft821 Cambridge Dr, Rolla, MO 65401For Sale
 MLS ID #26052139, Danielle B Jordan, Real Broker LLC. MARIS
 - $349,0003 bd4 ba2k sqft616 Brighton Ct, Rolla, MO 65401For Sale
 MLS ID #26063025, Annie R Bass, Acar Real Estate, Inc. MARIS
 - $399,0004 bd4 ba3.2k sqft503 Lariat Ln, Rolla, MO 65401For Sale
 MLS ID #25073359, Michael E Woessner, Investment Realty, Inc.. MARIS
 - $479,9004 bd3 ba3.6k sqft302 Sooter Ln, Rolla, MO 65401For SaleMLS ID #26059232, Ralph D Williams, Williams Real Property, LLC. MARIS
- $339,0004 bd4 ba2.1k sqft1324 Highway O, Rolla, MO 65401For SaleMLS ID #26022196, Geoffrey Knoll, EXP Realty, LLC. MARIS
- $389,9004 bd3 ba2.8k sqft10790 Greenlefe Dr, Rolla, MO 65401For SaleMLS ID #26036786, Joyce A Thomas, RE/MAX Results. MARIS
- $343,1964 bd3 ba1.9k sqft2312 Castle Hill Dr, Rolla, MO 65401New ConstructionMARIS
- $372,8004 bd3 ba2k sqft2322 Castle Hill Dr, Rolla, MO 65401New ConstructionMARIS
- $525,0004 bd4 ba3.3k sqft495 Countryside Dr, Rolla, MO 65401For SaleMLS ID #26052141, Danielle B Jordan, Real Broker LLC. MARIS
- $314,9004 bd3 ba3.4k sqft12650 County Road 8010, Rolla, MO 65401For SaleMLS ID #26061562, Ralph D Williams, Williams Real Property, LLC. MARIS
- $449,0004 bd3 ba2.7k sqft13435 County Road 4030, Rolla, MO 65401New ConstructionMLS ID #26052398, Linda Sue Pietsch, Chasteen Home Company. MARIS
- $319,0003 bd3 ba2.4k sqft1112 Sycamore Dr, Rolla, MO 65401For SaleMLS ID #26026293, Michael Odle, EXP Realty LLC. MARIS
- $287,5004 bd3 ba2.8k sqft11479 Cedar Grove Ln, Rolla, MO 65401For SaleMLS ID #26041889, Alexandria C Dalton, EXP Realty, LLC. MARIS
- $259,9005 bd4 ba2.9k sqft11466 Cedar Grove Ln, Rolla, MO 65401For SaleMLS ID #26055119, Montana L Porter, EXP Realty, LLC. MARIS
- $389,9004 bd3 ba1.9k sqft18455 County Road 5310, Rolla, MO 65401For SaleMLS ID #26054647, Montana L Porter, EXP Realty, LLC. MARIS
- $399,9003 bd3 ba1.7k sqft7 Shady Elm Court St, Saint Charles, MO 63301New ConstructionMARIS
- $339,9004 bd2 ba2.3k sqft13445 County Road 5110, Rolla, MO 65401For SaleMLS ID #25080757, Katie Rask, Real Broker LLC. MARIS
- $326,9004 bd3 ba2.9k sqft2 Nottingham At Highlands, Rolla, MO 65401New ConstructionMLS ID #26042356, Pamela Chyba, ListWithFreedom.com Inc. MARIS
