WHAT YOU ARE LOOKING FOR! Literally a couple minutes to town is this Spacious Brick Ranch on over 3 acres m/l. Asphalt Circle driveway leads to attached two car garage. Meet up with everyone in the large commercial feel kitchen with pantry perfect for those big gatherings. Step out of the Kitchen onto a covered and glassed back porch, then a covered screened in deck, onto another large deck area. It is AWESOME!
Back inside, Huge family room plus new carpet in living room and a fireplace offering abundance of living area on main floor. Main BR is HUGE with custom built in shelving and main BA. There is an additional BR and BA on this first level too. Basement has another huge living area with BA and 2 spacious BR (non-comforming due to window height). Lower level provides a lot of additonal storage plus utility room. This leads out to a quiet shady fenced back yard, covered bridge, and tennis court. Much more... YOU GOTTA SEE THIS PROPERTY!
Active
Listed by: Williams Real Property, LLC • Ralph D Williams • 573-578-1551
$314,900
12650 County Road 8010, Rolla, MO 65401
4beds
3,404sqft
Single Family Residence
Built in 1974
3.12 Acres Lot
$-- Zestimate®
$93/sqft
$-- HOA
What's special
Tennis courtLarge deck areaCovered bridgeAttached two car garageAsphalt circle drivewayMain baHuge family room
- 41 days
- 1,642
- 132
Likely to sell faster than
Zillow last checked:
Listing updated:
Listed by:
Ralph D Williams 573-578-1551,
Williams Real Property, LLC
Source: MARIS,MLS#: 26061562 Originating MLS: South Central Board of REALTORS
Facts & features
Interior
Bedrooms & bathrooms
- Bedrooms: 4
- Bathrooms: 3
- Full bathrooms: 3
- Main level bathrooms: 2
- Main level bedrooms: 2
Heating
- Baseboard, Forced Air, Natural Gas
Cooling
- Central Air, Electric
Appliances
- Included: Dishwasher, Electric Oven, Refrigerator
Features
- Has basement: Yes
- Number of fireplaces: 1
- Fireplace features: Living Room
Interior area
- Total structure area: 3,404
- Total interior livable area: 3,404 sqft
- Finished area above ground: 2,004
Property
Parking
- Total spaces: 2
- Parking features: Garage - Attached
- Attached garage spaces: 2
Features
- Levels: One
Lot
- Size: 3.12 Acres
- Features: Back Yard
Details
- Additional structures: Tennis Court(s)
- Parcel number: 71047.026000000018.000
- Special conditions: Standard
Construction
Type & style
- Home type: SingleFamily
- Architectural style: Ranch
- Property subtype: Single Family Residence
Materials
- Brick
Condition
- Year built: 1974
Utilities & green energy
- Electric: 220 Volts, Other
- Sewer: Septic Tank
- Water: Public
- Utilities for property: Electricity Connected, Natural Gas Connected
Community & HOA
Community
- Subdivision: 0
HOA
- Has HOA: No
Location
- Region: Rolla
Financial & listing details
- Price per square foot: $93/sqft
- Tax assessed value: $230,000
- Annual tax amount: $2,347
- Date on market: 9/24/2026
- Cumulative days on market: 42 days
- Listing terms: Cash,Conventional
- Ownership: Private
- Electric utility on property: Yes
Estimated market value
Not available
Estimated sales range
Not available
Not available
Price history
| Date | Event | Price |
|---|---|---|
| 9/24/2026 | Listed for sale | $314,900$93/sqft |
Source:  MARIS #26061562 Report a problem | ||
Public tax history
| Year | Property taxes | Tax assessment |
|---|---|---|
| 2025 | $2,347 +20.2% | $43,700 +14.2% |
| 2024 | $1,952 -0.6% | $38,250 |
| 2023 | $1,965 +18.9% | $38,250 |
| 2022 | $1,653 -0.9% | $38,250 |
| 2021 | $1,667 +10% | $38,250 +12.5% |
| 2020 | $1,516 | $34,010 |
| 2019 | -- | $34,010 +5.9% |
| 2018 | -- | $32,110 |
| 2017 | -- | $32,110 |
| 2016 | -- | $32,110 |
| 2015 | -- | $32,110 |
| 2014 | -- | $32,110 |
Find assessor info on the county website
Monthly payment
Est. payment
Payment breakdown
Explore the cost of this home by adjusting the details. Changes won't be saved.Climate risks
Neighborhood: 65401
Nearby schools
Schools provided by the listing agent
- Elementary: Col. John B. Wyman Elem.
- Middle: Rolla Middle
- High: Rolla Sr. High
Source: MARIS. This data may not be complete. We recommend contacting the local school district to confirm school assignments for this home.

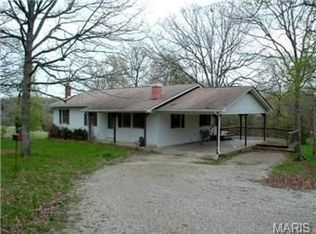

Similar homes
- $279,9003 bd2 ba2.7k sqft11955 County Road 8030, Rolla, MO 65401For Sale
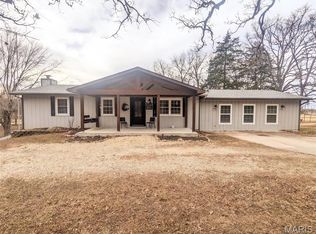
 MLS ID #26058089, Kimmy K Auxier, Acar Real Estate, Inc. MARIS
- $287,5004 bd3 ba2.8k sqft11479 Cedar Grove Ln, Rolla, MO 65401For Sale
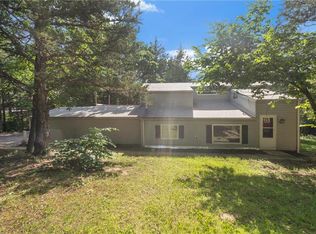 MLS ID #26041889, Alexandria C Dalton, EXP Realty, LLC. MARIS
- $359,0006 bd5 ba2.6k sqft810 Lanning Ln, Rolla, MO 65401For Sale By Owner
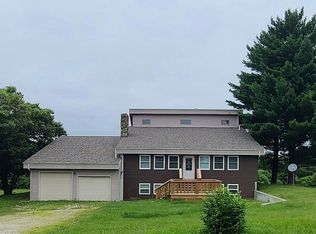
- $259,9005 bd4 ba2.9k sqft11466 Cedar Grove Ln, Rolla, MO 65401For Sale
 MLS ID #26055119, Montana L Porter, EXP Realty, LLC. MARIS
- $259,9006 bd3 ba3.5k sqft1314 Highland Dr, Rolla, MO 65401For SaleMLS ID #26068603, Alexandria C Dalton, EXP Realty, LLC. MARIS
- $299,0003 bd2 ba1.9k sqft13428 Private Drive 7139, Rolla, MO 65401For SaleMLS ID #26054524, Rene L Chasteen, Chasteen Home Company. MARIS
- $319,0003 bd3 ba2.4k sqft1112 Sycamore Dr, Rolla, MO 65401For SaleMLS ID #26026293, Michael Odle, EXP Realty LLC. MARIS
- $339,9004 bd2 ba2.3k sqft13445 County Road 5110, Rolla, MO 65401For SaleMLS ID #25080757, Katie Rask, Real Broker LLC. MARIS
- $284,9005 bd3 ba2.1k sqft2106 Chris Ct, Rolla, MO 65401For SaleMLS ID #26032981, Allan O Monterroza, A & M, REALTORS, Inc. MARIS
- $379,0004 bd3 ba2.8k sqft821 Cambridge Dr, Rolla, MO 65401For SaleMLS ID #26052139, Danielle B Jordan, Real Broker LLC. MARIS
- $389,9004 bd3 ba2.8k sqft10790 Greenlefe Dr, Rolla, MO 65401For SaleMLS ID #26036786, Joyce A Thomas, RE/MAX Results. MARIS
- $305,0004 bd3 ba2.4k sqft13001 County Road 7240, Newburg, MO 65550For SaleMLS ID #26061066, Danielle B Jordan, Real Broker LLC. MARIS
- $379,9004 bd3 ba3.3k sqft300 Sooter Ln, Rolla, MO 65401For SaleMLS ID #26062536, Kathryn E Lewis, Century 21 First Choice-Rolla. MARIS
- $310,9004 bd3 ba2.7k sqft3 Sequoia At Highlands, Rolla, MO 65401New ConstructionMLS ID #25080566, Pamela Chyba, ListWithFreedom.com Inc. MARIS
- $326,9004 bd3 ba2.9k sqft2 Nottingham At Highlands, Rolla, MO 65401New ConstructionMLS ID #26042356, Pamela Chyba, ListWithFreedom.com Inc. MARIS
- $300,9004 bd3 ba2.7k sqft2 Sequoia At Highlands, Rolla, MO 65401New ConstructionMLS ID #26042347, Pamela Chyba, ListWithFreedom.com Inc. MARIS
- $353,9003 bd2 ba2.2k sqft12192 Oak Hill Dr, Rolla, MO 65401For SaleMLS ID #26002256, Montana L Porter, EXP Realty, LLC. MARIS
- $275,0004 bd2 ba2.2k sqft11850 County Road 5300, Rolla, MO 65401For SaleMLS ID #26065083, Michael Odle, EXP Realty LLC. MARIS
- $305,9004 bd3 ba2.5k sqft2 Hermitage Ii At Highlands, Rolla, MO 65401New ConstructionMLS ID #26042341, Pamela Chyba, ListWithFreedom.com Inc. MARIS
