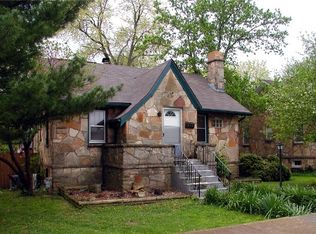
Welcome home to this charming 3-bedroom, 2-bathroom property nestled in the heart of Rolla, where timeless character meets valuable updates and everyday convenience. With inviting living spaces and a central location close to shopping, dining, schools, and local amenities, this home offers plenty to appreciate inside and out. Step inside and enjoy the warmth and personality found throughout the home, complemented by original hardwood flooring that provides a stylish and durable foundation for everyday living. Over the past five years, the windows throughout the home have been updated, along with the electrical and plumbing lines located in the basement, giving future owners added peace of mind. The basement heating unit was also updated last year. The full unfinished basement offers an abundance of possibilities and includes a sump pump for added functionality. Whether you need extra storage, a workshop, home gym, hobby area, or envision finishing additional living space in the future, there’s plenty of room to make it work for your lifestyle. If you’re searching for a Rolla home filled with character, practical updates, and plenty of potential to make it your own, this property deserves a closer look. Schedule your private showing today and discover everything this charming home has to offer!
Pending
Listed by: EXP Realty LLC • Yuba Martinez • 573-451-2020
Price cut: $2K (9/2)
$197,000
508 E 12th St, Rolla, MO 65401
3beds
1,394sqft
Single Family Residence
Built in 1947
6,969 Square Feet Lot
$194,400 Zestimate®
$141/sqft
$-- HOA
What's special
Original hardwood flooringInviting living spaces
- 54 days
- 255
- 15
Zillow last checked:
Listing updated:
Listed by:
Yuba Martinez 573-451-2020,
EXP Realty LLC
Source: MARIS,MLS#: 26050401 Originating MLS: Pulaski County Board of REALTORS
Originating MLS: Pulaski County Board of REALTORSFacts & features
Interior
Bedrooms & bathrooms
- Bedrooms: 3
- Bathrooms: 2
- Full bathrooms: 2
- Main level bathrooms: 1
- Main level bedrooms: 2
Heating
- Forced Air, Natural Gas
Cooling
- Central Air, Electric
Appliances
- Included: Stainless Steel Appliance(s), Dishwasher, Microwave, Electric Oven, Electric Range, Refrigerator, Gas Water Heater
- Laundry: In Basement
Features
- Eat-in Kitchen, High Speed Internet, Lever Faucets, Shower, Storage, Vaulted Ceiling(s)
- Flooring: Carpet, Ceramic Tile, Hardwood
- Basement: Full,Unfinished,Walk-Up Access
- Number of fireplaces: 1
- Fireplace features: Living Room, Wood Burning
Interior area
- Total structure area: 1,394
- Total interior livable area: 1,394 sqft
- Finished area above ground: 1,394
Property
Parking
- Parking features: Shared Driveway
- Has uncovered spaces: Yes
Features
- Levels: One and One Half
- Patio & porch: Porch
- Fencing: Back Yard,Chain Link,Partial
Lot
- Size: 6,969 Square Feet
- Features: Back Yard, Few Trees, Level
Details
- Parcel number: 71091.001003045002.000
- Special conditions: Standard
Construction
Type & style
- Home type: SingleFamily
- Architectural style: Cottage
- Property subtype: Single Family Residence
Materials
- Other, Stone
Condition
- Year built: 1947
Utilities & green energy
- Electric: Other
- Sewer: Public Sewer
- Water: Public
Community & HOA
Community
- Subdivision: Holloway Add
HOA
- Has HOA: No
Location
- Region: Rolla
Financial & listing details
- Price per square foot: $141/sqft
- Tax assessed value: $93,400
- Annual tax amount: $926
- Date on market: 8/19/2026
- Cumulative days on market: 54 days
- Listing terms: Cash,Conventional,FHA,Other,USDA Loan,VA Loan
Estimated market value
$194,400
$185,000 - $204,000
$1,416/mo
Price history
| Date | Event | Price |
|---|---|---|
| 9/30/2026 | Pending sale | $197,000$141/sqft |
Source:  MARIS #26050401 Report a problem MARIS #26050401 Report a problem | ||
| 9/2/2026 | Price change | $197,000-1%$141/sqft |
Source: MARIS #26050401 Report a problem | ||
| 8/19/2026 | Listed for sale | $199,000+6.1%$143/sqft |
Source: MARIS #26050401 Report a problem | ||
| 8/29/2023 | Sold | -- |
Source: MARIS #23035433 Report a problem | ||
| 8/29/2023 | Pending sale | $187,500$135/sqft |
Source: MARIS #23035433 Report a problem | ||
| 7/24/2023 | Contingent | $187,500$135/sqft |
Source: MARIS #23035433 Report a problem | ||
| 7/12/2023 | Listed for sale | $187,500$135/sqft |
Source: MARIS #23035433 Report a problem | ||
| 4/14/2020 | Listing removed | $795$1/sqft |
Source: Williams Real Property, LLC Report a problem | ||
| 3/10/2020 | Listed for rent | $795$1/sqft |
Source: Williams Real Property, LLC Report a problem | ||
| 4/10/2018 | Listing removed | $795$1/sqft |
Source: Williams Real Property, LLC Report a problem | ||
| 3/28/2018 | Listed for rent | $795$1/sqft |
Source: Williams Real Property, LLC Report a problem | ||
| 10/23/2017 | Listing removed | $795$1/sqft |
Source: Williams Real Property, LLC Report a problem | ||
| 9/26/2017 | Price change | $795-9.1%$1/sqft |
Source: Williams Real Property, LLC Report a problem | ||
| 5/8/2017 | Listed for rent | $875$1/sqft |
Source: Williams Real Property, LLC Report a problem | ||
Public tax history
| Year | Property taxes | Tax assessment |
|---|---|---|
| 2025 | $926 +9.1% | $17,750 +12.3% |
| 2024 | $849 -0.6% | $15,800 |
| 2023 | $855 +124.4% | $15,800 +90.6% |
| 2022 | $381 -0.7% | $8,290 |
| 2021 | $384 -38.2% | $8,290 -36.7% |
| 2020 | $621 | $13,090 |
| 2019 | -- | $13,090 |
| 2018 | -- | $13,090 |
| 2017 | -- | $13,090 |
| 2016 | -- | $13,090 |
| 2015 | -- | $13,090 |
| 2014 | -- | $13,090 |
Find assessor info on the county website
Monthly payment
Est. payment
Payment breakdown
Explore the cost of this home by adjusting the details. Changes won't be saved.Climate risks
Neighborhood: 65401
Nearby schools
Schools provided by the listing agent
- Elementary: Harry S. Truman Elem.
- Middle: Rolla Jr. High
- High: Rolla Sr. High
Source: MARIS. This data may not be complete. We recommend contacting the local school district to confirm school assignments for this home.


Similar homes
- $199,9003 bd2 ba1.6k sqft5 Redbud Ln, Rolla, MO 65401For Sale
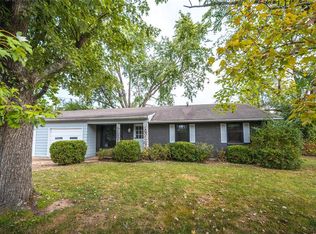
 MLS ID #26063186, Sasha J Spachmann, THE CLOSERS. MARIS
 - $160,0004 bd2 ba1.7k sqft1005 Missouri Ave, Rolla, MO 65401For Sale
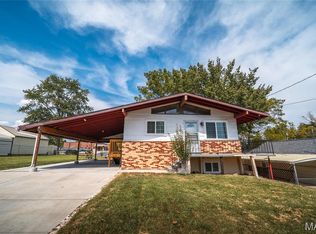 MLS ID #26056677, Lance E Lewis, EXP Realty LLC. MARIS
 - $199,5003 bd2 ba1.3k sqft100 S Elm St, Rolla, MO 65401For Sale
 MLS ID #26055918, Katie Rask, Real Broker LLC. MARIS
 - $210,0005 bd3 ba2k sqft27 Irene Ln, Rolla, MO 65401For Sale
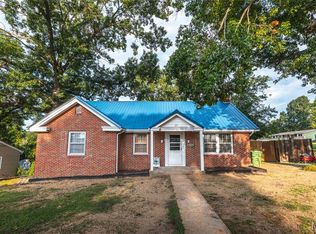 MLS ID #26051874, Tasha D McBride, EXP Realty LLC. MARIS
 - $209,0004 bd3 ba1.6k sqft109 N Oak St, Rolla, MO 65401For SaleMLS ID #26058792, Taylor L Friend, EXP Realty, LLC. MARIS
- $195,0003 bd2 ba2k sqft1300 California Dr, Rolla, MO 65401For SaleMLS ID #26057096, Adam Hoff, Homebound Realty LLC. MARIS
- $204,9005 bd2 ba1.1k sqft1609 N Cedar St, Rolla, MO 65401For SaleMLS ID #26050899, Amy J Davis, REALTY EXECUTIVES FERRELL ASSOCIATES. MARIS
- $179,9003 bd2 ba1k sqft403 Fox Creek Rd, Rolla, MO 65401For SaleMLS ID #26046882, Mandy L Alexander, EXP Realty, LLC. MARIS
- $165,0003 bd2 ba1.4k sqft401 Fort Wyman Rd, Rolla, MO 65401For SaleMLS ID #26060510, Nicholas Lein, EXP Realty LLC. MARIS
- $222,5003 bd2 ba1.5k sqft50 Laird Ave, Rolla, MO 65401For SaleMLS ID #26056236, Jan D Parsons, Century 21 First Choice-Rolla. MARIS
- $219,9004 bd2 ba1.5k sqft18 King Dr, Rolla, MO 65401For SaleMLS ID #26053557, Montana L Porter, EXP Realty, LLC. MARIS
- $169,9004 bd1 ba1.2k sqft5 King Dr, Rolla, MO 65401For SaleMLS ID #26047965, Montana L Porter, EXP Realty, LLC. MARIS
- $227,9003 bd2 ba1.6k sqft1306 Broadway St, Rolla, MO 65401For SaleMLS ID #25060496, Rene L Chasteen, Chasteen Home Company. MARIS
- $239,0003 bd2 ba878 sqft106 Belmont Dr, Rolla, MO 65401For SaleMLS ID #26055648, Tasha D McBride, EXP Realty LLC. MARIS
- $235,9003 bd2 ba1.9k sqft1310 Hillview Dr, Rolla, MO 65401For SaleMLS ID #26040853, Pat A Leaders, Century 21 First Choice-Rolla. MARIS
- $183,0003 bd1 ba1.4k sqft12255 County Road 2050, Rolla, MO 65401For SaleMLS ID #26002713, Luis Padilla Aparicio, EXP Realty LLC. MARIS
- $145,0004 bd1 ba1.1k sqft100 N Spilman Ave, Rolla, MO 65401For SaleMLS ID #26056543, Amy J Davis, REALTY EXECUTIVES FERRELL ASSOCIATES. MARIS
- $262,0003 bd2 ba1.8k sqft1606 Amber Pl, Rolla, MO 65401For SaleMLS ID #26063809, Linda Sue Pietsch, Chasteen Home Company. MARIS
