Enjoy the best of peaceful country living with this charming 3-bedroom, 2-bath home situated on 3 beautiful acres m/l. The open floor plan creates a welcoming space for everyday living and entertaining, featuring durable luxury vinyl plank flooring throughout the main living areas. A sunroom provides the perfect spot to enjoy your morning coffee or take in the surrounding views. Step outside onto the large deck, ideal for entertaining, relaxing, or enjoying the mature trees and peaceful setting. For those needing extra workspace or storage, the impressive 40x40 shop offers plenty of room for projects, equipment, hobbies, or vehicles. Raised garden beds make it easy to enjoy gardening and outdoor living, while the mature trees provide shade, privacy, and natural beauty. With three spacious acres m/l, a versatile shop, beautiful outdoor spaces, and a comfortable open-concept interior, this property offers a wonderful combination of space, functionality, and country charm.
Active
Listed by: RE/MAX Results • Joyce A Thomas • 573-368-1296
$283,500
17169 Maries Rd #442, Vichy, MO 65580
3beds
2,116sqft
Single Family Residence
Built in 1968
3 Acres Lot
$-- Zestimate®
$134/sqft
$-- HOA
What's special
Open floor planComfortable open-concept interior
- 50 days
- 468
- 43
Zillow last checked:
Listing updated:
Listed by:
Joyce A Thomas 573-368-1296,
RE/MAX Results,
Shelley L Klossner 573-578-0316,
RE/MAX Results
Source: MARIS,MLS#: 26052294 Originating MLS: South Central Board of REALTORS
Originating MLS: South Central Board of REALTORSFacts & features
Interior
Bedrooms & bathrooms
- Bedrooms: 3
- Bathrooms: 2
- Full bathrooms: 2
- Main level bathrooms: 2
- Main level bedrooms: 3
Primary bedroom
- Features: Floor Covering: Luxury Vinyl Plank
- Level: Main
- Area: 297
- Dimensions: 27x11
Bedroom 2
- Features: Floor Covering: Luxury Vinyl Plank
- Level: Main
- Area: 90
- Dimensions: 10x9
Bedroom 3
- Features: Floor Covering: Luxury Vinyl Plank
- Level: Main
- Area: 96
- Dimensions: 12x8
Breakfast room
- Features: Floor Covering: Luxury Vinyl Plank
- Level: Main
- Area: 49
- Dimensions: 7x7
Dining room
- Features: Floor Covering: Luxury Vinyl Plank
- Level: Main
- Area: 91
- Dimensions: 13x7
Great room
- Features: Floor Covering: Luxury Vinyl Plank
- Level: Main
- Area: 437
- Dimensions: 23x19
Kitchen
- Features: Floor Covering: Luxury Vinyl Plank
- Level: Main
- Area: 156
- Dimensions: 13x12
Other
- Description: Enclosed porch
- Level: Main
- Area: 182
- Dimensions: 14x13
Utility room
- Features: Floor Covering: Luxury Vinyl Plank
- Level: Main
- Area: 96
- Dimensions: 12x8
Heating
- Forced Air
Cooling
- Ceiling Fan(s), Central Air
Appliances
- Included: Dishwasher, Exhaust Fan, Free-Standing Gas Range, Refrigerator
Features
- Has basement: No
- Has fireplace: No
Interior area
- Total structure area: 2,116
- Total interior livable area: 2,116 sqft
- Finished area above ground: 2,116
- Finished area below ground: 0
Property
Features
- Levels: One
Lot
- Size: 3 Acres
- Features: Corner Lot, Front Yard, Irregular Lot, Level, Some Trees
Details
- Additional structures: Outbuilding
- Parcel number: 119.230000000004.01
- Special conditions: Standard
Construction
Type & style
- Home type: SingleFamily
- Architectural style: Ranch
- Property subtype: Single Family Residence
Materials
- Frame, Vinyl Siding
- Roof: Metal
Condition
- Year built: 1968
Utilities & green energy
- Electric: 220 Volts
- Sewer: Septic Tank
- Water: Public
- Utilities for property: Electricity Connected, Propane Leased, Sewer Connected, Water Connected
Community & HOA
Community
- Subdivision: Country
HOA
- Has HOA: No
Location
- Region: Vichy
Financial & listing details
- Price per square foot: $134/sqft
- Tax assessed value: $28,300
- Annual tax amount: $368
- Date on market: 8/17/2026
- Cumulative days on market: 51 days
- Listing terms: Cash,Conventional,FHA,USDA Loan,VA Loan
- Electric utility on property: Yes
Estimated market value
Not available
Estimated sales range
Not available
Not available
Price history
| Date | Event | Price |
|---|---|---|
| 8/17/2026 | Listed for sale | $283,500+29.5%$134/sqft |
Source:  MARIS #26052294 Report a problem MARIS #26052294 Report a problem | ||
| 7/14/2023 | Sold | -- |
Source: MARIS #23021845 Report a problem | ||
| 6/18/2023 | Pending sale | $218,900$103/sqft |
Source: MARIS #23021845 Report a problem | ||
| 5/20/2023 | Listed for sale | $218,900$103/sqft |
Source: MARIS #23021845 Report a problem | ||
| 5/1/2023 | Contingent | $218,900$103/sqft |
Source: MARIS #23021845 Report a problem | ||
| 4/22/2023 | Listed for sale | $218,900$103/sqft |
Source: MARIS #23021845 Report a problem | ||
Public tax history
| Year | Property taxes | Tax assessment |
|---|---|---|
| 2025 | $89 -72.9% | $2,010 -71.1% |
| 2024 | $329 0% | $6,950 -40.4% |
| 2023 | $329 -36.5% | $11,660 |
| 2022 | $519 | $11,660 |
| 2021 | -- | $11,660 |
| 2020 | $520 | $11,660 |
| 2019 | -- | $11,660 -0.1% |
| 2018 | -- | $11,670 |
| 2017 | -- | $11,670 +0.7% |
| 2016 | -- | $11,590 |
| 2015 | -- | $11,590 |
| 2011 | -- | -- |
Find assessor info on the county website
Monthly payment
Est. payment
Payment breakdown
Explore the cost of this home by adjusting the details. Changes won't be saved.Climate risks
Neighborhood: 65580
Nearby schools
Schools provided by the listing agent
- Elementary: Lucy Wortham James Elem.
- Middle: St. James Middle
- High: St. James High
Source: MARIS. This data may not be complete. We recommend contacting the local school district to confirm school assignments for this home.

Similar homes
- $369,9003 bd3 ba2.4k sqft16461 Highway 63 S, Vichy, MO 65580For Sale

 MLS ID #26049527, Pat A Leaders, Century 21 First Choice-Rolla. MARIS
 - $279,9003 bd2 ba2.7k sqft11955 County Road 8030, Rolla, MO 65401For Sale
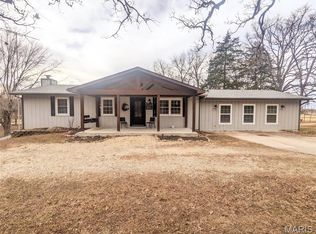 MLS ID #26058089, Kimmy K Auxier, Acar Real Estate, Inc. MARIS
 - $299,0003 bd2 ba1.9k sqft13428 Private Drive 7139, Rolla, MO 65401For Sale
 MLS ID #26054524, Rene L Chasteen, Chasteen Home Company. MARIS
 - $325,0003 bd2 ba2k sqft24265 County Road 434, Saint James, MO 65559For Sale
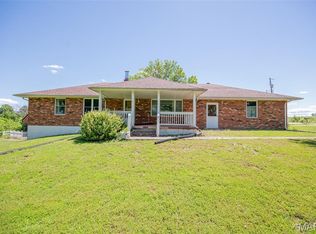 MLS ID #26037609, Lisa R Lorts, Keller Williams Chesterfield. MARIS
 - $295,0003 bd3 ba2.3k sqft17351 County Road 1060, Saint James, MO 65559For SaleMLS ID #26034696, Marcia J Ventimiglia, Platinum Realty of St. Louis. MARIS
- $262,0003 bd2 ba1.8k sqft1606 Amber Pl, Rolla, MO 65401For SaleMLS ID #26063809, Linda Sue Pietsch, Chasteen Home Company. MARIS
- $299,9004 bd3 ba2.7k sqft528 Home Dr, Saint James, MO 65559For SaleMLS ID #26044489, Ramona Rinehart, Keller Williams Chesterfield. MARIS
- $287,5004 bd3 ba2.8k sqft11479 Cedar Grove Ln, Rolla, MO 65401For SaleMLS ID #26041889, Alexandria C Dalton, EXP Realty, LLC. MARIS
- $292,5003 bd2 ba1.2k sqft13755 State Route C, Newburg, MO 65550For SaleMLS ID #26054607, Joe R Boulware, EXP Realty, LLC. MARIS
- $269,9003 bd2 ba1.5k sqft906 Laurel Dr, Rolla, MO 65401For SaleMLS ID #26058211, Amy J Davis, REALTY EXECUTIVES FERRELL ASSOCIATES. MARIS
- $267,5004 bd3 ba1.4k sqft1205 E Stude Ln, Bland, MO 65014For SaleMLS ID #26063067, Heather M Bastunas, HD Real Estate LLC. MARIS
- $239,9003 bd1 ba1.8k sqft777 Squaw Rd, Cuba, MO 65453For SaleMLS ID #26063439, Katherine Stanislawski, Keller Williams Local. MARIS
- $255,0003 bd2 ba1.4k sqft1168 Pawnee Dr, Cuba, MO 65453For SaleMLS ID #26057892, Kelly A Johnston, Keller Williams Chesterfield. MARIS
- $289,9005 bd3 ba2.1k sqft2106 Chris Ct, Rolla, MO 65401For SaleMLS ID #26032981, Allan O Monterroza, A & M, REALTORS, Inc. MARIS
- $275,0004 bd2 ba1.8k sqft909 W Spencer St, Cuba, MO 65453For SaleMLS ID #26041516, Kelly A Johnston, Keller Williams Chesterfield. MARIS
- $245,0003 bd2 ba1.7k sqft4082 Hwy EE, Owensville, MO 65066For SaleMLS ID #26049973, Jonathan Minerick, HomeCoin.com. MARIS
- $240,0004 bd2 ba2.2k sqft412 N Louise Ave, Saint James, MO 65559For SaleMLS ID #26061950, Morgan Crawford, Epique Realty. MARIS
- $265,0003 bd2 ba1.3k sqft2707 Cooper St, Rolla, MO 65401For SaleMLS ID #26059434, Sasha J Spachmann, THE CLOSERS. MARIS
