Peaceful country living awaits on 4.5 private acres! This move-in ready 4-bedroom, 3-bath home offers the perfect blend of space, comfort, and privacy.
Inside, you'll love the open floor plan featuring a spacious kitchen, dining area, and inviting living room—ideal for entertaining and everyday living. The oversized primary suite includes a private deck, providing the perfect place to enjoy your morning coffee or relax while taking in the peaceful surroundings.
Three additional generously sized bedrooms and two full bathrooms offer plenty of room for family, guests, or multi-generational living. The partially finished walk-out basement provides flexible living space that can be used as a recreation room, home office, gym, playroom, study, or bonus room, with additional unfinished space for storage or future expansion.
Enjoy the freedom of 4.5 acres with room for gardening, hunting, outdoor recreation, pets, or simply taking in the beauty of nature. If you've been searching for a home with acreage, a private setting, and versatile living space, this property is one you won't want to miss!
Active
Listed by: HD Real Estate LLC • Heather M Bastunas
$285,000
1205 E Stude Ln, Bland, MO 65014
4beds
1,495sqft
:
Get pre-qualified$1,871/mo
Single Family Residence
Built in 1988
4.15 Acres Lot
$-- Zestimate®
$191/sqft
$42/mo HOA
What's special
Partially finished walk-out basementPrivate settingGenerously sized bedroomsOpen floor planSpacious kitchenOversized primary suiteFlexible living space
- 19 days |
- 938 |
- 39 |
Likely to sell faster than
Zillow last checked:
Listing updated:
Listed by:
Heather M Bastunas 573-259-4561,
HD Real Estate LLC
Source: MARIS,MLS#: 26042817 Originating MLS: Franklin County Board of REALTORS
Originating MLS: Franklin County Board of REALTORSFacts & features
Interior
Bedrooms & bathrooms
- Bedrooms: 4
- Bathrooms: 3
- Full bathrooms: 3
- Main level bathrooms: 2
- Main level bedrooms: 2
Primary bedroom
- Features: Floor Covering: Carpeting
- Level: Main
Bedroom 2
- Features: Floor Covering: Luxury Vinyl Plank
- Level: Main
Primary bathroom
- Features: Floor Covering: Luxury Vinyl Plank
- Level: Main
Kitchen
- Features: Floor Covering: Luxury Vinyl Plank
- Level: Main
Living room
- Features: Floor Covering: Luxury Vinyl Plank
- Level: Main
Heating
- Electric, Forced Air
Cooling
- Ceiling Fan(s), Central Air, Electric
Features
- Basement: Concrete,Partially Finished,Full,Storage Space,Walk-Out Access
- Has fireplace: No
Interior area
- Total structure area: 1,495
- Total interior livable area: 1,495 sqft
- Finished area above ground: 1,495
Property
Features
- Levels: One and One Half
- Patio & porch: Deck, Front Porch
Lot
- Size: 4.15 Acres
- Features: Back Yard, Wooded
Details
- Parcel number: 165.016000000009.040
- Special conditions: Standard
Construction
Type & style
- Home type: SingleFamily
- Architectural style: Traditional
- Property subtype: Single Family Residence
Materials
- Vinyl Siding
- Roof: Architectural Shingle
Condition
- Year built: 1988
Utilities & green energy
- Electric: 220 Volts
- Sewer: Septic Tank
- Water: Well
- Utilities for property: Electricity Connected, Phone Available, Sewer Connected, Water Connected
Community & HOA
Community
- Subdivision: Tall Oaks Sub
HOA
- Has HOA: Yes
- Amenities included: Association Management, Basketball Court, Common Ground
- Services included: Maintenance Parking/Roads, Common Area Maintenance
- HOA fee: $500 annually
- HOA name: Tall Oaks
Location
- Region: Bland
Financial & listing details
- Price per square foot: $191/sqft
- Tax assessed value: $117,690
- Annual tax amount: $1,057
- Date on market: 7/6/2026
- Cumulative days on market: 19 days
- Listing terms: Cash,Conventional,FHA,USDA Loan,VA Loan
- Electric utility on property: Yes
Estimated market value
Not available
Estimated sales range
Not available
Not available
Price history
| Date | Event | Price |
|---|---|---|
| 7/6/2026 | Listed for sale | $285,000+78.2%$191/sqft |
Source:  MARIS #26042817 Report a problem MARIS #26042817 Report a problem | ||
| 6/14/2021 | Sold | -- |
Source: MARIS #21025246 Report a problem | ||
| 4/24/2021 | Pending sale | $159,900$107/sqft |
Source:  RE/MAX International #21025246 Report a problem RE/MAX International #21025246 Report a problem | ||
| 4/24/2021 | Contingent | $159,900$107/sqft |
Source: MARIS #21025246 Report a problem | ||
| 4/23/2021 | Listed for sale | $159,900$107/sqft |
Source: MARIS #21025246 Report a problem | ||
| 8/23/2017 | Sold | -- |
Source: MARIS #17046818 Report a problem | ||
Public tax history
| Year | Property taxes | Tax assessment |
|---|---|---|
| 2025 | $1,057 +20% | $22,360 +14.5% |
| 2024 | $881 +0.4% | $19,520 +7% |
| 2023 | $877 | $18,240 -2.3% |
| 2022 | -- | $18,670 +0% |
| 2021 | -- | $18,669 +7.6% |
| 2020 | -- | $17,349 |
| 2019 | -- | $17,349 +8.4% |
| 2018 | -- | $16,008 +5.7% |
| 2017 | -- | $15,140 -0.1% |
| 2016 | -- | $15,150 |
| 2015 | -- | $15,150 |
| 2014 | -- | -- |
| 2013 | -- | -- |
Find assessor info on the county website
Monthly payment
Est. payment
Payment breakdown
Explore the cost of this home by adjusting the details. Changes won't be saved.Climate risks
Neighborhood: 65014
Nearby schools
GreatSchools rating
- 3/10Maries Co. Middle SchoolGrades: 5-8Distance: 1.5 mi
- 2/10Belle High SchoolGrades: 9-12Distance: 6.3 mi
- 4/10Belle Elementary SchoolGrades: PK-4Distance: 6.2 mi
Schools provided by the listing agent
- Elementary: Belle Elem.
- Middle: Maries Co. Middle
- High: Belle High
Source: MARIS. This data may not be complete. We recommend contacting the local school district to confirm school assignments for this home.
- $322,8003 bd1 ba2.6k sqft1207 E Stude Ln, Bland, MO 65014Off Market
- $297,500-- bd3 ba2.3k sqft1205 Elsie C Dr, Bland, MO 65014Off Market
- $340,8004 bd2 ba2k sqft1212 E Stude Ln, Bland, MO 65014Off Market
- $515,3004 bd3 ba3.7k sqft3863 Tall Oaks Dr, Bland, MO 65014Off Market
- $152,7002 bd1 ba837 sqft1207 Elsie Ct, Bland, MO 65014Off Market
- $171,1002 bd1 ba947 sqft1207 Elsie C Dr, Bland, MO 65014Off Market
- $231,7002 bd1 ba1.5k sqft1211 E Stude Ln, Bland, MO 65014Off Market
- $---- bd-- ba-- sqft1204 Elsie C Dr, Bland, MO 65014Off Market
A local agent can set up tours, give advice and negotiate with sellers.
A local lender can help you make sure your offer is ready when you are.
Similar homes
- $225,9003 bd3 ba1.7k sqft201 N Sycamore St, Bland, MO 65014For Sale
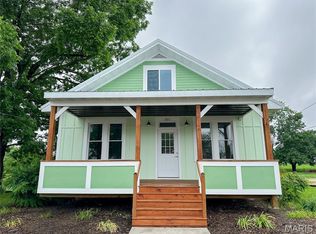
 MLS ID #26035827, Nantalie K Belloir, RE/MAX Exclusive Properties. MARIS
 - $255,0004 bd2 ba1.5k sqft701 N 3rd St, Owensville, MO 65066For Sale
 MLS ID #26046049, Halle N Smith, Erica Smith Real Estate. MARIS
 - $279,0001 bd2 ba1.5k sqft23454 Highway C, Belle, MO 65013For Sale
 MLS ID #26036319, Diane R Thomas, RE/MAX Exclusive Properties. MARIS
 - $299,0003 bd3 ba1.1k sqft314 County Road 212, Linn, MO 65051For Sale
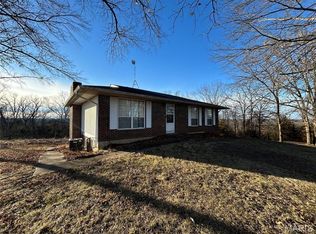 MLS ID #26003519, Madison R Coleman, United Country Land and Lake Properties. MARIS
 - $239,0003 bd3 ba1.6k sqft301 N Belle Ave, Belle, MO 65013For SaleMLS ID #10072774, Irene Werdehausen. JCMLS
- $225,0003 bd2 ba1.5k sqft402 S Bland Ave, Belle, MO 65013For SaleMLS ID #10072652, Erica Smith. JCMLS
- $289,0003 bd3 ba2k sqft1557 Villa Vista Dr, Owensville, MO 65066For SaleMLS ID #26038357, Angela L Ray, HD Real Estate LLC. MARIS
- $318,0003 bd3 ba2.1k sqft20454 Maries Rd #453, Vichy, MO 65580For SaleMLS ID #25061255, Jane E Cape, Century 21 First Choice-Rolla. MARIS
- $425,0003 bd2 ba1.7k sqft2101 Valley Creek Dr, Owensville, MO 65066For SaleMLS ID #26047272, Valery L Wright, Cathlee's Real Estate. MARIS
- $149,9003 bd1 ba1k sqft567 Highway D, Bland, MO 65014For SaleMLS ID #26018907, John P Macormic, NextHome Team Ellis. MARIS
- $219,9003 bd2 ba1.4k sqft806 S Tebbets Ave, Belle, MO 65013For SaleMLS ID #26009241, Halle N Smith, Erica Smith Real Estate. MARIS
- $312,0002 bd1 ba1.1k sqft2103 Valley Creek Dr, Owensville, MO 65066For SaleMLS ID #26038696, Valery L Wright, Cathlee's Real Estate. MARIS
- $249,9003 bd2 ba1.8k sqft504 N 2nd St, Owensville, MO 65066For SaleMLS ID #26035482, Diane R Thomas, RE/MAX Exclusive Properties. MARIS
- $350,0004 bd2 ba1.5k sqft805 Cochise Ih Dr, Cuba, MO 65453For SaleMLS ID #26044739, Tracy L Kelly, Compass Realty Group. MARIS
- $299,9003 bd1 ba1.5k sqft33999 Highway 63 N, Vienna, MO 65582For SaleMLS ID #25027654, Jane E Cape, Century 21 First Choice-Rolla. MARIS
- $254,9003 bd4 ba2k sqft402 Borror St, Gerald, MO 63037For SaleMLS ID #26035815, Katherine Effinger, Main Key Realty LLC. MARIS
- $345,9003 bd2 ba2k sqft24265 County Road 434, Saint James, MO 65559For SaleMLS ID #26037609, Lisa Lorts, Keller Williams Chesterfield. MARIS
- $349,0003 bd3 ba1.7k sqft408 Ahr Strom Dr, Owensville, MO 65066For SaleMLS ID #26035765, Diane R Thomas, RE/MAX Exclusive Properties. MARIS
- $195,0003 bd2 ba1.1k sqft35240-28 State Hwy W, Belle, MO 65013For SaleMLS ID #26007620, Jeffrey L Horstman, Erica Smith Real Estate. MARIS
- $319,9002 bd2 ba1.3k sqft9324 Martin Cemetary Rd, Sullivan, MO 63080For SaleMLS ID #26027308, Jenna C Chasteen, RE/MAX Heart Of America. MARIS
