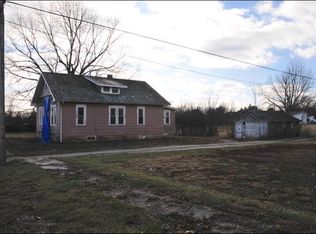
KITCHEN AND BATHROOMS FULLY CUSTOMIZABLE UNTIL NOVEMBER, 2026 WHEN OWNERS WILL INSTALL FULL KITCHEN AND BATHS FOLLOWING A PRICE INCREASE. This 3 BR, 2. 1/2 BA, has lovingly been restored to her original glory. Owners did not finish the kitchen and 2 full bath so that you can make it your own. Living room, dining room and bedrooms have original wood floors. The following is NEW on and in the home. R-22 radiant barrier under the new metal roof, siding, front porch. New electric, water lines, water heater, central air and new central electric furnace. Also, new blower on the wood burning furnace if wood heat is your preference. All modern windows, garage door. The home has approximately 1730 sf living area. Detached garage - all sitting on a beautiful tree shaded 1 acre lot. (ml) The stately pecan tree is just gorgeous. Come take a look....
Active
Listed by: RE/MAX Exclusive Properties • Nantalie K Belloir • 573-291-2037
Price cut: $16.5K (10/2)
$193,000
201 N Sycamore St, Bland, MO 65014
3beds
1,743sqft
Single Family Residence
Built in 1930
0.96 Acres Lot
$-- Zestimate®
$111/sqft
$-- HOA
What's special
Stately pecan treeDetached garageAll modern windowsCentral airNew central electric furnaceOriginal wood floorsNew metal roof
- 130 days
- 183
- 18
Zillow last checked:
Listing updated:
Listed by:
Nantalie K Belloir 573-291-2037,
RE/MAX Exclusive Properties
Source: MARIS,MLS#: 26035827 Originating MLS: Franklin County Board of REALTORS
Originating MLS: Franklin County Board of REALTORSFacts & features
Interior
Bedrooms & bathrooms
- Bedrooms: 3
- Bathrooms: 3
- Full bathrooms: 3
- Main level bathrooms: 2
- Main level bedrooms: 1
Bedroom
- Features: Floor Covering: Wood
- Level: Main
Bedroom 3
- Features: Floor Covering: Wood
- Level: Upper
Bathroom 2
- Features: Floor Covering: Wood
- Level: Upper
Bathroom 2
- Features: Floor Covering: Wood
- Level: Main
Dining room
- Features: Floor Covering: Wood
- Level: Main
Kitchen
- Features: Floor Covering: Wood
- Level: Main
Living room
- Features: Floor Covering: Wood
- Level: Main
Sunroom
- Features: Floor Covering: Wood
- Level: Main
Utility room
- Features: Floor Covering: Wood
- Level: Main
Heating
- Electric
Cooling
- Central Air
Appliances
- Laundry: Main Level
Features
- Flooring: Hardwood, Laminate, Tile
- Doors: Storm Door(s)
- Basement: Full,Sump Pump,Unfinished,Walk-Out Access
- Has fireplace: No
Interior area
- Total structure area: 1,743
- Total interior livable area: 1,743 sqft
- Finished area above ground: 1,743
Property
Parking
- Total spaces: 1
- Parking features: Additional Parking, Detached, Driveway, Garage, Garage Faces Front
- Garage spaces: 1
- Has uncovered spaces: Yes
Features
- Levels: One and One Half
Lot
- Size: 0.96 Acres
- Dimensions: 222 x 193
- Features: City Lot, Scattered Woods
Details
- Parcel number: 163.007004019013.000
- Special conditions: Standard
Construction
Type & style
- Home type: SingleFamily
- Architectural style: Craftsman
- Property subtype: Single Family Residence
Materials
- Frame, Vertical Siding
- Foundation: Combination
- Roof: Metal
Condition
- Updated/Remodeled
- New construction: No
- Year built: 1930
Details
- Builder name: Frank Helling Original
Utilities & green energy
- Electric: Ameren
- Sewer: Public Sewer
- Water: Public
- Utilities for property: Electricity Connected, Sewer Connected
Community & HOA
Community
- Subdivision: Boettdigrs Second Add
HOA
- Has HOA: No
Location
- Region: Bland
Financial & listing details
- Price per square foot: $111/sqft
- Annual tax amount: $442
- Date on market: 6/6/2026
- Cumulative days on market: 130 days
- Listing terms: Cash,Conventional
- Ownership: Private
- Electric utility on property: Yes
Estimated market value
Not available
Estimated sales range
Not available
Not available
Price history
| Date | Event | Price |
|---|---|---|
| 10/2/2026 | Price change | $193,000-7.9%$111/sqft |
Source:  MARIS #26035827 Report a problem MARIS #26035827 Report a problem | ||
| 8/21/2026 | Price change | $209,500-7.3%$120/sqft |
Source: MARIS #26035827 Report a problem | ||
| 6/6/2026 | Price change | $225,900+5.1%$130/sqft |
Source: MARIS #26035827 Report a problem | ||
| 4/30/2026 | Listed for sale | $215,000$123/sqft |
Source: Owner Report a problem | ||
Public tax history
Tax history is unavailable.
Monthly payment
Est. payment
Payment breakdown
Explore the cost of this home by adjusting the details. Changes won't be saved.Climate risks
Neighborhood: 65014
Nearby schools
Schools provided by the listing agent
- Elementary: Belle Elem.
- Middle: Maries Co. Middle
- High: Belle High
Source: MARIS. This data may not be complete. We recommend contacting the local school district to confirm school assignments for this home.
Similar homes
- $175,0003 bd1 ba1.3k sqft609 Elm Ave, Bland, MO 65014For Sale

 MLS ID #26046341, Jeffrey L Horstman, Erica Smith Real Estate. MARIS
 - $219,0003 bd1 ba1.4k sqft3749 Lahmeyer Rd, Bland, MO 65014For Sale
 MLS ID #26042995, Janet Coppedge, Cathlee's Real Estate. MARIS
 - $267,5004 bd3 ba1.4k sqft1205 E Stude Ln, Bland, MO 65014For Sale
 MLS ID #26063067, Heather M Bastunas, HD Real Estate LLC. MARIS
 - $235,0003 bd2 ba2k sqft301 Pleasant Ave, Bland, MO 65014For Sale
 MLS ID #26056593, Jeffrey L Horstman, Erica Smith Real Estate. MARIS
 - $197,5003 bd2 ba1.6k sqft105 Springfield Rd, Owensville, MO 65066For SaleMLS ID #26060413, Lori L Alyea, Johanning Real Estate LLC. MARIS
- $200,0003 bd1 ba1.3k sqft609 W Madison Ave, Owensville, MO 65066For SaleMLS ID #26027053, Michelle M Yoest, ReeceNichols Real Estate. MARIS
- $219,5003 bd2 ba1.3k sqft308 E Lincoln Ave, Owensville, MO 65066For SaleMLS ID #26048982, Diane R Thomas, RE/MAX Exclusive Properties. MARIS
- $225,0003 bd2 ba1.6k sqft404 S Tellman Ave, Belle, MO 65013For SaleMLS ID #26062499, Patty D Shanks, EXP Realty, LLC. MARIS
- $189,9004 bd2 ba1.8k sqft507 S 1st St, Owensville, MO 65066For SaleMLS ID #26054968, Diane R Thomas, RE/MAX Exclusive Properties. MARIS
- $165,0003 bd2 ba1.4k sqft706 S Apple Ave, Belle, MO 65013For SaleMLS ID #26049381, Erica N Smith, Erica Smith Real Estate. MARIS
- $219,9004 bd2 ba2k sqft209 W Madison Ave, Owensville, MO 65066For SaleMLS ID #26064008, Angela L Ray, HD Real Estate LLC. MARIS
- $170,0003 bd2 ba1.6k sqft202 E Jefferson Ave, Owensville, MO 65066For SaleMLS ID #26059262, Bradley Baker, White Oak Realty LLC. MARIS
- $245,0003 bd2 ba1.7k sqft4082 Hwy EE, Owensville, MO 65066For SaleMLS ID #26049973, Jonathan Minerick, HomeCoin.com. MARIS
- $210,0003 bd2 ba1.1k sqft3440 Peaceful Valley Rd, Owensville, MO 65066For SaleMLS ID #26058309, William G Bloomner, Main Key Realty LLC. MARIS
- $239,9003 bd2 ba1.8k sqft504 N 2nd St, Owensville, MO 65066For SaleMLS ID #26035482, Diane R Thomas, RE/MAX Exclusive Properties. MARIS
- $190,0003 bd2 ba1.3k sqft1723 Lakeshore Dr, Cuba, MO 65453For SaleMLS ID #26059575, Brittney D Clayton, Real Broker LLC. MARIS
- $285,0003 bd2 ba1.1k sqft106 Kozark Rd, Owensville, MO 65066For SaleMLS ID #26063539, Diane R Thomas, RE/MAX Exclusive Properties. MARIS
