Welcome to your own slice of rural paradise! This beautifully maintained, 3-bedroom, 1-bathroom farmhouse with original hardwood floors, perfectly blends timeless character with some modern updates. Nestled on a little over 3 acres of land with a gorgeous view, this property offers room to breathe and live your country dreams! Enjoy major recent upgrades, including brand new windows, a new front door and storm door, and a new roof over both the kitchen addition and the spacious back deck. Stay warm and worry-free with a new furnace installed in the winter of 2024, plus gorgeous new kitchen flooring completed last year in 2025. The acreage comes alive with stunning, established native flowers that bring vibrant color and local pollinators! Need room for hobbies, tool, or outdoor gear? The property has 4 usable sheds, perfect for workshops or extra storage. Whether you're sipping your morning coffee on the back deck enjoying your beautiful view or tending to the gardens, this farmhouse is rare find that has been loved and cared for over the years!
Active
Listed by: Cathlee's Real Estate • Janet Coppedge • 636-584-3278
$219,000
3749 Lahmeyer Rd, Bland, MO 65014
3beds
1,450sqft
Single Family Residence
Built in 1913
3.02 Acres Lot
$-- Zestimate®
$151/sqft
$-- HOA
What's special
Stunning established native flowersGorgeous viewOriginal hardwood floorsSpacious back deckGorgeous new kitchen flooring
- 47 days
- 126
- 11
Zillow last checked:
Listing updated:
Listed by:
Janet Coppedge 636-584-3278,
Cathlee's Real Estate,
Valery L Wright 573-368-8733,
Cathlee's Real Estate
Source: MARIS,MLS#: 26042995 Originating MLS: Franklin County Board of REALTORS
Originating MLS: Franklin County Board of REALTORSFacts & features
Interior
Bedrooms & bathrooms
- Bedrooms: 3
- Bathrooms: 1
- Full bathrooms: 1
- Main level bathrooms: 1
- Main level bedrooms: 1
Bedroom
- Features: Floor Covering: Wood
- Level: Main
- Area: 169
- Dimensions: 13x13
Bedroom 2
- Features: Floor Covering: Wood
- Level: Upper
- Area: 169
- Dimensions: 13x13
Dining room
- Features: Floor Covering: Wood
- Level: Main
- Area: 169
- Dimensions: 13x13
Kitchen
- Level: Main
- Area: 253
- Dimensions: 11x23
Living room
- Features: Floor Covering: Wood
- Level: Main
- Area: 169
- Dimensions: 13x13
Heating
- Propane
Cooling
- Window Unit(s)
Appliances
- Laundry: In Bathroom
Features
- Flooring: Hardwood
- Doors: Sliding Doors, Storm Door(s)
- Basement: Walk-Out Access
- Has fireplace: No
Interior area
- Total structure area: 1,450
- Total interior livable area: 1,450 sqft
- Finished area above ground: 1,267
Property
Features
- Levels: One and One Half
- Patio & porch: Awning(s), Deck, Front Porch
- Has view: Yes
- View description: Hills, Pasture, Trees/Woods
Lot
- Size: 3.02 Acres
- Features: Adjoins Wooded Area, Back Yard, City Lot, Few Trees, Front Yard, Gentle Sloping, Native Plants
Details
- Additional structures: Equipment Shed, Shed(s)
- Parcel number: 163.007000000004.010
- Special conditions: Listing As Is
Construction
Type & style
- Home type: SingleFamily
- Architectural style: Rustic
- Property subtype: Single Family Residence
Materials
- Vinyl Siding
- Roof: Shingle
Condition
- Year built: 1913
Utilities & green energy
- Electric: Ameren
- Sewer: Septic Tank
- Water: Public
- Utilities for property: Propane
Community & HOA
HOA
- Has HOA: No
Location
- Region: Bland
Financial & listing details
- Price per square foot: $151/sqft
- Tax assessed value: $57,690
- Annual tax amount: $525
- Date on market: 7/13/2026
- Cumulative days on market: 47 days
- Listing terms: Cash,Conventional
Estimated market value
Not available
Estimated sales range
Not available
Not available
Price history
| Date | Event | Price |
|---|---|---|
| 7/14/2026 | Listed for sale | $219,000$151/sqft |
Source:  MARIS #26042995 Report a problem MARIS #26042995 Report a problem | ||
Public tax history
| Year | Property taxes | Tax assessment |
|---|---|---|
| 2025 | $525 +14.4% | $11,090 +9.8% |
| 2024 | $459 +0.4% | $10,100 +6.4% |
| 2023 | $457 | $9,490 |
| 2022 | -- | $9,490 +1.3% |
| 2021 | -- | $9,365 +7% |
| 2020 | -- | $8,755 |
| 2019 | -- | $8,755 |
| 2018 | -- | $8,755 +4.9% |
| 2017 | -- | $8,350 -0.2% |
| 2016 | -- | $8,370 |
| 2015 | -- | $8,370 |
| 2014 | -- | -- |
| 2013 | -- | -- |
Find assessor info on the county website
Monthly payment
Est. payment
Payment breakdown
Explore the cost of this home by adjusting the details. Changes won't be saved.Climate risks
Neighborhood: 65014
Nearby schools
Schools provided by the listing agent
- Elementary: Belle Elem.
- Middle: Maries Co. Middle
- High: Belle High
Source: MARIS. This data may not be complete. We recommend contacting the local school district to confirm school assignments for this home.
Similar homes
- $209,5003 bd3 ba1.7k sqft201 N Sycamore St, Bland, MO 65014For Sale
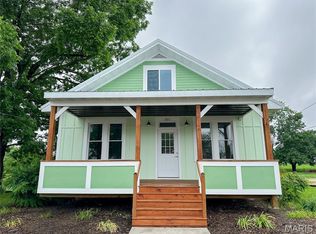
 MLS ID #26035827, Nantalie K Belloir, RE/MAX Exclusive Properties. MARIS
 - $235,0003 bd2 ba2k sqft301 Pleasant Ave, Bland, MO 65014For Sale
 MLS ID #26056593, Jeffrey L Horstman, Erica Smith Real Estate. MARIS
 - $175,0003 bd1 ba1.3k sqft609 Elm Ave, Bland, MO 65014For Sale
 MLS ID #26046341, Jeffrey L Horstman, Erica Smith Real Estate. MARIS
 - $270,0004 bd3 ba1.4k sqft1205 E Stude Ln, Bland, MO 65014For Sale
 MLS ID #26042817, Heather M Bastunas, HD Real Estate LLC. MARIS
 - $245,0003 bd2 ba1.7k sqft4082 Hwy EE, Owensville, MO 65066For SaleMLS ID #26049973, Jonathan Minerick, HomeCoin.com. MARIS
- $199,5001 bd1 ba960 sqft4592 Elk Head Rd, Bland, MO 65014For SaleMLS ID #26058869, Nantalie K Belloir, RE/MAX Exclusive Properties. MARIS
- $149,9003 bd1 ba1k sqft567 Highway D, Bland, MO 65014For SaleMLS ID #26018907, John P Macormic, NextHome Team Ellis. MARIS
- $234,9003 bd3 ba1.4k sqft205 E Monroe Ave, Owensville, MO 65066For SaleMLS ID #26052732, Diane R Thomas, RE/MAX Exclusive Properties. MARIS
- $237,5003 bd2 ba1.3k sqft308 E Lincoln Ave, Owensville, MO 65066For SaleMLS ID #26048982, Diane R Thomas, RE/MAX Exclusive Properties. MARIS
- $210,0003 bd2 ba1.1k sqft3440 Peaceful Valley Rd, Owensville, MO 65066For SaleMLS ID #26058309, William G Bloomner, Main Key Realty LLC. MARIS
- $219,9004 bd2 ba2k sqft209 W Madison Ave, Owensville, MO 65066For SaleMLS ID #26049529, Angela L Ray, HD Real Estate LLC. MARIS
- $239,9003 bd2 ba1.8k sqft504 N 2nd St, Owensville, MO 65066For SaleMLS ID #26035482, Diane R Thomas, RE/MAX Exclusive Properties. MARIS
- $249,0001 bd2 ba1.5k sqft23454 Highway C, Belle, MO 65013For SaleMLS ID #26036319, Diane R Thomas, RE/MAX Exclusive Properties. MARIS
- $225,0003 bd2 ba1.7k sqft2520 Alleghany Rd, Cuba, MO 65453For SaleMLS ID #26058213, Courtney E Martin, Nettwork Global. MARIS
- $257,0003 bd2 ba1.8k sqft1806 Southridge Ln, Owensville, MO 65066For SaleMLS ID #26052729, Diane R Thomas, RE/MAX Exclusive Properties. MARIS
- $200,0003 bd1 ba1.3k sqft609 W Madison Ave, Owensville, MO 65066For SaleMLS ID #26027053, Michelle M Yoest, ReeceNichols Real Estate. MARIS
- $225,0002 bd2 ba1.7k sqft707 S 7th St, Owensville, MO 65066For SaleMLS ID #26049122, Juliet Lahmeyer, HD Real Estate LLC. MARIS
