Updated Charm, Spacious Living & Outdoor Appeal!
Welcome home to this beautifully updated 3-bedroom, 2-full-bath story-and-a-half home that perfectly blends comfort, style, and functionality. The spacious primary suite occupies the entire upper level, creating a private retreat complete with a walk-in closet, relaxing jetted tub, separate shower, and dual his-and-her vanities.
The main level features an inviting open-concept design with a spacious living area, well-appointed kitchen, and convenient pantry, making everyday living and entertaining a breeze. Step outside and fall in love with the stunning flower gardens, fenced backyard, and abundant outdoor living spaces. The detached shop provides excellent storage or workspace, while the additional hangout area offers the perfect setting for a man cave, hobby room, or entertaining family and friends.
Situated on a desirable corner lot, this property offers curb appeal, character, and plenty of room to enjoy both inside and out. This one is truly a must-see!
Active
Listed by: RE/MAX Exclusive Properties • Diane R Thomas • 573-368-8025
Price cut: $10K (7/27)
$239,900
504 N 2nd St, Owensville, MO 65066
3beds
1,889sqft
:
Get pre-qualified$1,556/mo
Single Family Residence
Built in 1949
0.35 Acres Lot
$234,900 Zestimate®
$127/sqft
$-- HOA
What's special
Fenced backyardCurb appealPrivate retreatDesirable corner lotInviting open-concept designStunning flower gardensWell-appointed kitchen
- 69 days |
- 572 |
- 31 |
Zillow last checked:
Listing updated:
Listed by:
Diane R Thomas 573-368-8025,
RE/MAX Exclusive Properties
Source: MARIS,MLS#: 26035482 Originating MLS: Franklin County Board of REALTORS
Originating MLS: Franklin County Board of REALTORSFacts & features
Interior
Bedrooms & bathrooms
- Bedrooms: 3
- Bathrooms: 2
- Full bathrooms: 2
- Main level bathrooms: 1
- Main level bedrooms: 2
Primary bedroom
- Level: Upper
Bedroom
- Level: Main
Bedroom 2
- Level: Main
Primary bathroom
- Level: Upper
Dining room
- Level: Main
Kitchen
- Level: Main
Laundry
- Level: Lower
Living room
- Level: Main
Heating
- Forced Air, Propane
Cooling
- Ceiling Fan(s), Central Air
Appliances
- Included: Dishwasher, Disposal, Free-Standing Gas Range, Refrigerator, Water Heater
Features
- Basement: Concrete,Full,Unfinished,Walk-Out Access
- Has fireplace: No
Interior area
- Total structure area: 1,889
- Total interior livable area: 1,889 sqft
- Finished area above ground: 1,889
- Finished area below ground: 0
Property
Parking
- Total spaces: 2
- Parking features: Additional Parking, Detached, Off Street
- Garage spaces: 2
Features
- Levels: Two
Lot
- Size: 0.35 Acres
- Features: Back Yard, Corner Lot, Few Trees, Front Yard
Details
- Parcel number: 149.029004016003.000
- Special conditions: Standard
Construction
Type & style
- Home type: SingleFamily
- Architectural style: Cottage
- Property subtype: Single Family Residence
- Attached to another structure: Yes
Materials
- Vinyl Siding
- Foundation: Concrete Perimeter
Condition
- Year built: 1949
Utilities & green energy
- Electric: Single Phase, Ameren
- Sewer: Public Sewer
- Water: Public
- Utilities for property: Electricity Connected, Propane Leased, Sewer Connected, Water Connected
Community & HOA
Community
- Subdivision: Buschmann Add
HOA
- Has HOA: No
Location
- Region: Owensville
Financial & listing details
- Price per square foot: $127/sqft
- Tax assessed value: $113,370
- Annual tax amount: $1,293
- Date on market: 6/4/2026
- Cumulative days on market: 69 days
- Listing terms: Cash,Conventional,FHA,USDA Loan,VA Loan
- Electric utility on property: Yes
Estimated market value
$234,900
$223,000 - $247,000
$1,576/mo
Price history
| Date | Event | Price |
|---|---|---|
| 7/27/2026 | Price change | $239,900-4%$127/sqft |
Source:  MARIS #26035482 Report a problem MARIS #26035482 Report a problem | ||
| 6/20/2026 | Price change | $249,900-3.5%$132/sqft |
Source: MARIS #26035482 Report a problem | ||
| 6/5/2026 | Listed for sale | $259,000$137/sqft |
Source: MARIS #26035482 Report a problem | ||
Public tax history
| Year | Property taxes | Tax assessment |
|---|---|---|
| 2025 | $1,293 +15.4% | $21,540 +1.3% |
| 2024 | $1,120 -0.8% | $21,260 +7.4% |
| 2023 | $1,129 | $19,800 |
| 2022 | -- | $19,800 +3.2% |
| 2021 | -- | $19,181 +9.2% |
| 2020 | -- | $17,560 |
| 2019 | -- | $17,560 |
| 2018 | $1,059 -0.6% | $17,560 +5.7% |
| 2017 | $1,065 | $16,620 -0.2% |
| 2016 | -- | $16,660 |
| 2015 | -- | $16,660 |
| 2014 | -- | -- |
| 2013 | -- | -- |
Find assessor info on the county website
Monthly payment
Est. payment
Payment breakdown
Explore the cost of this home by adjusting the details. Changes won't be saved.Climate risks
Neighborhood: 65066
Nearby schools
GreatSchools rating
- 3/10Owensville Elementary SchoolGrades: PK-5Distance: 2 mi
- 5/10Owensville Middle SchoolGrades: 6-8Distance: 1.6 mi
- 5/10Owensville High SchoolGrades: 9-12Distance: 1.8 mi
Schools provided by the listing agent
- Elementary: Owensville Elem.
- Middle: Owensville Middle
- High: Owensville High
Source: MARIS. This data may not be complete. We recommend contacting the local school district to confirm school assignments for this home.
- $114,0002 bd1 ba1k sqft506 N 2nd St, Owensville, MO 65066Off Market
- $157,5003 bd1 ba1.5k sqft512 N 2nd St, Owensville, MO 65066Off Market
- $156,8002 bd1 ba2k sqft507 N 2nd St, Owensville, MO 65066Off Market
- $121,6003 bd1 ba1.6k sqft511 N 2nd St, Owensville, MO 65066Off Market
- $798,300-- bd-- ba-- sqft105 W Marvin Ave, Owensville, MO 65066Off Market
- $158,7003 bd2 ba1.3k sqft411 N 2nd St, Owensville, MO 65066Off Market
- $189,4004 bd-- ba1.6k sqft201 W Link Ave, Owensville, MO 65066Off Market
- $233,600-- bd1 ba2.5k sqft207 W Marvin Ave, Owensville, MO 65066Off Market
A local agent can set up tours, give advice and negotiate with sellers.
A local lender can help you make sure your offer is ready when you are.
Similar homes
- $249,0003 bd2 ba1.3k sqft308 E Lincoln Ave, Owensville, MO 65066For Sale
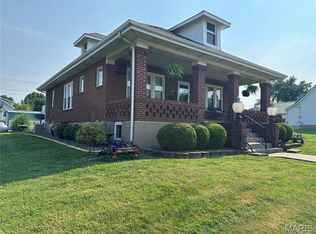
 MLS ID #26048982, Diane R Thomas, RE/MAX Exclusive Properties. MARIS
 - $255,0004 bd2 ba1.5k sqft701 N 3rd St, Owensville, MO 65066For Sale
 MLS ID #26046049, Halle N Smith, Erica Smith Real Estate. MARIS
 - $269,0002 bd1 ba2.1k sqft1927 Highway 28, Owensville, MO 65066For Sale
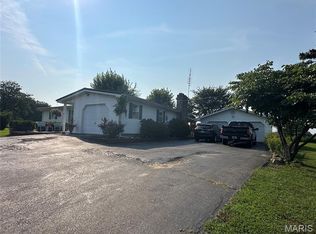 MLS ID #26048874, Diane R Thomas, RE/MAX Exclusive Properties. MARIS
 - $267,9004 bd2 ba2.4k sqft3607 Cuba St, Owensville, MO 65066For Sale
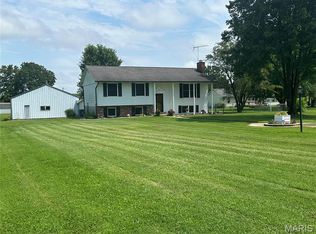 MLS ID #26049463, Diane R Thomas, RE/MAX Exclusive Properties. MARIS
 - $254,9003 bd2 ba1.7k sqft4082 Hwy EE, Owensville, MO 65066For SaleMLS ID #26049973, Jonathan Minerick, HomeCoin.com. MARIS
- $259,9004 bd2 ba1.4k sqft1795 Debbie Ln, Owensville, MO 65066For SaleMLS ID #26048909, Diane R Thomas, RE/MAX Exclusive Properties. MARIS
- $219,9004 bd2 ba2k sqft209 W Madison Ave, Owensville, MO 65066For SaleMLS ID #26049529, Angela L Ray, HD Real Estate LLC. MARIS
- $219,0003 bd2 ba2.7k sqft1644 Lake Shore Dr, Owensville, MO 65066For SaleMLS ID #26043804, Diane R Thomas, RE/MAX Exclusive Properties. MARIS
- $210,0003 bd1 ba1.3k sqft609 W Madison Ave, Owensville, MO 65066For SaleMLS ID #26027053, Michelle M Yoest, ReeceNichols Real Estate. MARIS
- $210,0003 bd2 ba1.1k sqft3440 Peaceful Valley Rd, Owensville, MO 65066For SaleMLS ID #26032879, William G Bloomner, Main Key Realty LLC. MARIS
- $349,0003 bd3 ba1.7k sqft408 Ahr Strom Dr, Owensville, MO 65066For SaleMLS ID #26035765, Diane R Thomas, RE/MAX Exclusive Properties. MARIS
- $225,9003 bd3 ba1.7k sqft201 N Sycamore St, Bland, MO 65014For SaleMLS ID #26035827, Nantalie K Belloir, RE/MAX Exclusive Properties. MARIS
- $219,0003 bd1 ba1.4k sqft3749 Lahmeyer Rd, Bland, MO 65014For SaleMLS ID #26042995, Janet Coppedge, Cathlee's Real Estate. MARIS
- $312,0002 bd1 ba1.1k sqft2103 Valley Creek Dr, Owensville, MO 65066For SaleMLS ID #26038696, Valery L Wright, Cathlee's Real Estate. MARIS
- $235,0003 bd2 ba1.4k sqft20 Edith Dr, Bourbon, MO 65441For SaleMLS ID #26047324, Chase A Zancauske, Cathlee's Real Estate. MARIS
- $230,0003 bd2 ba1.7k sqft1649 Lakeshore Dr, Cuba, MO 65453For SaleMLS ID #26041284, Jean L Rohal, Eagle Realty Group & Associates. MARIS
- $325,0003 bd2 ba2.2k sqft3464 W Skyline Dr, Owensville, MO 65066New ConstructionMLS ID #26048375, Rita Satterfield, Sharlene Henry Real Estate LLC. MARIS
- $248,9003 bd2 ba1.3k sqft207 Willow Dr, Gerald, MO 63037New ConstructionMLS ID #26045589, Jacob J Stallmann, ELS Real Estate Group, LLC. MARIS
- $239,0003 bd3 ba1.6k sqft301 N Belle Ave, Belle, MO 65013For SaleMLS ID #10072774, Irene Werdehausen. JCMLS
- $262,5004 bd2 ba1.2k sqft380 Horizon Dr, Beaufort, MO 63013For SaleMLS ID #26035278, Michelle A Otten, RE/MAX Today. MARIS
