Welcome home to this beautifully maintained 4-bedroom, 2-bath property nestled in one of the area’s most desirable neighborhoods! Situated on a spacious 1.139-acre lot, this exceptional home showcases timeless craftsmanship with stunning millwork and quality finishes that have been meticulously preserved. Designed with entertaining in mind, you’ll love spending time outdoors on the expansive deck or relaxing on one of the two separate patio areas. The fenced backyard is perfect for pets, while the raised garden beds are ready for growing your favorite flowers, herbs, or vegetables.
Inside, you’ll find generous living spaces with a warm and inviting wood-burning fireplace in the lower-level family room—creating the perfect place to gather on chilly winter evenings. Need extra space? The oversized 2-car detached garage includes an additional storage/hobby room, making it ideal for projects, a workshop, or extra storage. From its impeccable condition and beautiful setting to its thoughtful amenities and outstanding location, this is a home that truly has it all. Don’t miss your opportunity to own this exceptional property—schedule your private showing today!
Pending
Listed by: RE/MAX Exclusive Properties • Diane R Thomas • 573-368-8025
$267,900
3607 Cuba St, Owensville, MO 65066
4beds
2,456sqft
Single Family Residence
Built in 1978
4,081 Square Feet Lot
$267,100 Zestimate®
$109/sqft
$-- HOA
What's special
Fenced backyardTimeless craftsmanshipQuality finishesGenerous living spacesStunning millworkRaised garden bedsTwo separate patio areas
- 2 days |
- 7 |
- 1 |
Likely to sell faster than
Zillow last checked:
Listing updated:
Listed by:
Diane R Thomas 573-368-8025,
RE/MAX Exclusive Properties
Source: MARIS,MLS#: 26049463 Originating MLS: Franklin County Board of REALTORS
Originating MLS: Franklin County Board of REALTORSFacts & features
Interior
Bedrooms & bathrooms
- Bedrooms: 4
- Bathrooms: 2
- Full bathrooms: 2
- Main level bathrooms: 1
- Main level bedrooms: 3
Bedroom
- Features: Floor Covering: Luxury Vinyl Plank
- Level: Main
Bedroom 2
- Features: Floor Covering: Carpeting
- Level: Main
Bedroom 4
- Features: Floor Covering: Luxury Vinyl Plank
- Level: Lower
Bathroom
- Features: Floor Covering: Ceramic Tile
- Level: Main
Bathroom 2
- Features: Floor Covering: Luxury Vinyl Plank
- Level: Lower
Bathroom 3
- Features: Floor Covering: Carpeting
- Level: Main
Dining room
- Features: Floor Covering: Luxury Vinyl Plank, Luxury Vinyl Tile
- Level: Main
Family room
- Features: Floor Covering: Luxury Vinyl Plank
- Level: Lower
Kitchen
- Features: Floor Covering: Luxury Vinyl Tile
- Level: Main
Laundry
- Features: Floor Covering: Luxury Vinyl Plank
- Level: Lower
Living room
- Features: Floor Covering: Luxury Vinyl Plank
- Level: Main
Recreation room
- Features: Floor Covering: Luxury Vinyl Plank
- Level: Lower
Storage
- Features: Floor Covering: Luxury Vinyl Plank
- Level: Lower
Heating
- Electric, Forced Air, Heat Pump
Cooling
- Ceiling Fan(s), Central Air
Appliances
- Included: Dishwasher, Disposal, Exhaust Fan, Microwave, Free-Standing Electric Range, Refrigerator
Features
- Windows: Insulated Windows, Solar Screens
- Basement: Concrete,Finished,Full,Sleeping Area,Storage Space,Sump Pump,Walk-Out Access
- Number of fireplaces: 1
Interior area
- Total structure area: 2,456
- Total interior livable area: 2,456 sqft
- Finished area above ground: 1,228
- Finished area below ground: 1,228
Property
Parking
- Total spaces: 2
- Parking features: Detached, Garage Door Opener, Off Street, Oversized, Storage
- Garage spaces: 2
Features
- Levels: Two
Lot
- Size: 4,081 Square Feet
- Features: Back Yard, Cul-De-Sac, Front Yard, Level, Open Lot, Some Trees
Details
- Parcel number: 149.029004025004.000
- Special conditions: Standard
Construction
Type & style
- Home type: SingleFamily
- Architectural style: Split Foyer
- Property subtype: Single Family Residence
Materials
- Aluminum Siding
- Foundation: Concrete Perimeter
Condition
- Year built: 1978
Utilities & green energy
- Electric: Single Phase, Ameren
- Sewer: Public Sewer
- Water: Public
- Utilities for property: Electricity Connected, Sewer Connected, Water Connected
Community & HOA
Community
- Subdivision: Buschmann Add
HOA
- Has HOA: No
Location
- Region: Owensville
Financial & listing details
- Price per square foot: $109/sqft
- Tax assessed value: $156,070
- Annual tax amount: $1,065
- Date on market: 8/12/2026
- Listing terms: Cash,Conventional,FHA,USDA Loan,VA Loan
- Ownership: Private
- Electric utility on property: Yes
Estimated market value
$267,100
$254,000 - $280,000
$1,741/mo
Price history
| Date | Event | Price |
|---|---|---|
| 8/13/2026 | Pending sale | $267,900$109/sqft |
Source:  MARIS #26049463 Report a problem MARIS #26049463 Report a problem | ||
| 8/12/2026 | Listed for sale | $267,900+58.5%$109/sqft |
Source: MARIS #26049463 Report a problem | ||
| 1/27/2021 | Sold | -- |
Source: MARIS #20083250 Report a problem | ||
| 1/14/2021 | Pending sale | $169,000$69/sqft |
Source: MARIS #20083250 Report a problem | ||
| 1/1/2021 | Contingent | $169,000$69/sqft |
Source:  MARIS #20083250 Report a problem MARIS #20083250 Report a problem | ||
| 11/28/2020 | Pending sale | $169,000$69/sqft |
Source: Coldwell Banker Quality, REALT #20083250 Report a problem | ||
| 11/16/2020 | Listed for sale | $169,000$69/sqft |
Source: Coldwell Banker Quality, REALT #20083250 Report a problem | ||
Public tax history
| Year | Property taxes | Tax assessment |
|---|---|---|
| 2025 | $1,544 +15.2% | $29,650 +1.8% |
| 2024 | $1,341 0% | $29,120 +6.9% |
| 2023 | $1,341 | $27,250 |
| 2022 | -- | $27,250 |
| 2021 | -- | $27,250 +7.4% |
| 2020 | -- | $25,378 |
| 2019 | -- | $25,378 |
| 2018 | -- | $25,378 +5.2% |
| 2017 | -- | $24,130 |
| 2016 | -- | $24,130 |
| 2015 | -- | $24,130 |
| 2014 | -- | -- |
| 2013 | -- | -- |
Find assessor info on the county website
Monthly payment
Est. payment
Payment breakdown
Explore the cost of this home by adjusting the details. Changes won't be saved.Climate risks
Neighborhood: 65066
Nearby schools
GreatSchools rating
- 3/10Owensville Elementary SchoolGrades: PK-5Distance: 3 mi
- 5/10Owensville Middle SchoolGrades: 6-8Distance: 2.7 mi
- 5/10Owensville High SchoolGrades: 9-12Distance: 2.9 mi
Schools provided by the listing agent
- Elementary: Owensville Elem.
- Middle: Owensville Middle
- High: Owensville High
Source: MARIS. This data may not be complete. We recommend contacting the local school district to confirm school assignments for this home.
- $--3 bd2 ba1.6k sqft1798 Debbie Ln, Owensville, MO 65066Sold
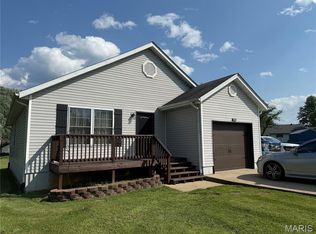
- $194,4002 bd2 ba1k sqft3605 Cuba St, Owensville, MO 65066Off Market
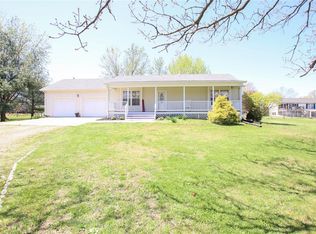
- $290,8002 bd2 ba2.5k sqft1803 Chris Ln, Owensville, MO 65066Off Market
- $243,500-- bd1 ba2.1k sqft1796 Debbie Ln, Owensville, MO 65066Off Market
- $259,9004 bd2 ba1.4k sqft1795 Debbie Ln, Owensville, MO 65066For Sale
- $260,1003 bd2 ba2k sqft1799 Chris Ln, Owensville, MO 65066Off Market
- $213,1003 bd2 ba1.5k sqft1807 Southridge Ln, Owensville, MO 65066Off Market
- $186,1003 bd1 ba1.5k sqft1801 Southridge Ln, Owensville, MO 65066Off Market
A local agent can set up tours, give advice and negotiate with sellers.
A local lender can help you make sure your offer is ready when you are.
Similar homes
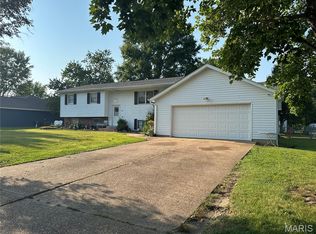
- $259,9004 bd2 ba1.4k sqft1795 Debbie Ln, Owensville, MO 65066For Sale
 MLS ID #26048909, Diane R Thomas, RE/MAX Exclusive Properties. MARIS
 - $255,0004 bd2 ba1.5k sqft(Undisclosed Address), Owensville, MO 65066For Sale
 MLS ID #26046049, Halle N Smith, Erica Smith Real Estate. MARIS
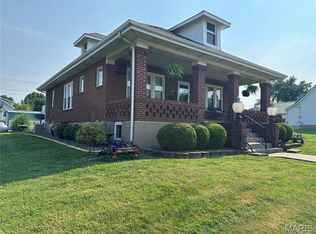
 - $249,0003 bd2 ba1.3k sqft308 E Lincoln Ave, Owensville, MO 65066For Sale
 MLS ID #26048982, Diane R Thomas, RE/MAX Exclusive Properties. MARIS
 - $269,0002 bd1 ba2.1k sqft1927 Highway 28, Owensville, MO 65066For Sale
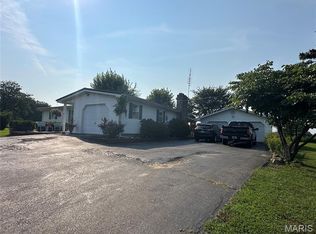 MLS ID #26048874, Diane R Thomas, RE/MAX Exclusive Properties. MARIS
 - $219,9004 bd2 ba2k sqft209 W Madison Ave, Owensville, MO 65066For SaleMLS ID #26049529, Angela L Ray, HD Real Estate LLC. MARIS
- $219,0003 bd2 ba2.7k sqft1644 Lake Shore Dr, Owensville, MO 65066For SaleMLS ID #26043804, Diane R Thomas, RE/MAX Exclusive Properties. MARIS
- $225,0002 bd2 ba1.7k sqft707 S 7th St, Owensville, MO 65066For SaleMLS ID #26049122, Juliet Lahmeyer, HD Real Estate LLC. MARIS
- $210,0003 bd1 ba1.3k sqft609 W Madison Ave, Owensville, MO 65066For SaleMLS ID #26027053, Michelle M Yoest, ReeceNichols Real Estate. MARIS
- $254,9003 bd2 ba1.7k sqft4082 Hwy EE, Owensville, MO 65066For SaleMLS ID #26049973, Jonathan Minerick, HomeCoin.com. MARIS
- $285,0004 bd3 ba3.1k sqft203 Springfield Rd, Owensville, MO 65066For SaleMLS ID #26043257, Chayce A Switzer, EXP Realty LLC. MARIS
- $369,0004 bd2 ba2.3k sqft1766 Highway 50, Owensville, MO 65066For SaleMLS ID #26038565, Diane R Thomas, RE/MAX Exclusive Properties. MARIS
- $239,9003 bd2 ba1.8k sqft504 N 2nd St, Owensville, MO 65066For SaleMLS ID #26035482, Diane R Thomas, RE/MAX Exclusive Properties. MARIS
- $349,0003 bd3 ba1.7k sqft408 Ahr Strom Dr, Owensville, MO 65066For SaleMLS ID #26035765, Diane R Thomas, RE/MAX Exclusive Properties. MARIS
- $345,0004 bd3 ba2.8k sqft3765 Tower Grove Rd, Owensville, MO 65066For SaleMLS ID #26044954, Angela L Ray, HD Real Estate LLC. MARIS
- $389,0003 bd3 ba2k sqft407 Ahr Strom Dr, Owensville, MO 65066For SaleMLS ID #25050099, Diane R Thomas, RE/MAX Exclusive Properties. MARIS
- $280,0004 bd3 ba1.4k sqft1205 E Stude Ln, Bland, MO 65014For SaleMLS ID #26042817, Heather M Bastunas, HD Real Estate LLC. MARIS
- $225,9003 bd3 ba1.7k sqft201 N Sycamore St, Bland, MO 65014For SaleMLS ID #26035827, Nantalie K Belloir, RE/MAX Exclusive Properties. MARIS
- $325,0003 bd2 ba2.2k sqft3464 W Skyline Dr, Owensville, MO 65066New ConstructionMLS ID #26048375, Rita Satterfield, Sharlene Henry Real Estate LLC. MARIS
- $270,0003 bd2 ba2.3k sqft508 E 5th St, Belle, MO 65013For SaleMLS ID #26031436, Halle N Smith, Erica Smith Real Estate. MARIS
- $248,9003 bd2 ba1.3k sqft207 Willow Dr, Gerald, MO 63037New ConstructionMLS ID #26045589, Jacob J Stallmann, ELS Real Estate Group, LLC. MARIS
