Skip main navigation
Closed
  • Listed by: RE/MAX Exclusive Properties • Diane R Thomas • 573-368-8025
    Bought with: RE/MAX Exclusive Properties
    Price Unknown

    1798 Debbie Ln, Owensville, MO 65066

    3beds
    1,665sqft
    Single Family Residence
    Built in 2001
    0.6 Acres Lot
    $212,000 Zestimate®
    $--/sqft
    $1,669 Estimated rent

    Home value

    $212,000

    Estimated sales range

    Not available

    $1,669/mo

    Zestimate® history
    Loading
    Loading...

    Owner options

    List your home for rent

    $1,669/mo

    Rent Zestimate®

    Find your next renter with Zillow Rental Manager. Plus, with online applications, you can quickly screen prospective tenants – for free.

    Learn more

    $1,669/mo

    Rent Zestimate®

    Refinance and save

    Refinancing to a lower rate could help reduce your monthly payments and save thousands over the life of the loan.

    See today's rates

    Explore your selling options

    Work with a Zillow partner agent

    Leverage their expertise and Zillow's premium Showcase listings to get your home seen by more buyers.

    Get started

    List with your own agent

    Get your home in front of millions of buyers by listing it on Zillow.

    Learn how to do it

    Sell it yourself

    Take full control of how buyers see your home on Zillow by listing For Sale by Owner (FSBO).

    List your home

    What's special

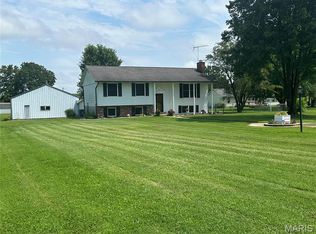
    Charming & Energy-Efficient 3-Bedroom, 2-Bath Home in a Sought-After Subdivision! This cozy and inviting home is ready to welcome your family! Located just outside Owensville in a highly desirable neighborhood, this property features beautiful wood flooring, a spacious kitchen with appliances included, and a nice deck, perfect for relaxing or entertaining. The walk-out basement offers additional living space, a full bath, and plenty of storage. Enjoy the large backyard, ideal for kids, pets, or summer barbecues. This home is a must-see! Don't delay call for your appointment today!

    Zillow last checked:

    Listing updated:

    Listed by:

    Diane R Thomas 573-368-8025,

    RE/MAX Exclusive Properties

    Bought with:

    Diane R Thomas, 1999127591

    RE/MAX Exclusive Properties

    Source: MARIS,MLS#: 26031505MLS LogoOriginating MLS: Franklin County Board of REALTORS

    Facts & features

    Interior

    Bedrooms & bathrooms
    • Bedrooms: 3
    • Bathrooms: 2
    • Full bathrooms: 2
    • Main level bathrooms: 1
    • Main level bedrooms: 3
    Bedroom
    • Features: Floor Covering: Carpeting
    • Level: Main
    Bathroom
    • Features: Floor Covering: Ceramic Tile
    • Level: Main
    Bathroom 2
    • Features: Floor Covering: Carpeting
    • Level: Main
    Bathroom 3
    • Features: Floor Covering: Carpeting
    • Level: Main
    Dining room
    • Features: Floor Covering: Wood Engineered
    • Level: Main
    Kitchen
    • Features: Floor Covering: Ceramic Tile
    • Level: Main
    Living room
    • Features: Floor Covering: Wood Engineered
    • Level: Main
    Heating
    • Forced Air
    Cooling
    • Ceiling Fan(s), Central Air
    Features
    • Basement: Concrete,Partially Finished,Full,Storage Space,Walk-Out Access
    • Has fireplace: No
    • Fireplace features: None
    Interior area
    • Total structure area: 1,665
    • Total interior livable area: 1,665 sqft
    • Finished area above ground: 1,065
    • Finished area below ground: 66

    Property

    Parking
    • Total spaces: 1
    • Parking features: Garage - Attached
    • Attached garage spaces: 1
    Features
    • Levels: One
    Lot
    • Size: 0.6 Acres
    • Features: Back Yard, Front Yard, Level
    Details
    • Parcel number: 172.004002000002.012
    • Special conditions: Standard

    Construction

    Type & style
    • Home type: SingleFamily
    • Architectural style: Ranch
    • Property subtype: Single Family Residence
    • Attached to another structure: Yes
    Materials
    • Vinyl Siding
    • Foundation: Concrete Perimeter
    • Roof: Architectural Shingle
    Condition
    • Year built: 2001

    Utilities & green energy

    • Electric: Single Phase, 220 Volts
    • Sewer: Public Sewer
    • Water: Public
    • Utilities for property: Electricity Connected, Sewer Connected, Water Connected

    Community & HOA

    Community
    • Subdivision: Southridge Sub
    HOA
    • Has HOA: No
    Location
    • Region: Owensville

    Financial & listing details

    • Tax assessed value: $106,140
    • Annual tax amount: $913
    • Date on market: 5/19/2026
    • Cumulative days on market: 38 days
    • Listing terms: Cash,Conventional,FHA,USDA Loan,VA Loan
    • Electric utility on property: Yes
    • Road surface type: Paved

    Price history

    DateEventPrice
    7/23/2026Sold--
    Source: MARIS #26031505 Report a problem
    6/26/2026Pending sale$212,000+1.4%$127/sqft
    Source: MARIS #26031505 Report a problem
    3/1/2026Listing removed$209,000$126/sqft
    Source: MARIS #25056533 Report a problem
    8/17/2025Contingent$209,000$126/sqft
    Source: MARIS #25056533 Report a problem
    8/17/2025Listed for sale$209,000$126/sqft
    Source: MARIS #25056533 Report a problem
    2/28/2017Sold--
    Source: MARIS #17007136 Report a problem
    10/4/2016Sold--
    Source: Public Record Report a problem
    9/6/2005Sold--
    Source: Public Record Report a problem

    Public tax history

    YearProperty taxesTax assessment
    2025$1,051 +15.1%$20,170 +0.8%
    2024$913 0%$20,010 +7.8%
    2023$913 $18,560
    2022-- $18,560 +0%
    2021-- $18,559 +8.5%
    2020-- $17,111
    2019-- $17,111
    2018$777 -0.7%$17,111 +9.7%
    2017$783 $15,600 -0.5%
    2016-- $15,680
    2015-- $15,680
    2014-- --
    2013-- --
    Find assessor info on the county website

    Neighborhood: 65066

    Nearby schools

    GreatSchools rating
    Schools provided by the listing agent
    • Elementary: Owensville Elem.
    • Middle: Owensville Middle
    • High: Owensville High

    Source: MARIS. This data may not be complete. We recommend contacting the local school district to confirm school assignments for this home.