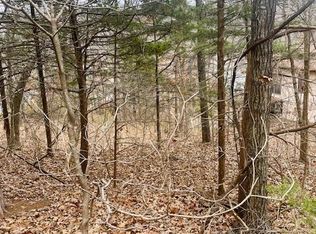
Gorgeous Lake Home at Peaceful Valley Lake! Built in 2025 with a stunning all-season room added in 2026, this beautiful, low-maintenance home sits on a 0.26-acre lot in the desirable Peaceful Valley Lake community. Enjoy access to the lake, swimming pool, tennis courts, and clubhouse while living in a home that feels practically brand new. The thoughtfully designed main level features an open-concept floor plan with luxury vinyl plank flooring, stainless steel appliances, a spacious center island, pantry, and abundant natural light. The true showstopper is the newly added all-season room, offering soaring windows that slide open to create the perfect space for relaxing with a cup of coffee, reading a book, or enjoying peaceful views of nature. Upstairs, you'll find the spacious primary bedroom, a beautifully designed full bathroom, and an additional guest bedroom. The open staircase with its striking railing creates an impressive focal point and leads to the freshly painted lower level.
The basement is being completed prior to closing and will feature a new full bathroom, a spacious family room, and an additional room ideal for a home office, guest room, or non-conforming bedroom. A large storage room and convenient laundry area provide plenty of extra storage space. Outside, the established yard is ready to enjoy, and with all-new appliances, HVAC system, and roof, you can move in with confidence knowing the major components are already taken care of. Whether you're looking for a full-time residence or a peaceful lake retreat, this exceptional home offers modern finishes, quality craftsmanship, and outstanding community amenities. Schedule your private showing today!
Active
Listed by: Sharlene Henry Real Estate LLC • Rita Satterfield • 573-205-7005
Price cut: $2.5K (8/24)
$322,500
3464 W Skyline Dr, Owensville, MO 65066
3beds
2,220sqft
Single Family Residence
Built in 2025
0.26 Acres Lot
$-- Zestimate®
$145/sqft
$46/mo HOA
What's special
Freshly painted lower levelPeaceful views of natureModern finishesAdditional guest bedroomLarge storage roomOpen-concept floor planConvenient laundry area
- 32 days
- 343
- 7
Zillow last checked:
Listing updated:
Listed by:
Rita Satterfield 573-205-7005,
Sharlene Henry Real Estate LLC
Source: MARIS,MLS#: 26048375 Originating MLS: Franklin County Board of REALTORS
Originating MLS: Franklin County Board of REALTORSFacts & features
Interior
Bedrooms & bathrooms
- Bedrooms: 3
- Bathrooms: 2
- Full bathrooms: 2
- Main level bathrooms: 1
- Main level bedrooms: 2
Bedroom
- Features: Floor Covering: Luxury Vinyl Plank
- Level: Main
- Area: 143
- Dimensions: 13x11
Bedroom 2
- Description: This room does not have a closet
- Features: Floor Covering: Luxury Vinyl Plank
- Level: Main
- Area: 132
- Dimensions: 12x11
Bathroom
- Features: Floor Covering: Luxury Vinyl Plank
- Level: Main
- Area: 56
- Dimensions: 7x8
Bathroom 2
- Features: Floor Covering: Concrete
- Level: Basement
- Area: 50
- Dimensions: 10x5
Bonus room
- Features: Floor Covering: Concrete
- Level: Basement
- Area: 273
- Dimensions: 21x13
Kitchen
- Description: kitchen/dining combo
- Features: Floor Covering: Luxury Vinyl Plank
- Level: Main
- Area: 286
- Dimensions: 22x13
Laundry
- Features: Floor Covering: Concrete
- Level: Basement
- Area: 100
- Dimensions: 10x10
Living room
- Features: Floor Covering: Luxury Vinyl Plank
- Level: Main
- Area: 286
- Dimensions: 22x13
Office
- Features: Floor Covering: Concrete
- Level: Basement
- Area: 90
- Dimensions: 10x9
Sunroom
- Description: All season room new addition added in 2026
- Features: Floor Covering: Luxury Vinyl Plank
- Level: Main
- Area: 110
- Dimensions: 11x10
Heating
- Electric, Forced Air
Cooling
- Ceiling Fan(s), Central Air
Appliances
- Included: Dishwasher, Dryer, Range, Refrigerator, Washer, Electric Water Heater
- Laundry: In Basement
Features
- Basement: Full,Walk-Out Access
- Has fireplace: No
Interior area
- Total structure area: 2,220
- Total interior livable area: 2,220 sqft
- Finished area above ground: 1,170
- Finished area below ground: 1,050
Property
Parking
- Total spaces: 3
Features
- Levels: One
- Patio & porch: Covered, Front Porch, Patio
Lot
- Size: 0.26 Acres
- Features: Back Yard, Cleared, Close to Clubhouse, Few Trees, Front Yard, Gentle Sloping
Details
- Parcel number: 157.025004006024.000
- Special conditions: Standard
Construction
Type & style
- Home type: SingleFamily
- Architectural style: Ranch
- Property subtype: Single Family Residence
Materials
- Stone, Vinyl Siding
Condition
- New construction: Yes
- Year built: 2025
Utilities & green energy
- Electric: Other
- Sewer: Public Sewer
- Water: Community
- Utilities for property: Cable Available, Electricity Connected, Sewer Connected, Water Connected
Community & HOA
Community
- Subdivision: Peaceful Valley Lake
HOA
- Has HOA: Yes
- Amenities included: Basketball Court, Clubhouse, Common Ground, Lake, Pool, Tennis Court(s)
- Services included: Pool, Recreational Facilities
- HOA fee: $550 annually
- HOA name: Peace Valley
Location
- Region: Owensville
Financial & listing details
- Price per square foot: $145/sqft
- Annual tax amount: $1,325
- Date on market: 7/29/2026
- Cumulative days on market: 32 days
- Listing terms: Cash,Conventional,FHA,USDA Loan,VA Loan
- Ownership: Private
- Electric utility on property: Yes
Estimated market value
Not available
Estimated sales range
Not available
Not available
Price history
| Date | Event | Price |
|---|---|---|
| 8/24/2026 | Price change | $322,500-0.8%$145/sqft |
Source:  MARIS #26048375 Report a problem MARIS #26048375 Report a problem | ||
| 7/29/2026 | Listed for sale | $325,000$146/sqft |
Source: MARIS #26048375 Report a problem | ||
Public tax history
Tax history is unavailable.
Monthly payment
Est. payment
Payment breakdown
Explore the cost of this home by adjusting the details. Changes won't be saved.Climate risks
Neighborhood: 65066
Nearby schools
Schools provided by the listing agent
- Elementary: Owensville Elem.
- Middle: Owensville Middle
- High: Owensville High
Source: MARIS. This data may not be complete. We recommend contacting the local school district to confirm school assignments for this home.
Similar homes
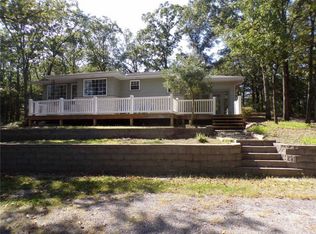
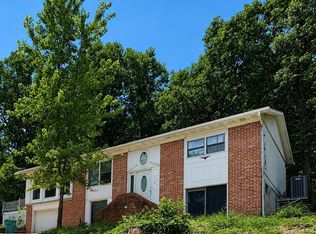
- $219,0003 bd2 ba2.7k sqft1644 Lake Shore Dr, Owensville, MO 65066For Sale
 MLS ID #26043804, Diane R Thomas, RE/MAX Exclusive Properties. MARIS
 - $349,0003 bd3 ba1.7k sqft408 Ahr Strom Dr, Owensville, MO 65066For Sale
 MLS ID #26035765, Diane R Thomas, RE/MAX Exclusive Properties. MARIS
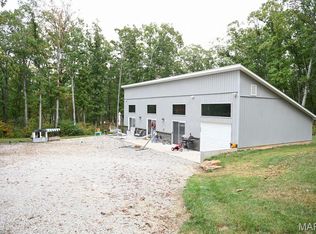
 - $312,0002 bd1 ba1.1k sqft2103 Valley Creek Dr, Owensville, MO 65066For Sale
 MLS ID #26038696, Valery L Wright, Cathlee's Real Estate. MARIS
 - $285,0004 bd3 ba3.1k sqft203 Springfield Rd, Owensville, MO 65066For Sale
 MLS ID #26043257, Chayce A Switzer, EXP Realty LLC. MARIS
 - $254,9003 bd2 ba1.7k sqft4082 Hwy EE, Owensville, MO 65066For SaleMLS ID #26049973, Jonathan Minerick, HomeCoin.com. MARIS
- $239,9003 bd2 ba1.8k sqft504 N 2nd St, Owensville, MO 65066For SaleMLS ID #26035482, Diane R Thomas, RE/MAX Exclusive Properties. MARIS
- $183,5003 bd4 ba1.7k sqft302 E Jefferson Ave, Owensville, MO 65066For SaleMLS ID #26051241, Nantalie K Belloir, RE/MAX Exclusive Properties. MARIS
- $255,0004 bd2 ba1.5k sqft(Undisclosed Address), Owensville, MO 65066For SaleMLS ID #26046049, Halle N Smith, Erica Smith Real Estate. MARIS
- $269,0002 bd1 ba2.1k sqft1927 Highway 28, Owensville, MO 65066For SaleMLS ID #26048874, Diane R Thomas, RE/MAX Exclusive Properties. MARIS
- $345,0004 bd3 ba2.8k sqft3765 Tower Grove Rd, Owensville, MO 65066For SaleMLS ID #26044954, Angela L Ray, HD Real Estate LLC. MARIS
- $239,9003 bd3 ba1.4k sqft205 E Monroe Ave, Owensville, MO 65066For SaleMLS ID #26052732, Diane R Thomas, RE/MAX Exclusive Properties. MARIS
- $425,0003 bd2 ba1.7k sqft2101 Valley Creek Dr, Owensville, MO 65066For SaleMLS ID #26047272, Valery L Wright, Cathlee's Real Estate. MARIS
- $369,0004 bd2 ba2.3k sqft1766 Highway 50, Owensville, MO 65066For SaleMLS ID #26038565, Diane R Thomas, RE/MAX Exclusive Properties. MARIS
- $237,5003 bd2 ba1.3k sqft308 E Lincoln Ave, Owensville, MO 65066For SaleMLS ID #26048982, Diane R Thomas, RE/MAX Exclusive Properties. MARIS
- $389,0003 bd3 ba2k sqft407 Ahr Strom Dr, Owensville, MO 65066For SaleMLS ID #25050099, Diane R Thomas, RE/MAX Exclusive Properties. MARIS
- $195,0004 bd2 ba1.8k sqft507 S 1st St, Owensville, MO 65066For SaleMLS ID #26054968, Diane R Thomas, RE/MAX Exclusive Properties. MARIS
- $299,9003 bd2 ba1.7k sqft3661 Pump Station Rd, Rosebud, MO 63091For SaleMLS ID #26054430, Kelley R Angell, Koehn, REALTORS. MARIS
- $225,0002 bd2 ba1.7k sqft707 S 7th St, Owensville, MO 65066For SaleMLS ID #26049122, Juliet Lahmeyer, HD Real Estate LLC. MARIS
- $219,9004 bd2 ba2k sqft209 W Madison Ave, Owensville, MO 65066For SaleMLS ID #26049529, Angela L Ray, HD Real Estate LLC. MARIS
- $235,0003 bd2 ba1.2k sqft0 Mosel Way Lot 15, Owensville, MO 65066New ConstructionMLS ID #26052941, Angela L Ray, HD Real Estate LLC. MARIS
