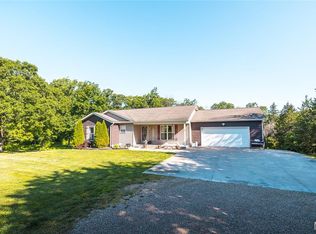
Welcome to this attractive brick-front earth contact home, nestled in a mostly wooded private setting. Lovingly maintained, this 3-bedroom, 2-bath home offers an inviting open floor plan, custom cabinetry, and a spacious primary suite designed for comfort and privacy. The property also features a 2-car garage, 2-car carport, and small storage buildings, providing plenty of room for vehicles, hobbies, and additional storage. Priced below appraised value! If you're looking for a unique home with a peaceful setting and plenty of practical amenities, this one is worth a look!
Active
Listed by: Koehn, REALTORS • Kelley R Angell • 314-623-2321
$299,900
3661 Pump Station Rd, Rosebud, MO 63091
3beds
1,734sqft
Single Family Residence
Built in 1994
10.2 Acres Lot
$-- Zestimate®
$173/sqft
$-- HOA
What's special
Brick-front earth contact homeSmall storage buildingsInviting open floor planMostly wooded private settingCustom cabinetry
- 33 days
- 1,513
- 60
Likely to sell faster than
Zillow last checked:
Listing updated:
Listed by:
Kelley R Angell 314-623-2321,
Koehn, REALTORS
Source: MARIS,MLS#: 26054430 Originating MLS: Franklin County Board of REALTORS
Originating MLS: Franklin County Board of REALTORSFacts & features
Interior
Bedrooms & bathrooms
- Bedrooms: 3
- Bathrooms: 2
- Full bathrooms: 2
- Main level bathrooms: 2
- Main level bedrooms: 3
Heating
- Propane
Cooling
- Ceiling Fan(s), Central Air
Appliances
- Included: Dishwasher, Microwave, Free-Standing Electric Oven, Free-Standing Refrigerator, Water Softener
Features
- Ceiling Fan(s), Center Hall Floorplan, Custom Cabinetry, Double Vanity, Entrance Foyer, Open Floorplan, Separate Shower
- Flooring: Carpet, Vinyl
- Has basement: No
- Has fireplace: No
Interior area
- Total structure area: 1,734
- Total interior livable area: 1,734 sqft
- Finished area above ground: 1,734
Property
Parking
- Total spaces: 4
- Parking features: Attached, Circular Driveway, Detached Carport, Garage Door Opener, Garage Faces Side, Parking Pad, RV Access/Parking
- Garage spaces: 2
- Carport spaces: 2
- Covered spaces: 4
- Has uncovered spaces: Yes
Features
- Levels: One
- Patio & porch: Covered, Porch
- Fencing: Front Yard
- Has view: Yes
- View description: Trees/Woods
Lot
- Size: 10.2 Acres
- Features: Wooded
Details
- Additional structures: Storage
- Parcel number: 183.005000000010.000
- Special conditions: Standard
Construction
Type & style
- Home type: SingleFamily
- Architectural style: Earth House
- Property subtype: Single Family Residence
Materials
- Brick, Vinyl Siding
- Roof: Architectural Shingle
Condition
- Year built: 1994
Utilities & green energy
- Electric: Single Phase
- Sewer: Private Sewer
- Water: Well
- Utilities for property: Electricity Connected, Propane, Sewer Connected, Water Connected
Community & HOA
Community
- Subdivision: None
HOA
- Has HOA: No
Location
- Region: Rosebud
Financial & listing details
- Price per square foot: $173/sqft
- Tax assessed value: $120,780
- Annual tax amount: $1,290
- Date on market: 8/23/2026
- Cumulative days on market: 33 days
- Listing terms: Cash,Conventional,FHA
- Ownership: Private
- Electric utility on property: Yes
- Road surface type: Gravel
Estimated market value
Not available
Estimated sales range
Not available
Not available
Price history
| Date | Event | Price |
|---|---|---|
| 8/24/2026 | Listed for sale | $299,900$173/sqft |
Source:  MARIS #26054430 Report a problem MARIS #26054430 Report a problem | ||
Public tax history
| Year | Property taxes | Tax assessment |
|---|---|---|
| 2025 | $1,434 +26.9% | $22,950 +1.4% |
| 2024 | $1,130 +6.1% | $22,630 +7.3% |
| 2023 | $1,065 | $21,100 +0.9% |
| 2022 | -- | $20,910 +0.2% |
| 2021 | -- | $20,874 +27.8% |
| 2020 | -- | $16,336 |
| 2019 | -- | $16,336 -12.8% |
| 2018 | $955 -0.4% | $18,733 +1.9% |
| 2017 | $959 | $18,390 -0.2% |
| 2016 | -- | $18,420 |
| 2015 | -- | $18,420 |
| 2014 | -- | -- |
| 2013 | -- | -- |
Find assessor info on the county website
Monthly payment
Est. payment
Payment breakdown
Explore the cost of this home by adjusting the details. Changes won't be saved.Climate risks
Neighborhood: 63091
Nearby schools
Schools provided by the listing agent
- Elementary: Owensville Elem.
- Middle: Owensville Middle
- High: Owensville High
Source: MARIS. This data may not be complete. We recommend contacting the local school district to confirm school assignments for this home.

Similar homes
- $245,0003 bd2 ba1.7k sqft4082 Hwy EE, Owensville, MO 65066For Sale

 MLS ID #26049973, Jonathan Minerick, HomeCoin.com. MARIS
 - $257,0003 bd2 ba1.8k sqft1806 Southridge Ln, Owensville, MO 65066For Sale
 MLS ID #26052729, Diane R Thomas, RE/MAX Exclusive Properties. MARIS
 - $349,0003 bd3 ba1.7k sqft408 Ahr Strom Dr, Owensville, MO 65066For Sale
 MLS ID #26035765, Diane R Thomas, RE/MAX Exclusive Properties. MARIS
 - $312,0002 bd1 ba1.1k sqft2103 Valley Creek Dr, Owensville, MO 65066For Sale
 MLS ID #26038696, Valery L Wright, Cathlee's Real Estate. MARIS
 - $270,0004 bd3 ba1.4k sqft1205 E Stude Ln, Bland, MO 65014For SaleMLS ID #26042817, Heather M Bastunas, HD Real Estate LLC. MARIS
- $369,0004 bd2 ba2.3k sqft1766 Highway 50, Owensville, MO 65066For SaleMLS ID #26038565, Diane R Thomas, RE/MAX Exclusive Properties. MARIS
- $289,0003 bd3 ba2k sqft115 George St, Sullivan, MO 63080For SaleMLS ID #26060661, Jeffrey Lock, HD Real Estate LLC. MARIS
- $185,0003 bd2 ba1.6k sqft202 E Jefferson Ave, Owensville, MO 65066For SaleMLS ID #26059262, Bradley Baker, White Oak Realty LLC. MARIS
- $239,9003 bd2 ba1.8k sqft504 N 2nd St, Owensville, MO 65066For SaleMLS ID #26035482, Diane R Thomas, RE/MAX Exclusive Properties. MARIS
- $317,0002 bd2 ba1.3k sqft9324 Martin Cemetary Rd, Sullivan, MO 63080For SaleMLS ID #26027308, Jenna C Chasteen, Chasteen Home Company. MARIS
- $234,9003 bd3 ba1.4k sqft205 E Monroe Ave, Owensville, MO 65066For SaleMLS ID #26052732, Diane R Thomas, RE/MAX Exclusive Properties. MARIS
- $219,5003 bd2 ba1.3k sqft308 E Lincoln Ave, Owensville, MO 65066For SaleMLS ID #26048982, Diane R Thomas, RE/MAX Exclusive Properties. MARIS
- $425,0003 bd2 ba1.7k sqft2101 Valley Creek Dr, Owensville, MO 65066For SaleMLS ID #26047272, Valery L Wright, Cathlee's Real Estate. MARIS
- $219,9004 bd2 ba2k sqft209 W Madison Ave, Owensville, MO 65066For SaleMLS ID #26049529, Angela L Ray, HD Real Estate LLC. MARIS
- $349,0003 bd2 ba1.4k sqft3116 Highway 50, Beaufort, MO 63013For SaleMLS ID #26056502, Shayla S Kurzenberger, Dolan, Realtors. MARIS
- $379,0003 bd3 ba1.4k sqft264 Saint Louis Inn Rd, Saint Clair, MO 63077For SaleMLS ID #26058699, Julie E Moss, Midtown Realty, LLC. MARIS
- $219,0003 bd1 ba1.4k sqft3749 Lahmeyer Rd, Bland, MO 65014For SaleMLS ID #26042995, Janet Coppedge, Cathlee's Real Estate. MARIS
- $275,0004 bd2 ba1.8k sqft909 W Spencer St, Cuba, MO 65453For SaleMLS ID #26041516, Kelly A Johnston, Keller Williams Chesterfield. MARIS
- $189,9004 bd2 ba1.8k sqft507 S 1st St, Owensville, MO 65066For SaleMLS ID #26054968, Diane R Thomas, RE/MAX Exclusive Properties. MARIS
- $270,0003 bd2 ba2.3k sqft508 E 5th St, Belle, MO 65013For SaleMLS ID #26031436, Halle N Smith, Erica Smith Real Estate. MARIS
