This is a must see home. Home has been completely remodeled. Has a new roof, all new plank siding, new garage doors, new deck, all new flooring and paint throughout. New walk in shower in master bath. New cabinets and mirrors in bath. Sliding doors have sunshade film to block the sun. There is a 2 car oversized garage with openers. All newly planted landscaping. New wooden blinds on all windows. Soaker hoses for landscaping. New granite countertops. Sliding barn doors to laundry area with washer and dryer staying. Front porch was raised and has a new step added.
Active
Listed by: Bourbon Hometown Realty LLC • Sharon K Coggins • 573-668-0200
$284,900
122 Maple Ln, Bourbon, MO 65441
2beds
1,428sqft
Single Family Residence
Built in 1995
0.32 Acres Lot
$277,000 Zestimate®
$200/sqft
$-- HOA
What's special
Soaker hoses for landscapingNew deckNew granite countertopsNew roofNew garage doorsNewly planted landscapingAll new plank siding
- 12 days
- 128
- 0
Likely to sell faster than
Zillow last checked:
Listing updated:
Listed by:
Sharon K Coggins 573-668-0200,
Bourbon Hometown Realty LLC
Source: MARIS,MLS#: 26067568 Originating MLS: St. Louis Association of REALTORS
Facts & features
Interior
Bedrooms & bathrooms
- Bedrooms: 2
- Bathrooms: 2
- Full bathrooms: 2
- Main level bathrooms: 2
- Main level bedrooms: 2
Primary bedroom
- Description: walk in closet. Master bath with walkin shower
- Features: Floor Covering: Carpeting
- Level: Main
- Area: 156
- Dimensions: 12x13
Bedroom 2
- Features: Floor Covering: Carpeting
- Level: Main
- Area: 120
- Dimensions: 10x12
Bedroom 3
- Features: Floor Covering: Carpeting
- Level: Main
- Area: 121
- Dimensions: 11x11
Bathroom
- Features: Floor Covering: Luxury Vinyl Plank
- Level: Main
- Area: 112
- Dimensions: 7x16
Bathroom 2
- Features: Floor Covering: Luxury Vinyl Plank
- Level: Main
- Area: 40
- Dimensions: 5x8
Dining room
- Description: sliding doors to deck
- Features: Floor Covering: Luxury Vinyl Plank
- Level: Main
- Area: 180
- Dimensions: 15x12
Kitchen
- Description: custom cabinets, granite countertops
- Features: Floor Covering: Luxury Vinyl Plank
- Level: Main
- Area: 70
- Dimensions: 10x7
Living room
- Features: Floor Covering: Luxury Vinyl Plank
- Level: Main
- Area: 360
- Dimensions: 24x15
Heating
- Electric, Forced Air
Cooling
- Ceiling Fan(s), Central Air
Appliances
- Included: Stainless Steel Appliance(s), Dishwasher, Disposal, Dryer, Exhaust Fan, Plumbed For Ice Maker, Microwave, Free-Standing Electric Oven, Range, Refrigerator, Washer, Electric Water Heater
- Laundry: Laundry Closet, Main Level
Features
- Breakfast Bar, Cathedral Ceiling(s), Ceiling Fan(s), Center Hall Floorplan, Custom Cabinetry, Granite Counters, High Ceilings, Kitchen/Dining Room Combo, Walk-In Closet(s), Workshop/Hobby Area
- Doors: Sliding Doors
- Windows: Double Pane Windows, Tilt-In Windows
- Has basement: No
- Has fireplace: No
Interior area
- Total structure area: 1,428
- Total interior livable area: 1,428 sqft
- Finished area above ground: 1,428
- Finished area below ground: 0
Property
Parking
- Total spaces: 2
- Parking features: Additional Parking, Concrete, Deck, Driveway, Garage, Garage Door Opener, Garage Faces Front
- Attached garage spaces: 2
- Has uncovered spaces: Yes
Features
- Levels: One
- Patio & porch: Covered, Deck, Front Porch
- Exterior features: Private Yard
- Has view: Yes
- View description: Neighborhood
Lot
- Size: 0.32 Acres
- Dimensions: 92 x 143 x 99 x 138
- Features: Back Yard, Corner Lot, Cul-De-Sac, Front Yard, Garden, Landscaped, Level, Sprinklers In Front, Sprinklers In Rear
Details
- Parcel number: 073.105102005.000
- Special conditions: Standard
Construction
Type & style
- Home type: SingleFamily
- Architectural style: Traditional
- Property subtype: Single Family Residence
Materials
- Brick Veneer, Frame, HardiPlank Type
- Roof: Architectural Shingle
Condition
- Year built: 1995
Utilities & green energy
- Electric: 220 Volts
- Sewer: Public Sewer
- Water: Public
- Utilities for property: Cable Available, Electricity Connected, Natural Gas Available, Phone Connected, Sewer Connected, Water Connected
Community & HOA
Community
- Security: Smoke Detector(s)
- Subdivision: Country Terrace
HOA
- Has HOA: No
Location
- Region: Bourbon
Financial & listing details
- Price per square foot: $200/sqft
- Tax assessed value: $101,100
- Annual tax amount: $1,310
- Date on market: 10/20/2026
- Listing terms: Cash,Conventional,FHA 203(k),USDA Loan,VA Loan
- Electric utility on property: Yes
- Road surface type: Asphalt
Estimated market value
$277,000
$263,000 - $291,000
$1,433/mo
Price history
| Date | Event | Price |
|---|---|---|
| 10/20/2026 | Listed for sale | $284,900+46.1%$200/sqft |
Source:  MARIS #26067568 Report a problem | ||
| 11/18/2024 | Sold | -- |
Source: MARIS #24065797 Report a problem | ||
| 11/18/2024 | Pending sale | $195,000$137/sqft |
Source: MARIS #24065797 Report a problem | ||
| 10/17/2024 | Contingent | $195,000$137/sqft |
Source: MARIS #24065797 Report a problem | ||
Public tax history
| Year | Property taxes | Tax assessment |
|---|---|---|
| 2025 | $1,310 +1.9% | $19,210 |
| 2024 | $1,286 -11.8% | $19,210 |
| 2023 | $1,458 +17.3% | $19,210 |
| 2022 | $1,243 +0.3% | $19,210 |
| 2021 | $1,240 | $19,210 +6.1% |
| 2020 | -- | $18,110 |
| 2019 | -- | $18,110 |
| 2018 | -- | $18,110 |
| 2017 | -- | $18,110 |
| 2016 | -- | $18,110 |
| 2015 | -- | $18,110 |
| 2014 | -- | $18,110 |
| 2013 | -- | $18,110 |
| 2011 | -- | $18,110 |
Find assessor info on the county website
Monthly payment
Est. payment
Payment breakdown
Explore the cost of this home by adjusting the details. Changes won't be saved.Climate risks
Neighborhood: 65441
Nearby schools
Schools provided by the listing agent
- Elementary: Bourbon Elementary School
- Middle: Bourbon Middle School
- High: Bourbon High School
Source: MARIS. This data may not be complete. We recommend contacting the local school district to confirm school assignments for this home.
Similar homes
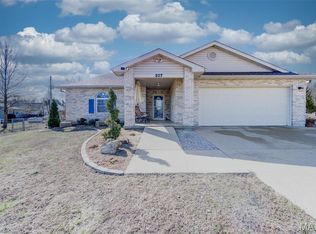
- $385,0003 bd2 ba1.6k sqft2899 Old Highway 66, Bourbon, MO 65441For Sale
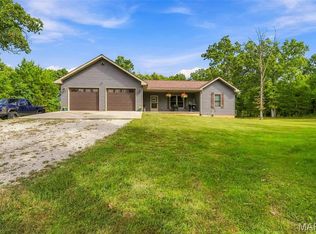
 MLS ID #26063680, Michelle M Yoest, ReeceNichols Real Estate. MARIS
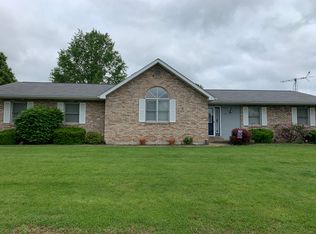
- $314,0003 bd2 ba1.5k sqft1351 Keyes Rd, Leasburg, MO 65535For Sale
 MLS ID #26064796, Jenica J Bartolotta, Platinum Realty of St. Louis. MARIS
- $299,9993 bd1 ba1.2k sqft129 Shamrock Ln, Bourbon, MO 65441For Sale
 MLS ID #26054984, Brittany N Henricks, Main Key Realty LLC. MARIS
- $169,9002 bd2 ba728 sqft341 Spruce St, Bourbon, MO 65441For Sale
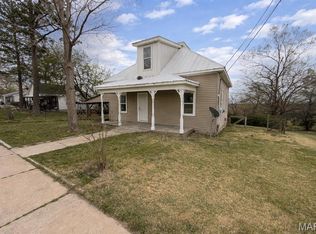 MLS ID #26018989, Dalton R Hutson, Sharlene Henry Real Estate LLC. MARIS
- $310,0003 bd2 ba1.7k sqft231 Donald St, Sullivan, MO 63080For SaleMLS ID #26063526, Lindsay C Beers, Cathlee's Real Estate. MARIS
- $284,9003 bd2 ba1.5k sqftAspen II, Sullivan, MO 63080New ConstructionMLS ID #26056787, Pamela Chyba, ListWithFreedom.com Inc. MARIS
- $275,0004 bd3 ba1.4k sqft50 Red Fox Rd, Steelville, MO 65565For SaleMLS ID #26061390, Kelly A Johnston, Keller Williams Chesterfield. MARIS
- $245,0003 bd2 ba1.2k sqft265 Greenbriar Rd, Leasburg, MO 65535For SaleMLS ID #26046319, Sharon K Coggins, Bourbon Hometown Realty LLC. MARIS
- $278,0002 bd1 ba864 sqft216 W Hickory Ridge Rd, Steelville, MO 65565For SaleMLS ID #26039319, Rita Satterfield, Sharlene Henry Real Estate LLC. MARIS
- $281,9003 bd2 ba1.7k sqftMaple, Sullivan, MO 63080New ConstructionMLS ID #26056796, Pamela Chyba, ListWithFreedom.com Inc. MARIS
- $281,9003 bd3 ba1.7k sqftBerwick, Sullivan, MO 63080New ConstructionMLS ID #26056801, Pamela Chyba, ListWithFreedom.com Inc. MARIS
- $275,0004 bd2 ba1.8k sqft909 W Spencer St, Cuba, MO 65453For SaleMLS ID #26041516, Kelly A Johnston, Keller Williams Chesterfield. MARIS
- $286,4753 bd2 ba1.5k sqftLOT 27 Mesa Dr, Sullivan, MO 63080New ConstructionMLS ID #25015272, Hayden J Lock, HD Real Estate LLC. MARIS
- $287,9004 bd3 ba1.9k sqft2 Sterling At Winsel Park, Sullivan, MO 63080New ConstructionMLS ID #26056769, Pamela Chyba, ListWithFreedom.com Inc. MARIS
- $255,0003 bd2 ba1.4k sqft1168 Pawnee Dr, Cuba, MO 65453For SaleMLS ID #26057892, Kelly A Johnston, Keller Williams Chesterfield. MARIS
- $295,9373 bd2 ba1.2k sqftAspen, Sullivan, MO 63080New ConstructionMARIS
- $297,2003 bd2 ba1.6k sqftLOT 26 Mesa Dr, Sullivan, MO 63080New ConstructionMLS ID #25015271, Hayden J Lock, HD Real Estate LLC. MARIS
- $297,2003 bd2 ba1.6k sqftLOT 32 Mesa Dr, Sullivan, MO 63080New ConstructionMLS ID #25015278, Hayden J Lock, HD Real Estate LLC. MARIS
