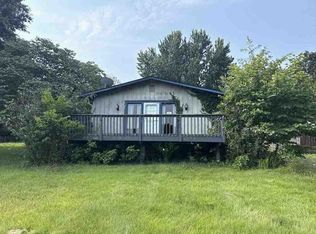
Completely restored from the foundation up, this beautifully renovated home at 341 Spruce St in Bourbon offers the perfect blend of craftsmanship, efficiency, and long-term durability. No detail was overlooked in this full-scale transformation.
The home features all new plumbing to the city sewer connection, updated water supply lines, and fully replaced electrical wiring providing peace of mind for years to come. Inside, you’ll find new drywall, flooring throughout, and mineral wool insulation for superior energy efficiency and sound control.
The kitchen is built to impress with solid white oak Amish-crafted cabinetry constructed to last generations—paired with quartz countertops, porcelain tile finishes, and a commercial grade double oven induction stove. Bathrooms continue the high-end feel with matching porcelain tile and quality finishes.
This is not your typical renovation this is a true rebuild with lasting quality at its core.
Active
Listed by: Sharlene Henry Real Estate LLC • Dalton R Hutson • 573-677-0414
$169,900
341 Spruce St, Bourbon, MO 65441
2beds
728sqft
Single Family Residence
Built in 1890
6,551 Square Feet Lot
$-- Zestimate®
$233/sqft
$-- HOA
What's special
- 80 days
- 185
- 17
Zillow last checked:
Listing updated:
Listed by:
Dalton R Hutson 573-677-0414,
Sharlene Henry Real Estate LLC
Source: MARIS,MLS#: 26018989 Originating MLS: Franklin County Board of REALTORS
Originating MLS: Franklin County Board of REALTORSFacts & features
Interior
Bedrooms & bathrooms
- Bedrooms: 2
- Bathrooms: 2
- Full bathrooms: 2
- Main level bathrooms: 1
- Main level bedrooms: 1
Bedroom
- Features: Floor Covering: Luxury Vinyl Plank
- Level: Main
- Area: 169
- Dimensions: 13x13
Bedroom 2
- Features: Floor Covering: Carpeting
- Level: Second
- Area: 336
- Dimensions: 16x21
Bathroom
- Features: Floor Covering: Ceramic Tile
- Level: Main
- Area: 40
- Dimensions: 5x8
Bathroom 2
- Features: Floor Covering: Ceramic Tile
- Level: Second
- Area: 42
- Dimensions: 6x7
Kitchen
- Features: Floor Covering: Ceramic Tile
- Level: Main
- Area: 143
- Dimensions: 11x13
Laundry
- Features: Floor Covering: Ceramic Tile
- Level: Main
- Area: 96
- Dimensions: 12x8
Living room
- Features: Floor Covering: Luxury Vinyl Plank
- Level: Main
- Area: 169
- Dimensions: 13x13
Heating
- Forced Air
Cooling
- Central Air
Appliances
- Included: Dishwasher
Features
- Has basement: No
- Has fireplace: No
Interior area
- Total structure area: 728
- Total interior livable area: 728 sqft
- Finished area above ground: 728
Property
Parking
- Total spaces: 1
- Parking features: Garage, Carport
- Has garage: Yes
- Carport spaces: 1
Features
- Levels: Two
- Fencing: Back Yard
Lot
- Size: 6,551 Square Feet
- Features: Sloped
Details
- Parcel number: 028.034407006.000
- Special conditions: Standard
Construction
Type & style
- Home type: SingleFamily
- Architectural style: Ranch
- Property subtype: Single Family Residence
Materials
- Vinyl Siding
- Roof: Aluminum
Condition
- Year built: 1890
Utilities & green energy
- Electric: Other
- Sewer: Public Sewer
- Water: Public
- Utilities for property: Electricity Connected
Community & HOA
Community
- Subdivision: Original Town/Bourbon
HOA
- Has HOA: No
Location
- Region: Bourbon
Financial & listing details
- Price per square foot: $233/sqft
- Tax assessed value: $31,700
- Annual tax amount: $411
- Date on market: 4/2/2026
- Cumulative days on market: 80 days
- Listing terms: Cash,Conventional,FHA,USDA Loan,VA Loan
- Electric utility on property: Yes
Estimated market value
Not available
Estimated sales range
Not available
Not available
Price history
| Date | Event | Price |
|---|---|---|
| 4/26/2026 | Price change | $169,900-2.9%$233/sqft |
Source:  MARIS #26018989 Report a problem MARIS #26018989 Report a problem | ||
| 4/2/2026 | Price change | $174,900-0.1%$240/sqft |
Source: MARIS #26018989 Report a problem | ||
| 3/24/2026 | Listed for sale | $175,000+97.5%$240/sqft |
Source: Owner Report a problem | ||
| 12/3/2024 | Sold | -- |
Source: MARIS #24066479 Report a problem | ||
| 2/20/2024 | Sold | -- |
Source: Public Record Report a problem | ||
| 11/13/2020 | Sold | -- |
Source: MARIS #20066229 Report a problem | ||
| 10/1/2020 | Pending sale | $88,600$122/sqft |
Source: Bourbon Hometown Realty LLC #20066229 Report a problem | ||
| 9/10/2020 | Listed for sale | $88,600$122/sqft |
Source: Bourbon Hometown Realty LLC #20066229 Report a problem | ||
Public tax history
| Year | Property taxes | Tax assessment |
|---|---|---|
| 2025 | $457 +29.2% | $6,020 +14% |
| 2024 | $353 +2.6% | $5,280 |
| 2023 | $344 +0.8% | $5,280 |
| 2022 | $342 +0.3% | $5,280 |
| 2021 | $341 | $5,280 +5.6% |
| 2020 | -- | $5,000 |
| 2019 | -- | $5,000 |
| 2018 | -- | $5,000 |
| 2017 | -- | $5,000 |
| 2016 | -- | $5,000 |
| 2015 | -- | $5,000 |
| 2014 | -- | $5,000 |
| 2013 | -- | $5,000 |
| 2011 | -- | $5,000 |
Find assessor info on the county website
Monthly payment
Est. payment
Payment breakdown
Explore the cost of this home by adjusting the details. Changes won't be saved.Climate risks
Neighborhood: 65441
Nearby schools
Schools provided by the listing agent
- Elementary: Bourbon Elementary School
- Middle: Bourbon Middle School
- High: Bourbon High School
Source: MARIS. This data may not be complete. We recommend contacting the local school district to confirm school assignments for this home.

Similar homes
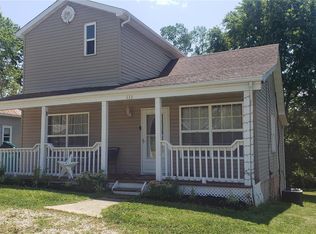
- $130,0003 bd1 ba1k sqft245 Old Springfield Rd, Bourbon, MO 65441For Sale By Owner
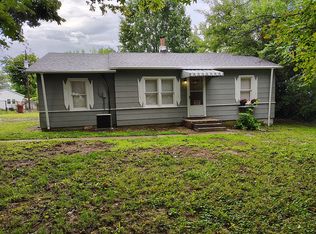
- $202,9002 bd2 ba850 sqft320 Pine St, Sullivan, MO 63080For Sale
 MLS ID #26039061, Karen J Goddard, Full Spectrum Realty, LLC. MARIS
 - $--1 bd1 ba790 sqft1607 Lakeshore Dr, Cuba, MO 65453Auction
 ServiceLink Auction
 - $145,5003 bd1 ba960 sqft239 N Center St, Sullivan, MO 63080For Sale
 MLS ID #26047968, Kevin W Riley, Elite Land & Auction Co, LLC. MARIS
 - $155,0001 bd1 ba762 sqft1164 Pawnee Dr, Cuba, MO 65453For SaleMLS ID #26054296, Kelly A Johnston, Keller Williams Chesterfield. MARIS
- $99,9002 bd1 ba648 sqft204 E Blue Bird Ln, Leasburg, MO 65535For SaleMLS ID #26059056, Joseph R Cason, Cason & Leathers Real Estate Co. LLC. MARIS
- $219,9002 bd1 ba1k sqft2 Summerfield At Winsel Park, Sullivan, MO 63080New ConstructionMLS ID #26056783, Pamela Chyba, ListWithFreedom.com Inc. MARIS
- $115,0002 bd1 ba794 sqft611 School Ave, Cuba, MO 65453For SaleMLS ID #26057378, Shandy Byrd, Century 21 Community. MARIS
- $212,9003 bd1 ba1k sqft3020 Sycamore St, Cuba, MO 65453For SaleMLS ID #26001827, Dalton R Hutson, Sharlene Henry Real Estate LLC. MARIS
- $139,9003 bd1 ba912 sqft316 E Washington Street, Pierce City, MO 65723Active
 MLS ID #60326126, Alyssa Vaughn, A-List Properties Premier, LLC. SOMOMLS as distributed by MLS GRID
 - $125,0002 bd2 ba1k sqft914 S Walnut St, Gerald, MO 63037For SaleMLS ID #26021954, Stacee M Busenhart, Koehn, REALTORS. MARIS
- $192,9002 bd1 ba1k sqft2 Summerfield At Silo Rdg, Cuba, MO 64453New ConstructionMLS ID #25079720, Pamela Chyba, ListWithFreedom.com Inc. MARIS
- $247,2062 bd1 ba1k sqftSummerfield, Cuba, MO 65453New ConstructionMARIS
- $100,0001 bd1 ba648 sqft314 Cedar St, Rosebud, MO 63091For SaleMLS ID #26047832, Kristen R Kish, Epique Realty. MARIS
