Older home middle of Leasburg Mo, 1 bedroom on main floor and could be 2 additional bedrooms upstairs or a nice size bedroom with an office or sitting room. Both rooms upstairs feature new ceiling fans and new carpeting. Main level features good size living room and eat in kitchen., full bath features tub/shower combination, and laundry. Beautiful covered front porch across the entire front of the home, would be a great place for some patio chairs to watch the sunsets. Across the entire back of the house features a bonus room that stretches from end to end, a sun room with plenty of windows, door to back yard, this room is heated and air conditioned to add additional living space. Home sits on a corner lot in town, and is on the way to Onondaga State Park. Back yards sits next to pasture land and is peaceful and quiet. Backyard also features nice size shed, recently resided and has electric to it for a great workshop. This home would be a great starter home for a young family or could be used for a weekend get away.
Active
Listed by: Coldwell Banker Reeves • Sherri L Young • 636-725-4888
Price cut: $10.5K (7/18)
$119,000
204 E Blue Bird Ln, Leasburg, MO 65535
3beds
900sqft
Single Family Residence
Built in 1923
7,405 Square Feet Lot
$-- Zestimate®
$132/sqft
$-- HOA
What's special
- 57 days |
- 285 |
- 14 |
Zillow last checked:
Listing updated:
Listed by:
Sherri L Young 636-725-4888,
Coldwell Banker Reeves
Source: MARIS,MLS#: 26032901 Originating MLS: Franklin County Board of REALTORS
Originating MLS: Franklin County Board of REALTORSFacts & features
Interior
Bedrooms & bathrooms
- Bedrooms: 3
- Bathrooms: 1
- Full bathrooms: 1
- Main level bathrooms: 1
- Main level bedrooms: 1
Bedroom
- Features: Floor Covering: Laminate
- Level: Main
- Area: 99
- Dimensions: 11x9
Bedroom 2
- Features: Floor Covering: Carpeting
- Level: Second
- Area: 143
- Dimensions: 11x13
Bedroom 3
- Features: Floor Covering: Carpeting
- Level: Second
- Area: 169
- Dimensions: 13x13
Bathroom
- Features: Floor Covering: Laminate
- Level: Main
Kitchen
- Features: Floor Covering: Laminate
- Level: Main
- Area: 130
- Dimensions: 10x13
Laundry
- Features: Floor Covering: Laminate
- Level: Main
- Area: 54
- Dimensions: 9x6
Living room
- Features: Floor Covering: Laminate
- Level: Main
- Area: 169
- Dimensions: 13x13
Sunroom
- Features: Floor Covering: Concrete
- Level: Main
Heating
- Electric
Cooling
- Ceiling Fan(s), Central Air, Electric, Window Unit(s)
Appliances
- Included: Free-Standing Range, Free-Standing Refrigerator
- Laundry: In Hall
Features
- Has basement: No
- Has fireplace: No
Interior area
- Total structure area: 900
- Total interior livable area: 900 sqft
- Finished area above ground: 800
Property
Parking
- Parking features: Driveway, Gravel, On Street
- Has uncovered spaces: Yes
Features
- Levels: One and One Half
- Patio & porch: Covered, Enclosed, Front Porch, Rear Porch
Lot
- Size: 7,405 Square Feet
- Features: Adjoins Open Ground, Back Yard, City Lot, Corner Lot, Front Yard, Level
Details
- Parcel number: 074.018309007.010
- Special conditions: Listing As Is
Construction
Type & style
- Home type: SingleFamily
- Architectural style: Cottage
- Property subtype: Single Family Residence
Materials
- Vinyl Siding
Condition
- Updated/Remodeled
- New construction: No
- Year built: 1923
Utilities & green energy
- Electric: 220 Volts
- Sewer: Public Sewer
- Water: Public
- Utilities for property: Electricity Connected
Community & HOA
Community
- Subdivision: West Additon
HOA
- Has HOA: No
Location
- Region: Leasburg
Financial & listing details
- Price per square foot: $132/sqft
- Tax assessed value: $28,500
- Annual tax amount: $324
- Date on market: 5/27/2026
- Cumulative days on market: 57 days
- Listing terms: Cash,Conventional
- Ownership: Private
- Electric utility on property: Yes
- Road surface type: Asphalt
Estimated market value
Not available
Estimated sales range
Not available
Not available
Price history
| Date | Event | Price |
|---|---|---|
| 7/18/2026 | Price change | $119,000-8.1%$132/sqft |
Source:  MARIS #26032901 Report a problem MARIS #26032901 Report a problem | ||
| 6/15/2026 | Price change | $129,500-3.4%$144/sqft |
Source: MARIS #26032901 Report a problem | ||
| 5/27/2026 | Listed for sale | $134,000$149/sqft |
Source: MARIS #26032901 Report a problem | ||
Public tax history
| Year | Property taxes | Tax assessment |
|---|---|---|
| 2025 | $324 +4.2% | $5,420 |
| 2024 | $311 +3.1% | $5,420 |
| 2023 | $301 +0.5% | $5,420 |
| 2022 | $300 +0.2% | $5,420 |
| 2021 | $299 | $5,420 +6.1% |
| 2020 | -- | $5,110 |
| 2019 | -- | $5,110 |
| 2018 | -- | $5,110 |
| 2017 | -- | $5,110 |
| 2016 | -- | $5,110 |
| 2015 | -- | $5,110 |
| 2014 | -- | $5,110 |
| 2013 | -- | $5,110 |
| 2011 | -- | $5,110 |
Find assessor info on the county website
Monthly payment
Est. payment
Payment breakdown
Explore the cost of this home by adjusting the details. Changes won't be saved.Climate risks
Neighborhood: 65535
Nearby schools
GreatSchools rating
- 7/10Bourbon Middle SchoolGrades: 5-8Distance: 4.7 mi
- 3/10Bourbon High SchoolGrades: 9-12Distance: 3.5 mi
- 5/10Bourbon Elementary SchoolGrades: PK-4Distance: 4.7 mi
Schools provided by the listing agent
- Elementary: Bourbon Elementary School
- Middle: Bourbon Middle School
- High: Bourbon High School
Source: MARIS. This data may not be complete. We recommend contacting the local school district to confirm school assignments for this home.
- $168,900-- bd-- ba1.8k sqft208 E Blue Bird Ln, Leasburg, MO 65535Off Market
- $41,200-- bd-- ba10k sqft212 E Blue Bird Ln, Leasburg, MO 65535Off Market
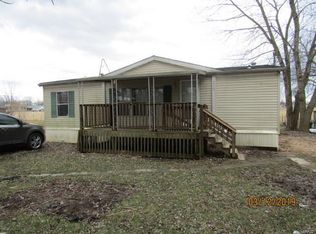
- $157,8003 bd2 ba1.8k sqft202 E Frisco Ave, Leasburg, MO 65535Off Market

- $108,500-- bd-- ba1.2k sqft216 E Blue Bird Ln, Leasburg, MO 65535Off Market
- $129,7003 bd2 ba1.3k sqft210 E Frisco Ave, Leasburg, MO 65535Off Market
- $---- bd-- ba-- sqft2430 Highway H, Leasburg, MO 65535Off Market
- $2,200-- bd-- ba-- sqft112 W Frisco Ave, Leasburg, MO 65535Off Market
- $122,300-- bd-- ba1.2k sqft110 W Blue Bird Ln, Leasburg, MO 65535Off Market
A local agent can set up tours, give advice and negotiate with sellers.
A local lender can help you make sure your offer is ready when you are.
Similar homes
- $--2 bd1 ba1k sqft86 S 4th St, Leasburg, MO 65535Auction
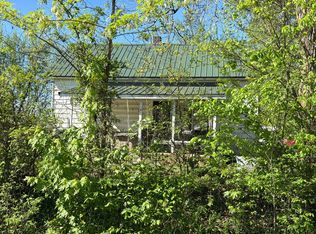 Auction.com 1
 - $125,0002 bd1 ba914 sqft28 Indian Hills Dr, Cuba, MO 65453For Sale

 MLS ID #26033493, Diane R Thomas, RE/MAX Exclusive Properties. MARIS
 - $130,0003 bd1 ba1k sqft245 Old Springfield Rd, Bourbon, MO 65441For Sale By Owner
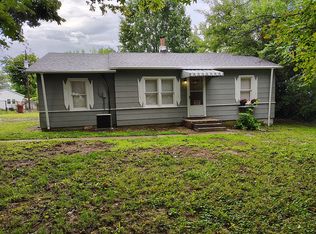
- $124,0003 bd1 ba1.1k sqft71 Hannah St, Sullivan, MO 63080For Sale
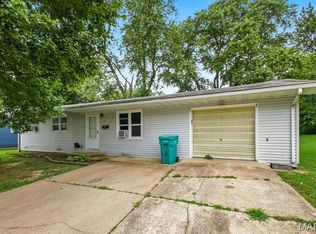 MLS ID #26047597, Jeffrey Lock, HD Real Estate LLC. MARIS
 - $174,9003 bd1 ba960 sqft450 Hillcrest Dr, Bourbon, MO 65441For SaleMLS ID #26053677, Lauren Neece, Dream Key Realty, LLC. MARIS
- $92,0003 bd1 ba1.1k sqft828 Johanna St, Sullivan, MO 63080For SaleMLS ID #26047269, Terri L Thiessen, Home Team REALTORS. MARIS
- $108,0003 bd1 ba760 sqft436 Hickory St, Steelville, MO 65565For SaleMLS ID #26034004, Rita Satterfield, Sharlene Henry Real Estate LLC. MARIS
- $139,9003 bd1 ba912 sqft316 E Washington Street, Pierce City, MO 65723Active
 MLS ID #60326126, Alyssa Vaughn, A-List Properties Premier, LLC. SOMOMLS as distributed by MLS GRID
 - $128,500-- bd-- ba1.2k sqft488 E Highway 8, Steelville, MO 65565For SaleMLS ID #26042910, Dalton R Hutson, Sharlene Henry Real Estate LLC. MARIS
- $90,0002 bd1 ba1k sqft57 E West Rd, Sullivan, MO 63080For SaleMLS ID #26048403, Lynda L Wynn, Wynn Realty. MARIS
- $126,9003 bd1 ba1k sqft523 Elmont Rd, Sullivan, MO 63080For SaleMLS ID #26030662, Katherine Effinger, Main Key Realty LLC. MARIS
- $--2 bd1 ba1.1k sqft147 E Euclid Ave, Sullivan, MO 63080AuctionAuction.com 1
- $130,0002 bd2 ba800 sqft6 Woodland Lakes Sta #15, Sullivan, MO 63080For SaleMLS ID #26040963, Brueggemann Tadlock, Keller Williams Realty St. Louis. MARIS
- $155,0002 bd1 ba1.1k sqft904 Highway Pp, Cuba, MO 65453For SaleMLS ID #26037133, Joseph R Cason, Cason & Leathers Real Estate Co. LLC. MARIS
- $117,0001 bd1 ba672 sqft217 Anna St, Saint James, MO 65559For SaleMLS ID #26034804, Michelle Harris, Century 21 First Choice-Rolla. MARIS
- $169,9002 bd2 ba728 sqft341 Spruce St, Bourbon, MO 65441For SaleMLS ID #26018989, Dalton R Hutson, Sharlene Henry Real Estate LLC. MARIS
- $92,5003 bd1 ba1.3k sqft132 Virginia St, Sullivan, MO 63080For SaleMLS ID #25070187, Rachel R Shoemaker, Coldwell Banker Reeves. MARIS
- $149,9503 bd1 ba960 sqft239 N Center St, Sullivan, MO 63080For SaleMLS ID #26047968, Kevin W Riley, Elite Land & Auction Co, LLC. MARIS
- $164,5001 bd-- ba750 sqft0 Highway E, Steelville, MO 65565For SaleMLS ID #26041079, Diane R Thomas, RE/MAX Exclusive Properties. MARIS
- $92,5002 bd1 ba624 sqft549 N Mansion St, Sullivan, MO 63080For SaleMLS ID #26021714, Michelle M Yoest, ReeceNichols Real Estate. MARIS
