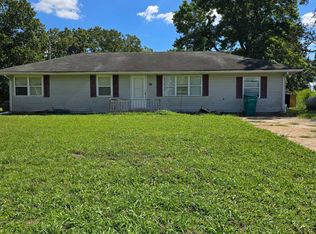
Welcome home to this cute and inviting 3-bedroom, 1-bath residence located in the quaint town of Steelville. Situated next to the bike trail and just minutes from local shops, restaurants, schools, and community amenities, this property offers both convenience and small-town charm. Inside, you'll find an updated kitchen with all appliances included, making it move-in ready from day one. The functional floor plan provides comfortable living space for families, retirees, or tenants. Step outside to enjoy the fenced backyard, perfect for pets, gardening, outdoor entertaining, or simply relaxing. Whether you're looking for a starter home, a retirement retreat, or an investment opportunity, this adorable property offers excellent potential and value. Don't miss your chance to own this charming home in a desirable Steelville location!
Active
Listed by: Sharlene Henry Real Estate LLC • Rita Satterfield • 573-205-7005
Price cut: $4.5K (8/12)
$108,000
436 Hickory St, Steelville, MO 65565
3beds
760sqft
Single Family Residence
Built in 1940
5,301 Square Feet Lot
$-- Zestimate®
$142/sqft
$-- HOA
What's special
Fenced backyardFunctional floor plan
- 61 days
- 363
- 18
Likely to sell faster than
Zillow last checked:
Listing updated:
Listed by:
Rita Satterfield 573-205-7005,
Sharlene Henry Real Estate LLC
Source: MARIS,MLS#: 26034004 Originating MLS: Franklin County Board of REALTORS
Originating MLS: Franklin County Board of REALTORSFacts & features
Interior
Bedrooms & bathrooms
- Bedrooms: 3
- Bathrooms: 1
- Full bathrooms: 1
- Main level bathrooms: 1
- Main level bedrooms: 3
Bedroom
- Level: Main
- Area: 121
- Dimensions: 11x11
Bedroom 2
- Level: Main
- Area: 120
- Dimensions: 12x10
Bedroom 3
- Level: Main
- Area: 99
- Dimensions: 11x9
Bathroom
- Level: Main
- Area: 42
- Dimensions: 7x6
Kitchen
- Level: Main
- Area: 132
- Dimensions: 12x11
Laundry
- Level: Main
Living room
- Level: Main
- Area: 182
- Dimensions: 14x13
Heating
- Propane
Cooling
- Central Air
Appliances
- Included: Range, Refrigerator, Washer/Dryer, Electric Water Heater
- Laundry: Laundry Room, Main Level
Features
- Basement: Crawl Space
- Has fireplace: No
Interior area
- Total structure area: 760
- Total interior livable area: 760 sqft
- Finished area above ground: 760
Property
Parking
- Total spaces: 3
- Parking features: Garage - Attached
- Attached garage spaces: 1
Features
- Levels: One
- Patio & porch: Deck
- Fencing: Back Yard
Lot
- Size: 5,301 Square Feet
- Features: Back Yard, City Lot, Few Trees
Details
- Additional structures: Shed(s)
- Parcel number: 118.034206001.040
- Special conditions: Listing As Is,Standard
Construction
Type & style
- Home type: SingleFamily
- Architectural style: Ranch
- Property subtype: Single Family Residence
Materials
- Vinyl Siding
Condition
- Year built: 1940
Utilities & green energy
- Electric: Other
- Sewer: Public Sewer
- Water: Community
- Utilities for property: Cable Available, Electricity Connected, Propane, Sewer Connected
Community & HOA
Community
- Subdivision: Park Add
HOA
- Has HOA: No
Location
- Region: Steelville
Financial & listing details
- Price per square foot: $142/sqft
- Annual tax amount: $413
- Date on market: 7/11/2026
- Cumulative days on market: 61 days
- Listing terms: Cash,Conventional
- Ownership: Private
- Electric utility on property: Yes
Estimated market value
Not available
Estimated sales range
Not available
Not available
Price history
| Date | Event | Price |
|---|---|---|
| 8/12/2026 | Price change | $108,000-4%$142/sqft |
Source:  MARIS #26034004 Report a problem MARIS #26034004 Report a problem | ||
| 7/11/2026 | Listed for sale | $112,500+16%$148/sqft |
Source: MARIS #26034004 Report a problem | ||
| 6/17/2022 | Sold | -- |
Source: MARIS #22014919 Report a problem | ||
| 4/7/2022 | Pending sale | $97,000$128/sqft |
Source: MARIS #22014919 Report a problem | ||
| 3/18/2022 | Listed for sale | $97,000+14.1%$128/sqft |
Source: MARIS #22014919 Report a problem | ||
| 11/1/2019 | Sold | -- |
Source: MARIS #19067370 Report a problem | ||
| 5/9/2018 | Listing removed | $85,000$112/sqft |
Source: Southern Missouri Homes and Fa #18022873 Report a problem | ||
| 3/29/2018 | Price change | $85,000-4.2%$112/sqft |
Source: Southern Missouri Homes and Fa #18022873 Report a problem | ||
| 2/7/2018 | Listed for sale | $88,700$117/sqft |
Source: Century 21 Prestige #18007805 Report a problem | ||
Public tax history
Tax history is unavailable.
Monthly payment
Est. payment
Payment breakdown
Explore the cost of this home by adjusting the details. Changes won't be saved.Climate risks
Neighborhood: 65565
Nearby schools
Schools provided by the listing agent
- Elementary: Steelville Elem.
- Middle: Steelville Middle
- High: Steelville High
Source: MARIS. This data may not be complete. We recommend contacting the local school district to confirm school assignments for this home.

Similar homes
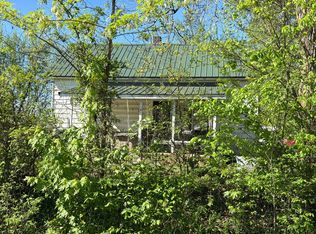
- $127,4993 bd1 ba1k sqft248 E Highway 8, Steelville, MO 65565For Sale
 MLS ID #11956184, Tara Hamilton, Hardecke Real Estate. My State MLS
 - $125,0002 bd1 ba914 sqft28 Indian Hills Dr, Cuba, MO 65453For Sale

 MLS ID #26033493, Diane R Thomas, RE/MAX Exclusive Properties. MARIS
 - $--2 bd1 ba1k sqft86 S 4th St, Leasburg, MO 65535Auction
 Auction.com 1
 - $117,0001 bd1 ba672 sqft217 Anna St, Saint James, MO 65559For Sale
 MLS ID #26034804, Michelle Harris, Century 21 First Choice-Rolla. MARIS
 - $139,9003 bd1 ba912 sqft316 E Washington Street, Pierce City, MO 65723Active
 MLS ID #60326126, Alyssa Vaughn, A-List Properties Premier, LLC. SOMOMLS as distributed by MLS GRID
 - $155,0002 bd1 ba1.1k sqft904 Highway Pp, Cuba, MO 65453For SaleMLS ID #26037133, Joseph R Cason, Cason & Leathers Real Estate Co. LLC. MARIS
- $155,0001 bd1 ba762 sqft1164 Pawnee Dr, Cuba, MO 65453For SaleMLS ID #26054296, Kelly A Johnston, Keller Williams Chesterfield. MARIS
- $157,9002 bd1 ba720 sqft433 W Eldon St, Saint James, MO 65559For SaleMLS ID #26043345, Taylour D Rinehart, Keller Williams Chesterfield. MARIS
