MOVE-IN READY! Welcome to 433 W Eldon St., an updated 2-bedroom, 1-bath home offering comfortable, low-maintenance living in the heart of St. James. Whether you’re looking for your first home, ready to downsize, or simply want a home where the work has already been done, this one is ready for you!
Step inside to a bright, refreshed interior featuring new flooring and a beautifully updated kitchen with white cabinetry, modern countertops and stainless steel appliances. The bathroom has also been updated for a fresh, clean feel.
Major improvements add even more value, including a new roof, HVAC, and water heater, giving you peace of mind beyond the cosmetic updates. Outside, enjoy a corner lot while still being conveniently located near everything St. James has to offer.
This is an opportunity to own an updated, move-in-ready home at an approachable price point. Schedule your showing and see everything 433 W Eldon has to offer!
Active
Listed by: Keller Williams Chesterfield • Taylour D Rinehart • 573-263-6022
Price cut: $3K (9/15)
$154,900
433 W Eldon St, Saint James, MO 65559
2beds
720sqft
Single Family Residence
Built in 1995
6,534 Square Feet Lot
$-- Zestimate®
$215/sqft
$-- HOA
What's special
Bright refreshed interiorNew roofModern countertopsStainless steel appliancesBeautifully updated kitchenNew flooringWhite cabinetry
- 94 days
- 243
- 12
Zillow last checked:
Listing updated:
Listed by:
Taylour D Rinehart 573-263-6022,
Keller Williams Chesterfield
Source: MARIS,MLS#: 26043345 Originating MLS: St. Charles County Association of REALTORS
Originating MLS: St. Charles County Association of REALTORSFacts & features
Interior
Bedrooms & bathrooms
- Bedrooms: 2
- Bathrooms: 1
- Full bathrooms: 1
- Main level bathrooms: 1
- Main level bedrooms: 2
Heating
- Natural Gas
Cooling
- Ceiling Fan(s), Central Air
Appliances
- Included: Dishwasher, Microwave, Range, Range Hood, Refrigerator
Features
- Flooring: Luxury Vinyl
- Has basement: No
- Has fireplace: No
Interior area
- Total structure area: 720
- Total interior livable area: 720 sqft
- Finished area above ground: 720
Property
Features
- Levels: One
Lot
- Size: 6,534 Square Feet
- Features: Corner Lot
Details
- Parcel number: 71024.019004016005.000
- Special conditions: Standard
Construction
Type & style
- Home type: SingleFamily
- Architectural style: Raised Ranch
- Property subtype: Single Family Residence
Materials
- Vinyl Siding
- Roof: Asphalt
Condition
- Year built: 1995
Utilities & green energy
- Electric: Single Phase, 220 Volts
- Sewer: Public Sewer
- Water: Public
- Utilities for property: Electricity Connected, Natural Gas Connected, Water Connected
Community & HOA
Community
- Subdivision: Powell
HOA
- Has HOA: No
Location
- Region: Saint James
Financial & listing details
- Price per square foot: $215/sqft
- Annual tax amount: $1,066
- Date on market: 7/19/2026
- Cumulative days on market: 94 days
- Listing terms: Cash,Conventional,FHA,USDA Loan,VA Loan
- Electric utility on property: Yes
Estimated market value
Not available
Estimated sales range
Not available
Not available
Price history
| Date | Event | Price |
|---|---|---|
| 9/15/2026 | Price change | $154,900-1.9%$215/sqft |
Source:  MARIS #26043345 Report a problem MARIS #26043345 Report a problem | ||
| 8/15/2026 | Price change | $157,900-1.3%$219/sqft |
Source: MARIS #26043345 Report a problem | ||
| 8/7/2026 | Price change | $159,900-3%$222/sqft |
Source: MARIS #26043345 Report a problem | ||
| 7/20/2026 | Listed for sale | $164,900+371.1%$229/sqft |
Source: MARIS #26043345 Report a problem | ||
| 2/26/2026 | Sold | -- |
Source: MARIS #26005090 Report a problem | ||
| 1/29/2026 | Pending sale | $35,000$49/sqft |
Source: MARIS #26005090 Report a problem | ||
| 5/21/2025 | Listing removed | $475$1/sqft |
Source: Zillow Rentals Report a problem | ||
| 5/10/2025 | Listed for rent | $475$1/sqft |
Source: Zillow Rentals Report a problem | ||
Public tax history
Tax history is unavailable.
Monthly payment
Est. payment
Payment breakdown
Explore the cost of this home by adjusting the details. Changes won't be saved.Climate risks
Neighborhood: 65559
Nearby schools
Schools provided by the listing agent
- Elementary: Lucy Wortham James Elem.
- Middle: St. James Middle
- High: St. James High
Source: MARIS. This data may not be complete. We recommend contacting the local school district to confirm school assignments for this home.
Similar homes
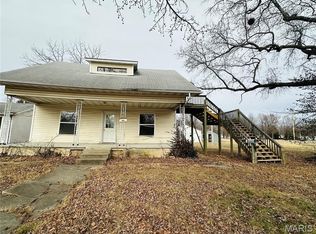
- $149,9002 bd1 ba672 sqft409 E Scioto St, Saint James, MO 65559For Sale
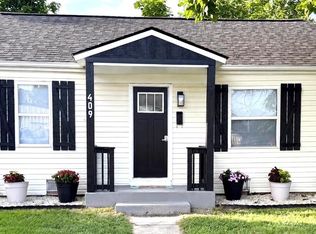
 MLS ID #26052714, Taylour D Rinehart, Keller Williams Chesterfield. MARIS
 - $155,0002 bd1 ba750 sqft512 Home Dr, Saint James, MO 65559For Sale By Owner

- $92,5001 bd1 ba672 sqft315 W James Blvd, Saint James, MO 65559For Sale
 MLS ID #26066308, Sasha J Spachmann, THE CLOSERS. MARIS
 - $117,0001 bd1 ba672 sqft217 Anna St, Saint James, MO 65559For Sale
 MLS ID #26034804, Jane E Cape, Century 21 First Choice-Rolla. MARIS
 - $169,9002 bd1 ba830 sqft211 Belmont Dr, Rolla, MO 65401For SaleMLS ID #26049072, Tara J Peters, REALTY EXECUTIVES FERRELL ASSOCIATES. MARIS
- $155,0001 bd1 ba762 sqft1164 Pawnee Dr, Cuba, MO 65453For SaleMLS ID #26054296, Kelly A Johnston, Keller Williams Chesterfield. MARIS
- $179,9003 bd2 ba1k sqft403 Fox Creek Rd, Rolla, MO 65401For SaleMLS ID #26046882, Mandy L Alexander, EXP Realty, LLC. MARIS
- $134,9002 bd1 ba900 sqft6 Cronin Ct, Rolla, MO 65401For SaleMLS ID #26028548, Martha Dinsdale, Dinsdale Realty Llc. MARIS
- $139,9002 bd1 ba918 sqft704 E State Hwy #72, Rolla, MO 65401For SaleMLS ID #26033302, Wyatt R Davis, EXP Realty, LLC. MARIS
- $226,9003 bd2 ba878 sqft106 Belmont Dr, Rolla, MO 65401For SaleMLS ID #26055648, Tasha D McBride, EXP Realty LLC. MARIS
- $139,9003 bd1 ba912 sqft316 E Washington Street, Pierce City, MO 65723Active
 MLS ID #60326126, Alyssa Vaughn, A-List Properties Premier, LLC. SOMOMLS as distributed by MLS GRID
 - $109,9003 bd1 ba816 sqft1307 Missouri Ave, Rolla, MO 65401For SaleMLS ID #26049022, Jenna Davis, THE CLOSERS. MARIS
- $202,9002 bd1 ba1k sqft3 Summerfield At Highlands, Rolla, MO 65401New ConstructionMLS ID #25080532, Pamela Chyba, ListWithFreedom.com Inc. MARIS
- $192,9002 bd1 ba1k sqft2 Summerfield At Silo Rdg, Cuba, MO 64453New ConstructionMLS ID #25079720, Pamela Chyba, ListWithFreedom.com Inc. MARIS
- $85,0001 bd-- ba512 sqftLOT 15 Sixteen 17 Block 245 Section #81, Sullivan, MO 63080For SaleMLS ID #26052068, Brueggemann Tadlock, Keller Williams Realty St. Louis. MARIS
