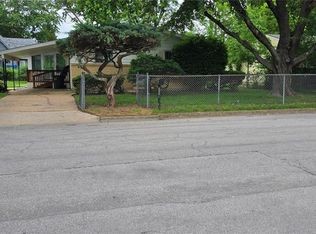
This two bedroom, one bathroom house is move-in-ready and recently updated. Fresh paint, new flooring and a refinished bathroom make it turnkey for the new owner. A very open and large backyard and RIGHT next to a city park make it a perfect location!!!
Active
Listed by: REALTY EXECUTIVES FERRELL ASSOCIATES • Tara J Peters • 573-724-7383
$179,900
211 Belmont Dr, Rolla, MO 65401
2beds
830sqft
Single Family Residence
Built in 1980
8,276 Square Feet Lot
$174,700 Zestimate®
$217/sqft
$-- HOA
What's special
- 24 days
- 144
- 5
Zillow last checked:
Listing updated:
Listed by:
Tara J Peters 573-724-7383,
REALTY EXECUTIVES FERRELL ASSOCIATES
Source: MARIS,MLS#: 26049072 Originating MLS: South Central Board of REALTORS
Originating MLS: South Central Board of REALTORSFacts & features
Interior
Bedrooms & bathrooms
- Bedrooms: 2
- Bathrooms: 1
- Full bathrooms: 1
- Main level bathrooms: 1
- Main level bedrooms: 2
Bedroom
- Features: Floor Covering: Luxury Vinyl Plank
- Level: Main
- Area: 112
- Dimensions: 14x8
Bedroom 2
- Features: Floor Covering: Luxury Vinyl Plank
- Level: Main
- Area: 137.5
- Dimensions: 12.5x11
Bathroom
- Features: Floor Covering: Laminate
- Level: Main
- Area: 40
- Dimensions: 5x8
Kitchen
- Features: Floor Covering: Luxury Vinyl Plank
- Level: Main
- Area: 161
- Dimensions: 14x11.5
Living room
- Features: Floor Covering: Luxury Vinyl Plank
- Level: Main
- Area: 189.75
- Dimensions: 11.5x16.5
Heating
- Electric
Cooling
- Central Air
Appliances
- Included: Microwave, Refrigerator, Electric Water Heater
Features
- Has basement: No
- Has fireplace: No
Interior area
- Total structure area: 830
- Total interior livable area: 830 sqft
- Finished area above ground: 830
Property
Parking
- Parking features: Garage - Attached
- Has attached garage: Yes
Features
- Levels: One
Lot
- Size: 8,276 Square Feet
- Features: Back Yard
Details
- Parcel number: 71103.207031014012.000
- Special conditions: Standard
Construction
Type & style
- Home type: SingleFamily
- Architectural style: Ranch
- Property subtype: Single Family Residence
Materials
- Aluminum Siding
Condition
- Year built: 1980
Utilities & green energy
- Electric: Single Phase
- Sewer: Public Sewer
- Water: Public
- Utilities for property: Electricity Connected
Community & HOA
Community
- Subdivision: Brookridge Estates Add
HOA
- Has HOA: No
Location
- Region: Rolla
Financial & listing details
- Price per square foot: $217/sqft
- Tax assessed value: $72,480
- Annual tax amount: $719
- Date on market: 7/31/2026
- Listing terms: Cash,Conventional
- Electric utility on property: Yes
Estimated market value
$174,700
$166,000 - $183,000
$785/mo
Price history
| Date | Event | Price |
|---|---|---|
| 7/31/2026 | Listed for sale | $179,900$217/sqft |
Source:  MARIS #26049072 Report a problem MARIS #26049072 Report a problem | ||
| 7/23/2015 | Sold | -- |
Source: MARIS #15033701 Report a problem | ||
Public tax history
| Year | Property taxes | Tax assessment |
|---|---|---|
| 2025 | $719 +9% | $13,770 +12.3% |
| 2024 | $659 -0.6% | $12,260 |
| 2023 | $663 +17.7% | $12,260 |
| 2022 | $563 -0.7% | $12,260 |
| 2021 | $567 +8.5% | $12,260 +11.2% |
| 2020 | $523 | $11,030 |
| 2019 | -- | $11,030 +2.9% |
| 2018 | -- | $10,720 |
| 2017 | -- | $10,720 |
| 2016 | -- | $10,720 |
| 2015 | -- | $10,720 |
| 2014 | -- | $10,720 |
Find assessor info on the county website
Monthly payment
Est. payment
Payment breakdown
Explore the cost of this home by adjusting the details. Changes won't be saved.Climate risks
Neighborhood: 65401
Nearby schools
Schools provided by the listing agent
- Elementary: Mark Twain Elem.
- Middle: Rolla Jr. High
- High: Rolla Sr. High
Source: MARIS. This data may not be complete. We recommend contacting the local school district to confirm school assignments for this home.

Similar homes
- $179,9003 bd2 ba1k sqft403 Fox Creek Rd, Rolla, MO 65401For Sale

 MLS ID #26046882, Mandy L Alexander, EXP Realty, LLC. MARIS
 - $205,0003 bd2 ba1.1k sqft8 Redbud Ln, Rolla, MO 65401For Sale
 MLS ID #26036538, Michelle Harris, Century 21 First Choice-Rolla. MARIS
 - $169,9004 bd1 ba1.2k sqft5 King Dr, Rolla, MO 65401For Sale
 MLS ID #26047965, Montana L Porter, EXP Realty, LLC. MARIS
 - $160,0003 bd1 ba900 sqft3 Elmwood Dr, Rolla, MO 65401For Sale
 MLS ID #26050072, Alyssa Hrovat, Real Broker LLC. MARIS
 - $154,9002 bd1 ba1.1k sqft200 E 1st St, Rolla, MO 65401For SaleMLS ID #26055691, Allan O Monterroza, A & M, REALTORS, Inc. MARIS
- $184,9003 bd2 ba1.1k sqft607 E 11th St, Rolla, MO 65401For SaleMLS ID #26030573, Wyatt R Davis, EXP Realty, LLC. MARIS
- $204,9005 bd2 ba1.1k sqft1609 N Cedar St, Rolla, MO 65401For SaleMLS ID #26050899, Amy J Davis, REALTY EXECUTIVES FERRELL ASSOCIATES. MARIS
- $147,5002 bd1 ba1.1k sqft10 Cronin Ct, Rolla, MO 65401For SaleMLS ID #26038509, Martha Dinsdale, Dinsdale Realty Llc. MARIS
- $199,9002 bd1 ba1k sqft3 Summerfield At Highlands, Rolla, MO 65401New ConstructionMLS ID #25080532, Pamela Chyba, ListWithFreedom.com Inc. MARIS
- $145,0002 bd1 ba918 sqft704 E State Hwy #72, Rolla, MO 65401For SaleMLS ID #26033302, Wyatt R Davis, EXP Realty, LLC. MARIS
- $139,0002 bd1 ba900 sqft6 Cronin Ct, Rolla, MO 65401For SaleMLS ID #26028548, Martha Dinsdale, Dinsdale Realty Llc. MARIS
- $150,0004 bd2 ba1k sqft1017 Lynwood Dr, Rolla, MO 65401For SaleMLS ID #26034165, Michelle Harris, Century 21 First Choice-Rolla. MARIS
- $124,8003 bd1 ba816 sqft1307 Missouri Ave, Rolla, MO 65401For SaleMLS ID #26049022, Jenna Davis, THE CLOSERS. MARIS
- $267,9002 bd2 ba1.2k sqft2211 Heatherfield Dr, Rolla, MO 65401New ConstructionMARIS
- $261,7982 bd1 ba1k sqftSummerfield, Rolla, MO 65401New ConstructionMARIS
- $189,9003 bd2 ba1.2k sqft418 Forest Ln, Saint James, MO 65559For SaleMLS ID #26051321, Angela K Nappier, Acar Real Estate, Inc. MARIS
- $185,0003 bd1 ba1.1k sqft528 Christine St, Saint James, MO 65559For SaleMLS ID #26047092, Kelsey N Davis, THE CLOSERS. MARIS
