Priced below appraised value! Conveniently located on a cul-de-sac in the middle of Rolla, this adorable bungalow has tons of potential! The original oak floors have been beautifully refinished in the living room, hallway and both bedrooms. A fully equiped kitchen with electric range, dishwasher and refrigerator has an eat-in area and a side door to the back yard. The home has a new roof, newer HVAC and a single car attached garage. Beautiful flower beds with lots of perrenials give a warm "Welcome Home" every time you walk in the door! Call today for your private showing!
Active
Listed by: Dinsdale Realty Llc • Martha Dinsdale • 573-465-1363
Price cut: $4.1K (10/7)
$134,900
6 Cronin Ct, Rolla, MO 65401
2beds
900sqft
Single Family Residence
Built in 1942
7,840 Square Feet Lot
$-- Zestimate®
$150/sqft
$-- HOA
What's special
Single car attached garageNew roof
- 148 days
- 268
- 23
Zillow last checked:
Listing updated:
Listed by:
Martha Dinsdale 573-465-1363,
Dinsdale Realty Llc
Source: MARIS,MLS#: 26028548 Originating MLS: South Central Board of REALTORS
Originating MLS: South Central Board of REALTORSFacts & features
Interior
Bedrooms & bathrooms
- Bedrooms: 2
- Bathrooms: 1
- Full bathrooms: 1
- Main level bathrooms: 1
- Main level bedrooms: 2
Bedroom
- Features: Floor Covering: Wood
- Level: Main
- Area: 168
- Dimensions: 14x12
Bedroom 2
- Features: Floor Covering: Wood
- Level: Main
- Area: 140
- Dimensions: 14x10
Bathroom
- Features: Floor Covering: Ceramic Tile
- Level: Main
- Area: 40
- Dimensions: 8x5
Kitchen
- Features: Floor Covering: Luxury Vinyl Tile
- Level: Main
- Area: 143
- Dimensions: 13x11
Living room
- Features: Floor Covering: Wood
- Level: Main
- Area: 225
- Dimensions: 15x15
Heating
- Has Heating (Unspecified Type)
Cooling
- Central Air
Appliances
- Included: Dishwasher, Dryer, Free-Standing Electric Oven, Free-Standing Refrigerator, Washer
Features
- Flooring: Hardwood
- Basement: Concrete,Unfinished
- Has fireplace: No
Interior area
- Total structure area: 900
- Total interior livable area: 900 sqft
- Finished area above ground: 900
Property
Parking
- Total spaces: 1
- Parking features: Garage - Attached
- Attached garage spaces: 1
Features
- Levels: One
- Patio & porch: Covered, Front Porch
Lot
- Size: 7,840 Square Feet
- Dimensions: .18 acre
- Features: Back Yard, Cul-De-Sac, Native Plants, Pie Shaped Lot
Details
- Parcel number: 71091.012002018021.000
- Special conditions: Standard
Construction
Type & style
- Home type: SingleFamily
- Architectural style: Bungalow
- Property subtype: Single Family Residence
Materials
- Frame
- Foundation: Concrete Perimeter
Condition
- Year built: 1942
Utilities & green energy
- Electric: 220 Volts
- Sewer: Public Sewer
- Water: Public
- Utilities for property: Cable Available, Electricity Connected, Natural Gas Connected, Phone Available, Sewer Connected, Water Connected
Community & HOA
Community
- Subdivision: School View Add #3
HOA
- Has HOA: No
Location
- Region: Rolla
Financial & listing details
- Price per square foot: $150/sqft
- Tax assessed value: $62,620
- Annual tax amount: $621
- Date on market: 5/15/2026
- Cumulative days on market: 148 days
- Listing terms: 1031 Exchange,Cash,Conventional,FHA,Private,USDA Loan,VA Loan
- Electric utility on property: Yes
Estimated market value
Not available
Estimated sales range
Not available
Not available
Price history
| Date | Event | Price |
|---|---|---|
| 10/7/2026 | Price change | $134,900-2.9%$150/sqft |
Source:  MARIS #26028548 Report a problem MARIS #26028548 Report a problem | ||
| 8/28/2026 | Price change | $139,000-3.8%$154/sqft |
Source: MARIS #26028548 Report a problem | ||
| 7/31/2026 | Price change | $144,500-3.6%$161/sqft |
Source: MARIS #26028548 Report a problem | ||
| 5/15/2026 | Listed for sale | $149,900$167/sqft |
Source: MARIS #26028548 Report a problem | ||
Public tax history
| Year | Property taxes | Tax assessment |
|---|---|---|
| 2025 | $621 +7.9% | $11,900 +11.1% |
| 2024 | $576 -0.6% | $10,710 |
| 2023 | $579 +17.7% | $10,710 |
| 2022 | $492 -0.7% | $10,710 |
| 2021 | $495 +9.8% | $10,710 +12.5% |
| 2020 | $451 | $9,520 |
| 2019 | -- | $9,520 |
| 2018 | -- | $9,520 |
| 2017 | -- | $9,520 |
| 2016 | -- | $9,520 |
| 2015 | -- | $9,520 |
| 2014 | -- | $9,520 |
Find assessor info on the county website
Monthly payment
Est. payment
Payment breakdown
Explore the cost of this home by adjusting the details. Changes won't be saved.Climate risks
Neighborhood: 65401
Nearby schools
Schools provided by the listing agent
- Elementary: Mark Twain Elem.
- Middle: Rolla Middle
- High: Rolla Sr. High
Source: MARIS. This data may not be complete. We recommend contacting the local school district to confirm school assignments for this home.
Similar homes
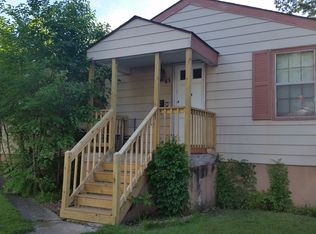
- $139,9002 bd1 ba1.1k sqft10 Cronin Ct, Rolla, MO 65401For Sale
 MLS ID #26038509, Martha Dinsdale, Dinsdale Realty Llc. MARIS
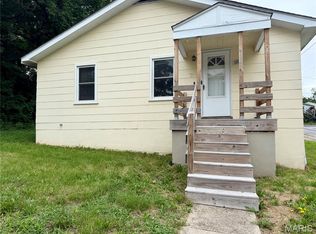
 - $--2 bd1 ba930 sqft938 Great Oaks Dr, Rolla, MO 65401Auction
 Auction.com 2
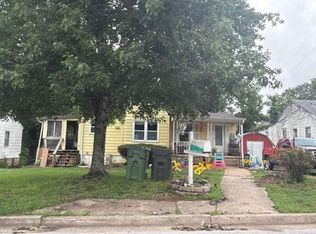
 - $139,9002 bd1 ba918 sqft704 E State Hwy #72, Rolla, MO 65401For Sale
 MLS ID #26033302, Wyatt R Davis, EXP Realty, LLC. MARIS
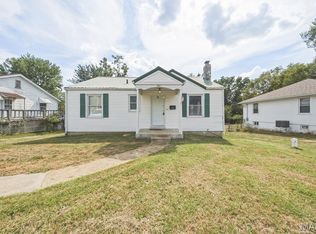
 - $149,9002 bd1 ba1.1k sqft200 E 1st St, Rolla, MO 65401For Sale
 MLS ID #26055691, Allan O Monterroza, A & M, REALTORS, Inc. MARIS
 - $145,0004 bd1 ba1.1k sqft100 N Spilman Ave, Rolla, MO 65401For SaleMLS ID #26056543, Amy J Davis, REALTY EXECUTIVES FERRELL ASSOCIATES. MARIS
- $124,8003 bd1 ba816 sqft1307 Missouri Ave, Rolla, MO 65401For SaleMLS ID #26049022, Jenna Davis, THE CLOSERS. MARIS
- $199,5003 bd2 ba1.3k sqft100 S Elm St, Rolla, MO 65401For SaleMLS ID #26055918, Katie Rask, Real Broker LLC. MARIS
- $169,9002 bd1 ba830 sqft211 Belmont Dr, Rolla, MO 65401For SaleMLS ID #26049072, Tara J Peters, REALTY EXECUTIVES FERRELL ASSOCIATES. MARIS
- $169,9004 bd1 ba1.2k sqft5 King Dr, Rolla, MO 65401For SaleMLS ID #26047965, Montana L Porter, EXP Realty, LLC. MARIS
- $189,0003 bd2 ba1.2k sqft606 Greentree Rd, Rolla, MO 65401For SaleMLS ID #26055756, Jenna C Chasteen, Chasteen Home Company. MARIS
- $179,9003 bd2 ba1k sqft403 Fox Creek Rd, Rolla, MO 65401For SaleMLS ID #26046882, Mandy L Alexander, EXP Realty, LLC. MARIS
- $139,9002 bd1 ba904 sqft721 Locust St, Edgar Springs, MO 65462For SaleMLS ID #26055011, Amy J Davis, REALTY EXECUTIVES FERRELL ASSOCIATES. MARIS
- $149,9002 bd1 ba672 sqft409 E Scioto St, Saint James, MO 65559For SaleMLS ID #26052714, Taylour D Rinehart, Keller Williams Chesterfield. MARIS
- $99,9002 bd1 ba1.1k sqft317 E Eldon St, Saint James, MO 65559For SaleMLS ID #26059245, Wyatt R Davis, EXP Realty, LLC. MARIS
- $85,0001 bd-- ba512 sqftLOT 15 Sixteen 17 Block 245 Section #81, Sullivan, MO 63080For SaleMLS ID #26052068, Brueggemann Tadlock, Keller Williams Realty St. Louis. MARIS
- $154,9002 bd1 ba720 sqft433 W Eldon St, Saint James, MO 65559For SaleMLS ID #26043345, Taylour D Rinehart, Keller Williams Chesterfield. MARIS
