Charming Single-Level Ranch Home in the Heart of Rolla! Welcome home to 1017 Lynwood Drive! This beautifully functional 3-bedroom, 2-bathroom ranch is the ultimate find for first-time homebuyers, anyone looking to downsize, or savvy investors seeking an easy-to-manage property. Boasting a highly desirable single-story layout, this residence eliminates stairs to deliver stress-free, seamless daily living. Step inside to find a welcoming living space that connects effortlessly to the kitchen and dining area. The primary bedroom features its own private bathroom layout, while two additional bedrooms offer great flexibility to create a dedicated home office, hobby room, or guest accommodations. Downstairs, the property features a partial basement providing excellent weather protection, additional utility space, and abundant storage. Outside, enjoy a manageable yard perfect for weekend relaxation, pets, or gardening without the burden of exhausting upkeep. Situated in a peaceful, established Rolla neighborhood, you are just minutes away from local parks, shopping, dining, and public schools. Properties offering this level of convenience, simplicity, and location do not stay on the market long. Schedule your private showing today before it's gone!
Active
Listed by: Century 21 First Choice-Rolla • Michelle Harris
Price cut: $17K (7/15)
$165,900
1017 Lynwood Dr, Rolla, MO 65401
4beds
1,096sqft
:
Get pre-qualified$1,073/mo
Single Family Residence
Built in 1946
8,624 Square Feet Lot
$-- Zestimate®
$151/sqft
$-- HOA
What's special
Single-level ranch homeWelcoming living spaceHighly desirable single-story layout
- 50 days |
- 387 |
- 24 |
Zillow last checked:
Listing updated:
Listed by:
Michelle Harris 316-871-7037,
Century 21 First Choice-Rolla
Source: MARIS,MLS#: 26034165 Originating MLS: South Central Board of REALTORS
Originating MLS: South Central Board of REALTORSFacts & features
Interior
Bedrooms & bathrooms
- Bedrooms: 4
- Bathrooms: 2
- Full bathrooms: 2
- Main level bathrooms: 1
- Main level bedrooms: 3
Heating
- Electric
Cooling
- Attic Fan, Ceiling Fan(s), Central Air
Features
- Basement: Concrete,Partially Finished,Partial
- Has fireplace: No
Interior area
- Total interior livable area: 1,096 sqft
- Finished area above ground: 1,096
Property
Parking
- Total spaces: 1
- Parking features: Driveway
- Carport spaces: 1
- Has uncovered spaces: Yes
Features
- Levels: Two
- Patio & porch: Covered, Front Porch
Lot
- Size: 8,624 Square Feet
- Features: Back Yard, City Lot, Front Yard, Paved, Subdivided
Details
- Parcel number: 71091.011003006005.000
- Special conditions: Listing As Is
Construction
Type & style
- Home type: SingleFamily
- Architectural style: Ranch
- Property subtype: Single Family Residence
Materials
- Concrete
Condition
- Year built: 1946
Utilities & green energy
- Electric: 220 Volts
- Sewer: Public Sewer
- Water: Public
- Utilities for property: Cable Connected
Community & HOA
Community
- Subdivision: Ridgeview Add
HOA
- Has HOA: No
Location
- Region: Rolla
Financial & listing details
- Price per square foot: $151/sqft
- Tax assessed value: $76,460
- Annual tax amount: $758
- Date on market: 6/8/2026
- Cumulative days on market: 50 days
- Listing terms: Cash,Conventional,VA Loan
Estimated market value
Not available
Estimated sales range
Not available
Not available
Price history
| Date | Event | Price |
|---|---|---|
| 7/15/2026 | Price change | $165,900-9.3%$151/sqft |
Source:  MARIS #26034165 Report a problem MARIS #26034165 Report a problem | ||
| 6/22/2026 | Price change | $182,900-3.7%$167/sqft |
Source: MARIS #26034165 Report a problem | ||
| 6/8/2026 | Listed for sale | $189,900+217%$173/sqft |
Source: MARIS #26034165 Report a problem | ||
| 2/15/2017 | Sold | -- |
Source: MARIS #197001_16072667 Report a problem | ||
| 12/8/2016 | Pending sale | $59,900$55/sqft |
Source: Investment Realty, Inc. #16072667 Report a problem | ||
| 10/18/2016 | Listed for sale | $59,900+27.4%$55/sqft |
Source: Investment Realty, Inc. #16072667 Report a problem | ||
| 4/6/2012 | Listing removed | $47,000$43/sqft |
Source: Investment Realty, Inc. #110892 Report a problem | ||
| 12/10/2011 | Listed for sale | $47,000$43/sqft |
Source: Investment Realty, Inc. #110892 Report a problem | ||
Public tax history
| Year | Property taxes | Tax assessment |
|---|---|---|
| 2025 | $758 +10.5% | $14,520 +15.7% |
| 2024 | $686 +1% | $12,550 |
| 2023 | $679 +17.7% | $12,550 |
| 2022 | $577 -0.7% | $12,550 |
| 2021 | $581 +9.6% | $12,550 +12.4% |
| 2020 | $530 | $11,170 |
| 2019 | -- | $11,170 |
| 2018 | -- | $11,170 |
| 2017 | -- | $11,170 +3.9% |
| 2016 | -- | $10,750 |
| 2015 | -- | $10,750 |
| 2014 | -- | $10,750 +22.2% |
| 2011 | -- | $8,800 |
Find assessor info on the county website
Monthly payment
Est. payment
Payment breakdown
Explore the cost of this home by adjusting the details. Changes won't be saved.Climate risks
Neighborhood: 65401
Nearby schools
GreatSchools rating
- 8/10Col. John B. Wyman Elementary SchoolGrades: PK-3Distance: 0.9 mi
- 5/10Rolla Jr. High SchoolGrades: 7-8Distance: 1.8 mi
- 5/10Rolla Sr. High SchoolGrades: 9-12Distance: 0.9 mi
Schools provided by the listing agent
- Elementary: Col. John B. Wyman Elem.
- Middle: Rolla Middle
- High: Rolla Sr. High
Source: MARIS. This data may not be complete. We recommend contacting the local school district to confirm school assignments for this home.
- $159,2002 bd1 ba1k sqft1017 S Lynwood Dr, Rolla, MO 65401Off Market
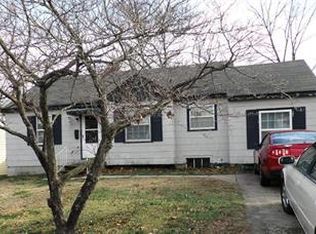
- $194,6003 bd2 ba1.6k sqft1019 Lynwood Dr, Rolla, MO 65401Off Market
- $--3 bd1 ba1.3k sqft1015 Lynwood Dr, Rolla, MO 65401Sold

- $132,0002 bd1 ba1k sqft1013 Lynwood Dr, Rolla, MO 65401Off Market
- $132,2003 bd1 ba849 sqft1021 Lynwood Dr, Rolla, MO 65401Off Market
- $163,8003 bd1 ba1.9k sqft1014 Morrell Ave, Rolla, MO 65401Off Market
- $177,8003 bd2 ba1.3k sqft1012 Morrell Ave, Rolla, MO 65401Off Market
- $191,2003 bd2 ba1.5k sqft1016 Morrell Ave, Rolla, MO 65401Off Market
A local agent can set up tours, give advice and negotiate with sellers.
A local lender can help you make sure your offer is ready when you are.
Similar homes
- $160,0003 bd2 ba970 sqft906 E 6th St, Rolla, MO 65401For Sale

 MLS ID #26043831, Ryan W Reagan, EXP Realty LLC. MARIS
 - $155,9002 bd1 ba1.1k sqft10 Cronin Ct, Rolla, MO 65401For Sale
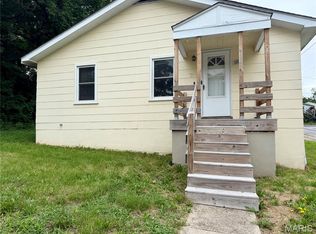 MLS ID #26038509, Martha Dinsdale, Dinsdale Realty Llc. MARIS
 - $149,9002 bd1 ba918 sqft704 E State Hwy #72, Rolla, MO 65401For Sale
 MLS ID #26033302, Wyatt R Davis, EXP Realty, LLC. MARIS
 - $179,9002 bd1 ba910 sqft63 Rose Ct, Rolla, MO 65401For Sale
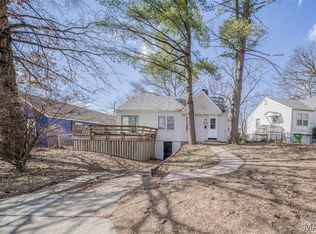 MLS ID #26008230, Megan C Burke, EXP Realty, LLC. MARIS
 - $157,9002 bd1 ba704 sqft1307 Gulf Ave, Rolla, MO 65401For SaleMLS ID #26044251, Amy J Davis, REALTY EXECUTIVES FERRELL ASSOCIATES. MARIS
- $194,9003 bd2 ba1.1k sqft607 E 11th St, Rolla, MO 65401For SaleMLS ID #26030573, Wyatt R Davis, EXP Realty, LLC. MARIS
- $--3 bd2 ba1.1k sqft13350 S Us Highway 63, Rolla, MO 65401AuctionAuction.com 1
- $149,9002 bd1 ba900 sqft6 Cronin Ct, Rolla, MO 65401For SaleMLS ID #26028548, Martha Dinsdale, Dinsdale Realty Llc. MARIS
- $145,0002 bd1 ba792 sqft707 E 5th St, Rolla, MO 65401For SaleMLS ID #26034770, Katrina L Heitman, Acar Real Estate, Inc. MARIS
- $99,5003 bd2 ba1.2k sqft109 W 3rd St, Rolla, MO 65401For SaleMLS ID #26039913, Katrina L Heitman, Acar Real Estate, Inc. MARIS
- $210,0004 bd2 ba1.5k sqft115 Belmont Dr, Rolla, MO 65401For SaleMLS ID #26031291, Rene L Chasteen, RE/MAX Heart Of America. MARIS
- $179,0004 bd2 ba1.5k sqft425 Eisenhower St, Doolittle, MO 65401For SaleMLS ID #26031074, Danielle B Jordan, Real Broker LLC. MARIS
- $225,0003 bd2 ba1.1k sqft8 Redbud Ln, Rolla, MO 65401For SaleMLS ID #26036538, Michelle Harris, Century 21 First Choice-Rolla. MARIS
- $139,9003 bd2 ba1k sqft12515 Beaver Manor Rd, Rolla, MO 65401For SaleMLS ID #11870181, Tara Hamilton, Hardecke Real Estate. My State MLS
- $210,0003 bd1 ba1.4k sqft12255 County Road 2050, Rolla, MO 65401For SaleMLS ID #26002713, Luis Padilla Aparicio, EXP Realty LLC. MARIS
- $229,0003 bd2 ba1.5k sqft206 Brookridge Dr, Rolla, MO 65401For SaleMLS ID #26043936, Danielle B Jordan, Real Broker LLC. MARIS
- $189,9004 bd2 ba1.2k sqft16835 Lakewood Dr, Newburg, MO 65550For SaleMLS ID #26030571, Thomas Chambers, Eagle Realty Group & Associates. MARIS
- $169,9003 bd2 ba1.2k sqft602 N Louise Ave, Saint James, MO 65559For SaleMLS ID #26043410, Kimmy K Auxier, Acar Real Estate, Inc. MARIS
- $88,9003 bd2 ba1.2k sqftNeighbors of North Villa Plaza, Rolla, MO 65401For SaleMLS ID #606846, Lindsay Corral. MHBO
- $84,9003 bd2 ba1.2k sqftNeighbors of North Villa Plaza, Rolla, MO 65401For SaleMLS ID #606847, Lindsay Corral. MHBO
