WELCOME HOME to this beautifully updated 4-bedroom, 2 full bath split-level home offering comfort, style, and convenience. Featuring luxury vinyl flooring throughout, stainless steel appliances, built-in shelving, and a spacious layout perfect for everyday living. Enjoy peace of mind with French drains already installed on the exterior, plus outdoor entertaining on the custom back deck overlooking the fully fenced backyard. The backyard is beautiful and perfect for entertaining, kids and pets. It also has an Oversized single car garage with lots of storage space. Conveniently located close to shopping, parks, and other local amenities, this home is in a nice neighborhood, move-in ready and waiting for its next owner! This house would also be a great investment property! Come see it!
Active
Listed by: RE/MAX Heart Of America • Rene L Chasteen
Price cut: $9.9K (7/22)
$210,000
115 Belmont Dr, Rolla, MO 65401
4beds
1,554sqft
:
Get pre-qualified$1,317/mo
Single Family Residence
Built in 1982
8,276 Square Feet Lot
$-- Zestimate®
$135/sqft
$-- HOA
What's special
Fully fenced backyardBuilt-in shelvingStainless steel appliancesLuxury vinyl flooring throughout
- 67 days |
- 539 |
- 28 |
Zillow last checked:
Listing updated:
Listed by:
Rene L Chasteen 573-465-4544,
RE/MAX Heart Of America,
Jenna C Chasteen 480-694-2572,
RE/MAX Heart Of America
Source: MARIS,MLS#: 26031291 Originating MLS: South Central Board of REALTORS
Originating MLS: South Central Board of REALTORSFacts & features
Interior
Bedrooms & bathrooms
- Bedrooms: 4
- Bathrooms: 2
- Full bathrooms: 2
- Main level bathrooms: 1
- Main level bedrooms: 2
Heating
- Electric
Cooling
- Central Air
Appliances
- Included: Stainless Steel Appliance(s), Dishwasher, Disposal, Microwave, Electric Range, Refrigerator, Electric Water Heater
- Laundry: Lower Level
Features
- Built-in Features, Ceiling Fan(s), Kitchen/Dining Room Combo, Laminate Counters
- Flooring: Ceramic Tile, Luxury Vinyl
- Windows: Blinds
- Basement: Finished,Walk-Out Access
- Has fireplace: No
Interior area
- Total structure area: 1,554
- Total interior livable area: 1,554 sqft
- Finished area above ground: 877
- Finished area below ground: 677
Property
Parking
- Total spaces: 1
- Parking features: Garage - Attached
- Attached garage spaces: 1
Features
- Levels: Multi/Split
- Patio & porch: Deck
- Exterior features: Lighting
- Fencing: Back Yard,Chain Link
Lot
- Size: 8,276 Square Feet
- Dimensions: 105 x 78
- Features: Back Yard, Front Yard, Some Trees
Details
- Parcel number: 71103.207031014003.000
- Special conditions: Standard
Construction
Type & style
- Home type: SingleFamily
- Architectural style: Split Level
- Property subtype: Single Family Residence
Materials
- Stone, Vinyl Siding
- Roof: Architectural Shingle
Condition
- Year built: 1982
Utilities & green energy
- Electric: Single Phase
- Sewer: Public Sewer
- Water: Public
- Utilities for property: Cable Available, Electricity Connected, Phone Available, Sewer Connected
Community & HOA
Community
- Subdivision: Brookridge Estates Add
HOA
- Has HOA: No
Location
- Region: Rolla
Financial & listing details
- Price per square foot: $135/sqft
- Tax assessed value: $89,210
- Annual tax amount: $885
- Date on market: 5/19/2026
- Cumulative days on market: 68 days
- Listing terms: Cash,Conventional,FHA,USDA Loan,VA Loan
- Ownership: Private
- Electric utility on property: Yes
- Road surface type: Asphalt
Estimated market value
Not available
Estimated sales range
Not available
Not available
Price history
| Date | Event | Price |
|---|---|---|
| 7/22/2026 | Price change | $210,000-4.5%$135/sqft |
Source:  MARIS #26031291 Report a problem MARIS #26031291 Report a problem | ||
| 6/23/2026 | Price change | $219,900-2.2%$142/sqft |
Source: MARIS #26031291 Report a problem | ||
| 6/9/2026 | Listed for sale | $224,900$145/sqft |
Source: MARIS #26031291 Report a problem | ||
| 5/23/2026 | Contingent | $224,900$145/sqft |
Source: MARIS #26031291 Report a problem | ||
| 5/19/2026 | Listed for sale | $224,900+61.8%$145/sqft |
Source: MARIS #26031291 Report a problem | ||
| 11/3/2020 | Sold | -- |
Source: MARIS #20067707 Report a problem | ||
| 9/22/2020 | Pending sale | $139,000$89/sqft |
Source: Real Broker LLC #20067707 Report a problem | ||
| 9/16/2020 | Price change | $139,000-0.6%$89/sqft |
Source: Real Broker LLC #20067707 Report a problem | ||
| 7/20/2020 | Price change | $139,900-3.5%$90/sqft |
Source: Real Broker LLC #20014430 Report a problem | ||
| 6/26/2020 | Price change | $144,900-2.1%$93/sqft |
Source: Real Broker LLC #20014430 Report a problem | ||
| 5/14/2020 | Price change | $148,000-0.7%$95/sqft |
Source: Real Broker LLC #20014430 Report a problem | ||
| 3/5/2020 | Listed for sale | $149,000+29.6%$96/sqft |
Source: Real Broker LLC #20014430 Report a problem | ||
| 6/15/2018 | Sold | -- |
Source: Agent Provided Report a problem | ||
| 5/8/2018 | Pending sale | $115,000$74/sqft |
Source: Realty Executives Ferrell #18032986 Report a problem | ||
| 5/3/2018 | Listed for sale | $115,000$74/sqft |
Source: Realty Executives Ferrell #18032986 Report a problem | ||
Public tax history
| Year | Property taxes | Tax assessment |
|---|---|---|
| 2025 | $885 +8.6% | $16,950 +11.9% |
| 2024 | $814 -0.6% | $15,150 |
| 2023 | $820 +17.7% | $15,150 |
| 2022 | $696 -0.7% | $15,150 |
| 2021 | $701 +9.1% | $15,150 +11.8% |
| 2020 | $642 | $13,550 +2.3% |
| 2019 | -- | $13,240 |
| 2018 | -- | $13,240 |
| 2017 | -- | $13,240 |
| 2016 | -- | $13,240 |
| 2015 | -- | $13,240 |
| 2014 | -- | $13,240 |
Find assessor info on the county website
Monthly payment
Est. payment
Payment breakdown
Explore the cost of this home by adjusting the details. Changes won't be saved.Climate risks
Neighborhood: 65401
Nearby schools
GreatSchools rating
- 5/10Rolla Middle SchoolGrades: 4-6Distance: 0.7 mi
- 5/10Rolla Jr. High SchoolGrades: 7-8Distance: 0.4 mi
- 5/10Rolla Sr. High SchoolGrades: 9-12Distance: 1.5 mi
Schools provided by the listing agent
- Elementary: Mark Twain Elem.
- Middle: Rolla Jr. High
- High: Rolla Sr. High
Source: MARIS. This data may not be complete. We recommend contacting the local school district to confirm school assignments for this home.
- $175,6003 bd2 ba1k sqft117 Belmont Dr, Rolla, MO 65401Off Market
- $--2 bd1 ba912 sqft111 Belmont Dr, Rolla, MO 65401Sold

- $208,0002 bd1 ba846 sqft108 Brookridge Dr, Rolla, MO 65401Off Market
- $218,0002 bd1 ba832 sqft106 Brookridge Dr, Rolla, MO 65401Off Market
- $172,7002 bd2 ba1.2k sqft119 Belmont Dr, Rolla, MO 65401Off Market
- $169,3003 bd1 ba1.4k sqft114 Belmont Dr, Rolla, MO 65401Off Market
- $164,7003 bd2 ba850 sqft116 Belmont Dr, Rolla, MO 65401Off Market
- $203,900-- bd1 ba1.2k sqft200 Brookridge Dr, Rolla, MO 65401Off Market
A local agent can set up tours, give advice and negotiate with sellers.
A local lender can help you make sure your offer is ready when you are.
Similar homes
- $242,5003 bd2 ba1.6k sqft106 Steeplechase Rd, Rolla, MO 65401For Sale
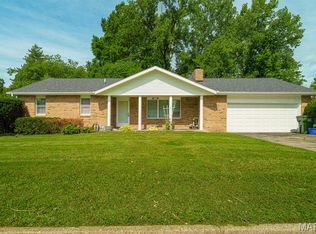
 MLS ID #26023354, Martha Dinsdale, Dinsdale Realty Llc. MARIS
 - $229,0003 bd2 ba1.5k sqft206 Brookridge Dr, Rolla, MO 65401For Sale
 MLS ID #26043936, Danielle B Jordan, Real Broker LLC. MARIS
 - $225,0003 bd2 ba1.1k sqft8 Redbud Ln, Rolla, MO 65401For Sale
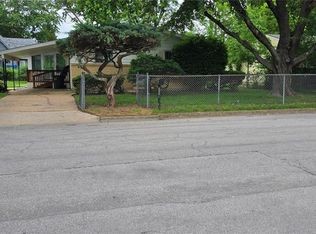 MLS ID #26036538, Michelle Harris, Century 21 First Choice-Rolla. MARIS
 - $210,0003 bd1 ba1.4k sqft12255 County Road 2050, Rolla, MO 65401For Sale
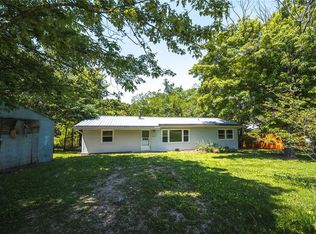 MLS ID #26002713, Luis Padilla Aparicio, EXP Realty LLC. MARIS
 - $209,9003 bd2 ba2.2k sqft11192 W Little Oaks Rd, Rolla, MO 65401For SaleMLS ID #26040275, Katherine Stanislawski, Keller Williams Local. MARIS
- $227,9003 bd2 ba1.6k sqft1306 Broadway St, Rolla, MO 65401For SaleMLS ID #25060496, Rene L Chasteen, RE/MAX Heart Of America. MARIS
- $189,9003 bd2 ba1.8k sqft7 Southview Dr, Rolla, MO 65401For SaleMLS ID #26029501, Taylor L Friend, EXP Realty, LLC. MARIS
- $247,9003 bd2 ba1.9k sqft1310 Hillview Dr, Rolla, MO 65401For SaleMLS ID #26040853, Pat A Leaders, Century 21 First Choice-Rolla. MARIS
- $180,0003 bd2 ba1.7k sqft1323 Woodlawn Dr, Rolla, MO 65401For SaleMLS ID #26016213, Alexandria C Dalton, EXP Realty, LLC. MARIS
- $239,0003 bd2 ba1.6k sqft1021 Morrell Ave, Rolla, MO 65401For SaleMLS ID #26040551, Rene L Chasteen, RE/MAX Heart Of America. MARIS
- $249,6803 bd2 ba2k sqft32 Sydney Ct, Rolla, MO 65401For SaleMLS ID #26033123, Gregory Chmura, Keller Williams Realty. MARIS
- $222,9003 bd2 ba1.2k sqft2 Aspen At Highlands, Rolla, MO 65401New ConstructionMLS ID #26042422, Pamela Chyba, ListWithFreedom.com Inc. MARIS
- $194,9003 bd2 ba1.1k sqft607 E 11th St, Rolla, MO 65401For SaleMLS ID #26030573, Wyatt R Davis, EXP Realty, LLC. MARIS
- $279,0004 bd3 ba2k sqft1408 Scenic Dr, Rolla, MO 65401For SaleMLS ID #26037867, Danielle B Jordan, Real Broker LLC. MARIS
- $219,9003 bd3 ba1.3k sqft3 Saint James At Highlands, Rolla, MO 65401New ConstructionMLS ID #25080545, Pamela Chyba, ListWithFreedom.com Inc. MARIS
- $165,9004 bd2 ba1k sqft1017 Lynwood Dr, Rolla, MO 65401For SaleMLS ID #26034165, Michelle Harris, Century 21 First Choice-Rolla. MARIS
- $--3 bd2 ba1.1k sqft13350 S Us Highway 63, Rolla, MO 65401AuctionAuction.com 1
- $199,9003 bd2 ba1.8k sqft14920 Dillon Outer Rd, Saint James, MO 65559For SaleMLS ID #26046805, Katherine Stanislawski, Keller Williams Local. MARIS
- $282,0003 bd2 ba1.4k sqft1112 Murry Ln, Rolla, MO 65401For SaleMLS ID #26020291, Dilek P Acar, Acar Real Estate, Inc. MARIS
- $235,9003 bd3 ba2.1k sqft11125 Pinedale Dr, Rolla, MO 65401For SaleMLS ID #26012678, Wyatt R Davis, EXP Realty, LLC. MARIS
