Beautifully updated and move-in ready, this charming 3-bedroom, 2.5-bathroom home sits on a spacious 0.479-acre lot m/l and offers room to live, relax, and entertain. The welcoming main level features a spacious living room that flows seamlessly into the beautifully updated kitchen, complete with stainless steel appliances, tile backsplash, pantry, and a center island with seating—perfect for gathering with family and friends. All three bedrooms are conveniently located on the main level, including the primary bedroom with a private ensuite half bathroom. A full guest bathroom completes the main floor layout. The finished walkout basement expands the living space with a generous recreation room, a bonus room that could serve as a non-conforming fourth bedroom, a second full bathroom, a laundry room, and additional storage. Enjoy the convenience of the attached one-car garage, fenced-in backyard, and extra storage with the backyard garden shed. Situated on a large lot with a garden area and plenty of outdoor space to enjoy, this beautifully updated home offers comfort, functionality, and room to grow. Updates include a new roof in 2025 and new HVAC in 2022 when the home was completely remodeled. Don't miss your opportunity! Schedule your private tour today!
Active
Listed by: EXP Realty, LLC • Wyatt R Davis
Price cut: $2K (6/8)
$235,900
11125 Pinedale Dr, Rolla, MO 65401
3beds
2,128sqft
:
Get pre-qualified$1,480/mo
Single Family Residence
Built in 1977
0.48 Acres Lot
$-- Zestimate®
$111/sqft
$-- HOA
What's special
Fenced-in backyardBackyard garden shedAttached one-car garageAdditional storageLaundry roomPlenty of outdoor spaceStainless steel appliances
- 142 days |
- 861 |
- 44 |
Zillow last checked:
Listing updated:
Listed by:
Wyatt R Davis 573-202-4722,
EXP Realty, LLC
Source: MARIS,MLS#: 26012678 Originating MLS: South Central Board of REALTORS
Originating MLS: South Central Board of REALTORSFacts & features
Interior
Bedrooms & bathrooms
- Bedrooms: 3
- Bathrooms: 3
- Full bathrooms: 2
- 1/2 bathrooms: 1
- Main level bathrooms: 2
- Main level bedrooms: 3
Primary bedroom
- Level: Main
Bedroom
- Level: Main
Bedroom 2
- Level: Main
Primary bathroom
- Level: Main
Bathroom
- Level: Main
Bathroom
- Level: Lower
Bonus room
- Level: Lower
Kitchen
- Level: Main
Laundry
- Level: Lower
Living room
- Level: Main
Recreation room
- Level: Lower
Heating
- Electric, Forced Air
Cooling
- Ceiling Fan(s), Central Air, Electric
Appliances
- Included: Stainless Steel Appliance(s), Dishwasher, Microwave, Range Hood, Gas Range, Refrigerator, Electric Water Heater, Water Softener
- Laundry: In Basement, Electric Dryer Hookup, Washer Hookup
Features
- Breakfast Bar, Ceiling Fan(s), Center Hall Floorplan, Eat-in Kitchen, Kitchen Island, Kitchen/Dining Room Combo, Lever Faucets, Open Floorplan, Pantry, Recessed Lighting, Shower, Storage, Tub
- Flooring: Varies
- Doors: French Doors
- Basement: Finished,Full,Storage Space,Walk-Out Access
- Has fireplace: No
Interior area
- Total structure area: 2,128
- Total interior livable area: 2,128 sqft
- Finished area above ground: 1,064
- Finished area below ground: 1,064
Property
Parking
- Total spaces: 1
- Parking features: Additional Parking, Attached, Garage, Garage Faces Side, Off Street, Storage
- Attached garage spaces: 1
Features
- Levels: One
- Patio & porch: Front Porch, Rear Porch
- Exterior features: Garden, Rain Gutters
- Fencing: Partial
Lot
- Size: 0.48 Acres
- Dimensions: +/- 0.479 Acres
- Features: Back Yard, Few Trees, Front Yard, Garden, Gentle Sloping
Details
- Additional structures: Shed(s)
- Parcel number: 71034.120000000069.000
- Special conditions: Standard
Construction
Type & style
- Home type: SingleFamily
- Architectural style: Ranch,Traditional
- Property subtype: Single Family Residence
Materials
- Frame, Vinyl Siding
- Roof: Architectural Shingle,Pitched/Sloped
Condition
- Updated/Remodeled
- New construction: No
- Year built: 1977
Utilities & green energy
- Electric: Other
- Sewer: Lagoon
- Water: Community, Well
- Utilities for property: Electricity Connected, Propane Leased, Water Connected
Community & HOA
Community
- Security: Smoke Detector(s)
- Subdivision: Whispering Pines
HOA
- Has HOA: No
Location
- Region: Rolla
Financial & listing details
- Price per square foot: $111/sqft
- Tax assessed value: $142,080
- Annual tax amount: $1,450
- Date on market: 3/13/2026
- Cumulative days on market: 142 days
- Listing terms: Cash,Conventional,FHA,USDA Loan,VA Loan
- Ownership: Private
- Electric utility on property: Yes
- Road surface type: Paved
Estimated market value
Not available
Estimated sales range
Not available
Not available
Price history
| Date | Event | Price |
|---|---|---|
| 6/8/2026 | Price change | $235,900-0.8%$111/sqft |
Source:  MARIS #26012678 Report a problem MARIS #26012678 Report a problem | ||
| 4/13/2026 | Price change | $237,900-0.8%$112/sqft |
Source: MARIS #26012678 Report a problem | ||
| 3/13/2026 | Listed for sale | $239,900+433.1%$113/sqft |
Source: MARIS #26012678 Report a problem | ||
| 7/8/2022 | Sold | -- |
Source: eXp Realty #85132864 Report a problem | ||
| 6/29/2021 | Sold | -- |
Source: MARIS #21040679 Report a problem | ||
| 6/10/2021 | Pending sale | $45,000$21/sqft |
Source: MARIS #21040679 Report a problem | ||
Public tax history
| Year | Property taxes | Tax assessment |
|---|---|---|
| 2025 | $1,450 +14.7% | $27,000 +9% |
| 2024 | $1,264 -0.6% | $24,760 |
| 2023 | $1,272 +141.6% | $24,760 +103.3% |
| 2022 | $526 -0.9% | $12,180 |
| 2021 | $531 -0.7% | $12,180 +1.6% |
| 2020 | $534 | $11,990 |
| 2019 | -- | $11,990 |
| 2018 | -- | $11,990 |
| 2017 | -- | $11,990 |
| 2016 | -- | $11,990 |
| 2015 | -- | $11,990 |
| 2014 | -- | $11,990 |
Find assessor info on the county website
Monthly payment
Est. payment
Payment breakdown
Explore the cost of this home by adjusting the details. Changes won't be saved.Climate risks
Neighborhood: 65401
Nearby schools
GreatSchools rating
- 10/10Harry S. Truman Elementary SchoolGrades: PK-3Distance: 3.8 mi
- 5/10Rolla Jr. High SchoolGrades: 7-8Distance: 4.5 mi
- 5/10Rolla Sr. High SchoolGrades: 9-12Distance: 4.5 mi
Schools provided by the listing agent
- Elementary: Harry S. Truman Elem.
- Middle: Rolla Jr. High
- High: Rolla Sr. High
Source: MARIS. This data may not be complete. We recommend contacting the local school district to confirm school assignments for this home.
- $144,4003 bd2 ba1k sqft11126 Greenfield Dr, Rolla, MO 65401Off Market

- $192,2003 bd2 ba1k sqft11101 Pinedale Dr, Rolla, MO 65401Off Market
- $160,1003 bd2 ba1k sqft11161 Pinedale Dr, Rolla, MO 65401Off Market
- $--3 bd2 ba1.4k sqft11126 Pinedale Dr, Rolla, MO 65401Sold

- $192,7003 bd2 ba1.5k sqft11160 Greenfield Dr, Rolla, MO 65401Off Market
- $138,5002 bd2 ba1k sqft11106 Greenfield Dr, Rolla, MO 65401Off Market
- $250,9003 bd2 ba2.3k sqft11100 Pinedale Dr, Rolla, MO 65401Off Market
- $189,6003 bd1 ba1.7k sqft11160 Pinedale Dr, Rolla, MO 65401Off Market
A local agent can set up tours, give advice and negotiate with sellers.
A local lender can help you make sure your offer is ready when you are.
Similar homes
- $249,6803 bd2 ba2k sqft32 Sydney Ct, Rolla, MO 65401For Sale

 MLS ID #26033123, Gregory Chmura, Keller Williams Realty. MARIS
 - $247,9003 bd2 ba1.9k sqft1310 Hillview Dr, Rolla, MO 65401For Sale
 MLS ID #26040853, Pat A Leaders, Century 21 First Choice-Rolla. MARIS
 - $239,9003 bd2 ba1.6k sqft106 Steeplechase Rd, Rolla, MO 65401For Sale
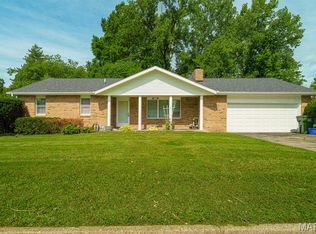 MLS ID #26023354, Martha Dinsdale, Dinsdale Realty Llc. MARIS
 - $248,0003 bd2 ba1.5k sqft1509 Ramsey Place Rd, Rolla, MO 65401For Sale
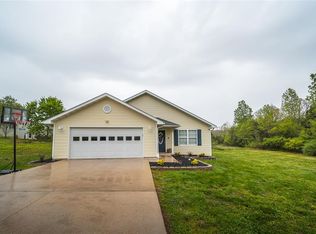 MLS ID #26048624, Tasha D McBride, EXP Realty LLC. MARIS
 - $210,0003 bd1 ba1.4k sqft12255 County Road 2050, Rolla, MO 65401For SaleMLS ID #26002713, Luis Padilla Aparicio, EXP Realty LLC. MARIS
- $227,9003 bd2 ba1.6k sqft1306 Broadway St, Rolla, MO 65401For SaleMLS ID #25060496, Rene L Chasteen, RE/MAX Heart Of America. MARIS
- $269,9003 bd3 ba2k sqft1121 Sycamore Dr, Rolla, MO 65401For SaleMLS ID #26041248, Amy J Davis, REALTY EXECUTIVES FERRELL ASSOCIATES. MARIS
- $255,0002 bd2 ba1.7k sqft1002 Vista Dr, Rolla, MO 65401For SaleMLS ID #26010468, Jenette Richardson, EXP Realty LLC. MARIS
- $275,0003 bd2 ba1.3k sqft800 Greenbriar Dr, Rolla, MO 65401For Sale By Owner
- $239,0003 bd2 ba1.6k sqft1021 Morrell Ave, Rolla, MO 65401For SaleMLS ID #26040551, Rene L Chasteen, RE/MAX Heart Of America. MARIS
- $287,5004 bd3 ba2.8k sqft11479 Cedar Grove Ln, Rolla, MO 65401For SaleMLS ID #26041889, Alexandria C Dalton, EXP Realty, LLC. MARIS
- $265,0003 bd2 ba2.1k sqft601 Lanning Ln, Rolla, MO 65401For SaleMLS ID #26033538, Joshua Kiehne, EXP Realty LLC. MARIS
- $180,0003 bd2 ba1.7k sqft1323 Woodlawn Dr, Rolla, MO 65401For SaleMLS ID #26016213, Alexandria C Dalton, EXP Realty, LLC. MARIS
- $174,9004 bd1 ba1.2k sqft5 King Dr, Rolla, MO 65401For SaleMLS ID #26047965, Montana L Porter, EXP Realty, LLC. MARIS
- $199,9003 bd2 ba1.8k sqft14920 Dillon Outer Rd, Saint James, MO 65559For SaleMLS ID #26046805, Katherine Stanislawski, Keller Williams Local. MARIS
- $309,9003 bd2 ba1.7k sqft10180 Summerfield Dr, Rolla, MO 65401For SaleMLS ID #26043683, Kimmy K Auxier, Acar Real Estate, Inc. MARIS
- $225,9003 bd2 ba1.2k sqft2 Aspen At Highlands, Rolla, MO 65401New ConstructionMLS ID #26042422, Pamela Chyba, ListWithFreedom.com Inc. MARIS
- $274,9005 bd2 ba3k sqft12 Laird Ave, Rolla, MO 65401For SaleMLS ID #26045679, Katherine Stanislawski, Keller Williams Local. MARIS
- $210,0004 bd2 ba1.5k sqft115 Belmont Dr, Rolla, MO 65401For SaleMLS ID #26031291, Rene L Chasteen, RE/MAX Heart Of America. MARIS
- $257,9003 bd3 ba1.7k sqft2 Berwick At Highlands, Rolla, MO 65401New ConstructionMLS ID #26042430, Pamela Chyba, ListWithFreedom.com Inc. MARIS
