Welcome home to this beautifully maintained 3-bedroom, 2-bath residence built in 2021, offering modern finishes, thoughtful design, and low-maintenance living. The open-concept floor plan creates the perfect space for everyday living, family gatherings, and entertaining guests.
The stylish kitchen features butcher block countertops, a classic subway tile backsplash, stainless steel appliances, a brand-new dishwasher, and abundant cabinet storage. The spacious primary suite offers a large walk-in closet and a private bath complete with a walk-in shower and quartz-topped vanity.
Luxury vinyl plank flooring flows throughout the main living areas, while comfortable carpeting adds warmth to the bedrooms. An unfinished basement provides over 700 square feet of additional storage space and offers added peace of mind during storm season.
Outside, you'll appreciate the low-maintenance exterior with durable vinyl siding and a metal roof. The fully fenced backyard is ready for relaxation and enjoyment, featuring a fire pit and garden area. An oversized attached garage with built-in shelving provides even more storage and functionality.
Conveniently located near shopping, dining, schools, and everyday amenities, with a neighborhood park just steps away, this home combines comfort, convenience, and value.
Pending
Listed by: Chasteen Home Company • Rene L Chasteen • 573-465-4544
Price cut: $500 (9/1)
$238,500
1021 Morrell Ave, Rolla, MO 65401
3beds
1,687sqft
Single Family Residence
Built in 2021
8,015 Square Feet Lot
$-- Zestimate®
$141/sqft
$-- HOA
What's special
Fully fenced backyardModern finishesOpen-concept floor planStylish kitchenSpacious primary suiteStainless steel appliancesBrand-new dishwasher
- 118 days
- 47
- 4
Zillow last checked:
Listing updated:
Listed by:
Rene L Chasteen 573-465-4544,
Chasteen Home Company,
Jenna C Chasteen 480-694-2572,
Chasteen Home Company
Source: MARIS,MLS#: 26040551 Originating MLS: South Central Board of REALTORS
Originating MLS: South Central Board of REALTORSFacts & features
Interior
Bedrooms & bathrooms
- Bedrooms: 3
- Bathrooms: 2
- Full bathrooms: 2
- Main level bathrooms: 2
- Main level bedrooms: 3
Primary bedroom
- Features: Floor Covering: Carpeting
- Level: Main
- Area: 224
- Dimensions: 16x14
Bedroom 2
- Features: Floor Covering: Carpeting
- Level: Main
- Area: 143
- Dimensions: 13x11
Bedroom 3
- Features: Floor Covering: Carpeting
- Level: Main
- Area: 143
- Dimensions: 13x11
Primary bathroom
- Features: Floor Covering: Luxury Vinyl Plank
- Level: Main
- Area: 64
- Dimensions: 8x8
Bathroom
- Features: Floor Covering: Luxury Vinyl Plank
- Level: Main
- Area: 56
- Dimensions: 8x7
Great room
- Features: Floor Covering: Luxury Vinyl Plank
- Level: Main
- Area: 740
- Dimensions: 37x20
Kitchen
- Features: Floor Covering: Luxury Vinyl Plank
- Level: Main
- Area: 120
- Dimensions: 12x10
Laundry
- Features: Floor Covering: Luxury Vinyl Plank
- Level: Main
- Area: 90
- Dimensions: 10x9
Heating
- Electric, Forced Air
Cooling
- Ceiling Fan(s), Central Air
Appliances
- Included: Dishwasher, Disposal, Microwave, Electric Range, Refrigerator
- Laundry: Laundry Room
Features
- Breakfast Bar, Ceiling Fan(s), Dining/Living Room Combo, Kitchen Island, Recessed Lighting, Storage
- Flooring: Luxury Vinyl
- Basement: Partial,Unfinished,Walk-Out Access
- Has fireplace: No
Interior area
- Total structure area: 1,687
- Total interior livable area: 1,687 sqft
- Finished area above ground: 1,687
Property
Parking
- Total spaces: 1
- Parking features: Garage - Attached
- Attached garage spaces: 1
Features
- Levels: One
- Patio & porch: Covered, Front Porch, Rear Porch
- Exterior features: Private Yard
- Fencing: Back Yard
Lot
- Size: 8,015 Square Feet
- Features: City Lot
Details
- Parcel number: 71091.011003009008.000
- Special conditions: Standard
Construction
Type & style
- Home type: SingleFamily
- Architectural style: Ranch
- Property subtype: Single Family Residence
Materials
- Frame
- Roof: Metal
Condition
- Year built: 2021
Utilities & green energy
- Electric: 220 Volts
- Sewer: Public Sewer
- Water: Public
- Utilities for property: Cable Available, Electricity Connected, Sewer Connected, Water Connected
Community & HOA
Community
- Subdivision: Ridgeview Add
HOA
- Has HOA: No
Location
- Region: Rolla
Financial & listing details
- Price per square foot: $141/sqft
- Tax assessed value: $180,980
- Annual tax amount: $1,667
- Date on market: 6/26/2026
- Cumulative days on market: 119 days
- Listing terms: Cash,Conventional,FHA,USDA Loan,VA Loan
- Electric utility on property: Yes
Estimated market value
Not available
Estimated sales range
Not available
Not available
Price history
| Date | Event | Price |
|---|---|---|
| 10/6/2026 | Pending sale | $238,500$141/sqft |
Source:  MARIS #26040551 Report a problem MARIS #26040551 Report a problem | ||
| 9/5/2026 | Contingent | $238,500$141/sqft |
Source: MARIS #26040551 Report a problem | ||
| 9/1/2026 | Price change | $238,500-0.2%$141/sqft |
Source: MARIS #26040551 Report a problem | ||
| 7/2/2026 | Price change | $239,000-4.4%$142/sqft |
Source: MARIS #26040551 Report a problem | ||
| 6/26/2026 | Listed for sale | $249,900-2%$148/sqft |
Source: MARIS #26040551 Report a problem | ||
| 12/14/2025 | Listing removed | $255,000$151/sqft |
Source: MARIS #25061371 Report a problem | ||
| 10/27/2025 | Price change | $255,000-1.9%$151/sqft |
Source: MARIS #25061371 Report a problem | ||
| 10/6/2025 | Price change | $260,000-3.7%$154/sqft |
Source: MARIS #25061371 Report a problem | ||
| 9/25/2025 | Price change | $270,000-3.5%$160/sqft |
Source: MARIS #25061371 Report a problem | ||
| 9/24/2025 | Listed for sale | $279,900$166/sqft |
Source: MARIS #25061371 Report a problem | ||
| 9/13/2025 | Contingent | $279,900$166/sqft |
Source: MARIS #25061371 Report a problem | ||
| 9/8/2025 | Listed for sale | $279,900+24.4%$166/sqft |
Source: MARIS #25061371 Report a problem | ||
| 9/23/2022 | Sold | -- |
Source: eXp Realty #85144834 Report a problem | ||
| 7/11/2022 | Pending sale | $225,000$133/sqft |
Source: MARIS #22045402 Report a problem | ||
| 7/11/2022 | Price change | $225,000-1.7%$133/sqft |
Source: MARIS #22045402 Report a problem | ||
| 6/28/2022 | Listed for sale | $229,000$136/sqft |
Source: Owner Report a problem | ||
| 5/2/2022 | Listing removed | -- |
Source: MARIS #22005662 Report a problem | ||
| 4/28/2022 | Price change | $229,000-4.2%$136/sqft |
Source: MARIS #22005662 Report a problem | ||
| 1/27/2022 | Listed for sale | $239,000$142/sqft |
Source: MARIS #22005662 Report a problem | ||
| 7/28/2021 | Sold | -- |
Source: MARIS #21044109 Report a problem | ||
Public tax history
| Year | Property taxes | Tax assessment |
|---|---|---|
| 2025 | $1,794 +7.6% | $34,380 +10.9% |
| 2024 | $1,667 -0.6% | $31,010 |
| 2023 | $1,678 +1453.6% | $31,010 +1219.6% |
| 2022 | $108 -21.1% | $2,350 |
| 2021 | $137 -76.8% | $2,350 -81.1% |
| 2020 | $588 | $12,410 |
| 2019 | -- | $12,410 |
| 2018 | -- | $12,410 |
| 2017 | -- | $12,410 |
| 2016 | -- | $12,410 |
| 2015 | -- | $12,410 -26% |
| 2014 | -- | $16,780 |
Find assessor info on the county website
Monthly payment
Est. payment
Payment breakdown
Explore the cost of this home by adjusting the details. Changes won't be saved.Climate risks
Neighborhood: 65401
Nearby schools
Schools provided by the listing agent
- Elementary: Col. John B. Wyman Elem.
- Middle: Rolla Middle
- High: Rolla Sr. High
Source: MARIS. This data may not be complete. We recommend contacting the local school district to confirm school assignments for this home.
Similar homes
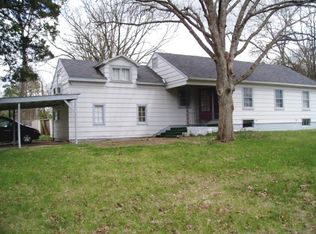
- $235,9003 bd2 ba1.9k sqft1310 Hillview Dr, Rolla, MO 65401For Sale

 MLS ID #26040853, Pat A Leaders, Century 21 First Choice-Rolla. MARIS
 - $225,0002 bd2 ba1.4k sqft1512 Red Oak Dr, Rolla, MO 65401For Sale
 MLS ID #26066699, Wes Litton, Keller Williams Local. MARIS
 - $205,0006 bd2 ba1.1k sqft12385 State Route Cc, Rolla, MO 65401For Sale
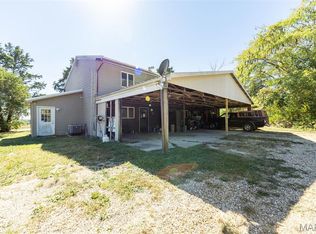 MLS ID #26065763, Timothy G Kennedy, Real Broker LLC. MARIS
 - $212,5003 bd2 ba1.5k sqft50 Laird Ave, Rolla, MO 65401For Sale
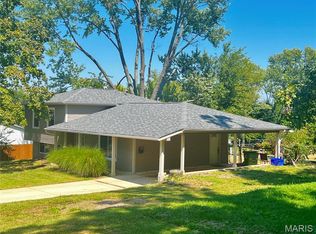 MLS ID #26056236, Jan D Parsons, Century 21 First Choice-Rolla. MARIS
 - $227,9003 bd2 ba1.6k sqft1306 Broadway St, Rolla, MO 65401For SaleMLS ID #25060496, Rene L Chasteen, Chasteen Home Company. MARIS
- $245,0003 bd2 ba2k sqft1955 San Fernando Ct, Rolla, MO 65401For SaleMLS ID #26058137, Joyce A Thomas, RE/MAX Results. MARIS
- $267,9003 bd2 ba1.5k sqft906 Laurel Dr, Rolla, MO 65401For SaleMLS ID #26058211, Amy J Davis, REALTY EXECUTIVES FERRELL ASSOCIATES. MARIS
- $210,9004 bd2 ba1.5k sqft18 King Dr, Rolla, MO 65401For SaleMLS ID #26053557, Montana L Porter, EXP Realty, LLC. MARIS
- $209,0004 bd3 ba1.6k sqft109 N Oak St, Rolla, MO 65401For SaleMLS ID #26058792, Taylor L Friend, EXP Realty, LLC. MARIS
- $210,0005 bd3 ba2k sqft27 Irene Ln, Rolla, MO 65401For SaleMLS ID #26051874, Tasha D McBride, EXP Realty LLC. MARIS
- $260,0003 bd2 ba1.3k sqft2707 Cooper St, Rolla, MO 65401For SaleMLS ID #26059434, Sasha J Spachmann, THE CLOSERS. MARIS
- $199,9003 bd2 ba1.6k sqft5 Redbud Ln, Rolla, MO 65401For SaleMLS ID #26063186, Sasha J Spachmann, THE CLOSERS. MARIS
- $199,5003 bd2 ba1.3k sqft100 S Elm St, Rolla, MO 65401For SaleMLS ID #26055918, Katie Rask, Real Broker LLC. MARIS
- $226,9003 bd2 ba878 sqft106 Belmont Dr, Rolla, MO 65401For SaleMLS ID #26055648, Tasha D McBride, EXP Realty LLC. MARIS
- $195,0003 bd2 ba2k sqft1300 California Dr, Rolla, MO 65401For SaleMLS ID #26057096, Adam Hoff, Homebound Realty LLC. MARIS
- $299,9003 bd2 ba1.5k sqft930 Brookside Dr, Rolla, MO 65401For SaleMLS ID #26052657, Ramona Rinehart, Keller Williams Chesterfield. MARIS
- $197,0003 bd2 ba1.3k sqft508 E 12th St, Rolla, MO 65401For SaleMLS ID #26050401, Yuba Martinez, EXP Realty LLC. MARIS
- $225,0004 bd2 ba1.9k sqft19455 County Road 5430, Rolla, MO 65401For SaleMLS ID #26050912, Yuba Martinez, EXP Realty LLC. MARIS
- $299,0003 bd2 ba1.9k sqft13428 Private Drive 7139, Rolla, MO 65401For SaleMLS ID #26054524, Rene L Chasteen, Chasteen Home Company. MARIS
- $165,0003 bd2 ba1.4k sqft401 Fort Wyman Rd, Rolla, MO 65401For SaleMLS ID #26060510, Nicholas Lein, EXP Realty LLC. MARIS
