Tucked at the back of a quiet cul-de-sac, 32 Sydney Court blends mid-century modern charm with comfortable one-level living in the heart of Rolla. This 3-bedroom, 2-bath ranch offers 2,025 sq ft with an open, easy-flowing layout, beamed ceilings, built-in bookcases, abundant storage, and a beautiful see-through masonry fireplace connecting the living and dining spaces. Updated kitchen cabinets with a conveniently located laundry room. The newly remodeled shower stall in primary bathroom with new fixtures adds a fresh touch, while the large back patio, front porch, partial wood backyard updated metal roof, and 2-car carport add everyday function. Set on a .51-acre lot, this home is full of character, space, and investment opportunity.
Active
Listed by: Keller Williams Realty • Gregory Chmura • 573-512-1514
Price cut: $10.7K (8/22)
$239,000
32 Sydney Ct, Rolla, MO 65401
3beds
2,025sqft
Single Family Residence
Built in 1961
0.51 Acres Lot
$233,900 Zestimate®
$118/sqft
$-- HOA
What's special
- 86 days |
- 867 |
- 52 |
Zillow last checked:
Listing updated:
Listed by:
Gregory Chmura 573-512-1514,
Keller Williams Realty
Source: MARIS,MLS#: 26033123 Originating MLS: Lebanon Board of REALTORS
Originating MLS: Lebanon Board of REALTORSFacts & features
Interior
Bedrooms & bathrooms
- Bedrooms: 3
- Bathrooms: 2
- Full bathrooms: 2
- Main level bathrooms: 2
- Main level bedrooms: 3
Primary bedroom
- Features: Floor Covering: Carpeting
- Level: Main
- Area: 208
- Dimensions: 16x13
Bedroom 2
- Features: Floor Covering: Carpeting
- Level: Main
- Area: 165
- Dimensions: 11x15
Bedroom 3
- Features: Floor Covering: Carpeting
- Level: Main
- Area: 132
- Dimensions: 12x11
Bathroom
- Level: Main
Bathroom 2
- Level: Main
Dining room
- Features: Floor Covering: Carpeting
- Level: Main
- Area: 169
- Dimensions: 13x13
Kitchen
- Features: Floor Covering: Ceramic Tile
- Level: Main
- Area: 168
- Dimensions: 14x12
Laundry
- Level: Main
Living room
- Features: Floor Covering: Carpeting
- Level: Main
- Area: 312
- Dimensions: 24x13
Heating
- Electric, Forced Air
Cooling
- Central Air
Appliances
- Laundry: Electric Dryer Hookup, Laundry Room, Main Level, Sink, Washer Hookup
Features
- Beamed Ceilings, Bookcases, Entrance Foyer, Open Floorplan, Shower, Storage
- Flooring: Carpet, Tile
- Has basement: No
- Number of fireplaces: 1
- Fireplace features: Dining Room, Living Room, Masonry, See Through
Interior area
- Total structure area: 2,025
- Total interior livable area: 2,025 sqft
- Finished area above ground: 1,960
Property
Parking
- Total spaces: 2
- Parking features: Carport
- Carport spaces: 2
Features
- Levels: One
- Patio & porch: Front Porch, Patio
- Fencing: Partial,Wood
Lot
- Size: 0.51 Acres
- Features: Back Yard, Cul-De-Sac, Front Yard
Details
- Parcel number: 71096013001004011000
- Special conditions: Standard
Construction
Type & style
- Home type: SingleFamily
- Architectural style: Ranch
- Property subtype: Single Family Residence
Materials
- Brick, Stone Veneer, Vinyl Siding
- Foundation: Slab
- Roof: Metal
Condition
- Year built: 1961
Utilities & green energy
- Electric: 220 Volts
- Sewer: Public Sewer
- Water: Public
- Utilities for property: Cable Available, Electricity Connected, Phone Connected, Sewer Connected, Water Connected
Community & HOA
Community
- Subdivision: Mcfarland
HOA
- Has HOA: No
Location
- Region: Rolla
Financial & listing details
- Price per square foot: $118/sqft
- Tax assessed value: $167,570
- Annual tax amount: $1,661
- Date on market: 5/30/2026
- Cumulative days on market: 87 days
- Listing terms: Cash,Conventional,FHA,USDA Loan,VA Loan
- Ownership: Private
- Electric utility on property: Yes
- Road surface type: Asphalt
Estimated market value
$233,900
$222,000 - $246,000
$1,296/mo
Price history
| Date | Event | Price |
|---|---|---|
| 8/22/2026 | Price change | $239,000-4.3%$118/sqft |
Source:  MARIS #26033123 Report a problem MARIS #26033123 Report a problem | ||
| 7/13/2026 | Price change | $249,680-5.7%$123/sqft |
Source: MARIS #26033123 Report a problem | ||
| 5/30/2026 | Listed for sale | $264,860$131/sqft |
Source: MARIS #26033123 Report a problem | ||
Public tax history
| Year | Property taxes | Tax assessment |
|---|---|---|
| 2025 | $1,662 +9.2% | $31,840 +12.5% |
| 2024 | $1,521 -0.6% | $28,300 |
| 2023 | $1,531 +17.7% | $28,300 |
| 2022 | $1,300 -0.7% | $28,300 |
| 2021 | $1,309 +10.5% | $28,300 +13.3% |
| 2020 | $1,184 | $24,980 |
| 2019 | -- | $24,980 |
| 2018 | -- | $24,980 |
| 2017 | -- | $24,980 +2.5% |
| 2016 | -- | $24,380 |
| 2015 | -- | $24,380 |
| 2014 | -- | $24,380 |
Find assessor info on the county website
Monthly payment
Est. payment
Payment breakdown
Explore the cost of this home by adjusting the details. Changes won't be saved.Climate risks
Neighborhood: 65401
Nearby schools
GreatSchools rating
- 8/10Mark Twain Elementary SchoolGrades: PK-3Distance: 0.6 mi
- 5/10Rolla Jr. High SchoolGrades: 7-8Distance: 0.6 mi
- 5/10Rolla Sr. High SchoolGrades: 9-12Distance: 1.4 mi
Schools provided by the listing agent
- Elementary: Mark Twain Elem.
- Middle: Rolla Jr. High
- High: Rolla Sr. High
Source: MARIS. This data may not be complete. We recommend contacting the local school district to confirm school assignments for this home.
- $263,5003 bd2 ba2k sqft33 Sydney Ct, Rolla, MO 65401Off Market
- $--4 bd3 ba2.9k sqft25 McFarland Dr, Rolla, MO 65401Sold

- $296,8004 bd2 ba2.1k sqft26 McFarland Dr, Rolla, MO 65401Off Market
- $--5 bd4 ba5k sqft1344 E State Route 72, Rolla, MO 65401Sold
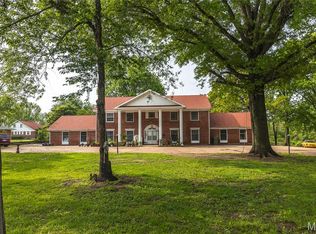
- $--3 bd2 ba1.6k sqft30 Sydney Ct, Rolla, MO 65401Sold
- $333,7004 bd4 ba3.2k sqft39 McFarland Dr, Rolla, MO 65401Off Market
- $253,5003 bd2 ba2.3k sqft24 McFarland Dr, Rolla, MO 65401Off Market
- $--5 bd4 ba4k sqft41 McFarland Dr, Rolla, MO 65401Sold
A local agent can set up tours, give advice and negotiate with sellers.
A local lender can help you make sure your offer is ready when you are.
Similar homes
- $265,0003 bd2 ba2.1k sqft601 Lanning Ln, Rolla, MO 65401For Sale
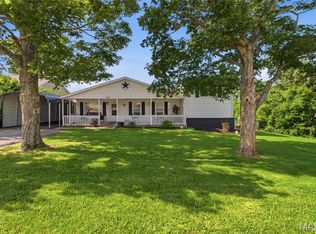
 MLS ID #26033538, Joshua Kiehne, EXP Realty LLC. MARIS
 - $229,9003 bd2 ba2.4k sqft708 W Lions Club Dr, Rolla, MO 65401For Sale
 MLS ID #26049238, Amy J Davis, REALTY EXECUTIVES FERRELL ASSOCIATES. MARIS
 - $259,0003 bd2 ba2.3k sqft1599 E State Route 72, Rolla, MO 65401For Sale
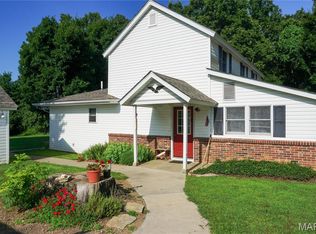 MLS ID #26003934, Michael E Woessner, Investment Realty, Inc.. MARIS
 - $245,9003 bd2 ba1.9k sqft1310 Hillview Dr, Rolla, MO 65401For Sale
 MLS ID #26040853, Pat A Leaders, Century 21 First Choice-Rolla. MARIS
 - $215,0003 bd2 ba1.3k sqft102 Poe Dr, Rolla, MO 65401For SaleMLS ID #26050623, Paige E Fairbairn, THE CLOSERS. MARIS
- $275,0003 bd2 ba2.4k sqft10950 Harris Ct, Rolla, MO 65401For SaleMLS ID #26051792, Katrina L Heitman, Acar Real Estate, Inc. MARIS
- $249,0004 bd2 ba1.9k sqft19455 County Road 5430, Rolla, MO 65401For SaleMLS ID #26050912, Yuba Martinez, EXP Realty LLC. MARIS
- $319,0003 bd3 ba2.4k sqft1112 Sycamore Dr, Rolla, MO 65401For SaleMLS ID #26026293, Michael Odle, EXP Realty LLC. MARIS
- $227,9003 bd2 ba1.6k sqft1306 Broadway St, Rolla, MO 65401For SaleMLS ID #25060496, Rene L Chasteen, RE/MAX Heart Of America. MARIS
- $210,0003 bd1 ba1.4k sqft12255 County Road 2050, Rolla, MO 65401For SaleMLS ID #26002713, Luis Padilla Aparicio, EXP Realty LLC. MARIS
- $239,0003 bd2 ba1.6k sqft1021 Morrell Ave, Rolla, MO 65401For SaleMLS ID #26040551, Rene L Chasteen, RE/MAX Heart Of America. MARIS
- $287,5004 bd3 ba2.8k sqft11479 Cedar Grove Ln, Rolla, MO 65401For SaleMLS ID #26041889, Alexandria C Dalton, EXP Realty, LLC. MARIS
- $319,5003 bd2 ba1.5k sqft930 Brookside Dr, Rolla, MO 65401For SaleMLS ID #26052657, Ramona Rinehart, Keller Williams Chesterfield. MARIS
- $199,9003 bd2 ba1.1k sqft803 Fairgrounds Rd, Rolla, MO 65401For SaleMLS ID #26049450, Austin B Dickinson, Investment Realty, Inc.. MARIS
- $262,9003 bd2 ba1.5k sqft2 Hickory At Highlands, Rolla, MO 65401New ConstructionMLS ID #26042252, Pamela Chyba, ListWithFreedom.com Inc. MARIS
- $184,9003 bd2 ba1.8k sqft7 Southview Dr, Rolla, MO 65401For SaleMLS ID #26029501, Taylor L Friend, EXP Realty, LLC. MARIS
- $205,0003 bd2 ba1.1k sqft8 Redbud Ln, Rolla, MO 65401For SaleMLS ID #26036538, Michelle Harris, Century 21 First Choice-Rolla. MARIS
- $358,0004 bd4 ba2.1k sqft1324 Highway O, Rolla, MO 65401For SaleMLS ID #26022196, Geoffrey Knoll, EXP Realty, LLC. MARIS
- $180,0003 bd2 ba1.7k sqft1323 Woodlawn Dr, Rolla, MO 65401For SaleMLS ID #26016213, Alexandria C Dalton, EXP Realty, LLC. MARIS
- $184,9003 bd2 ba1k sqft403 Fox Creek Rd, Rolla, MO 65401For SaleMLS ID #26046882, Mandy L Alexander, EXP Realty, LLC. MARIS
