Beautifully updated 3-bedroom, 2-bathroom home in the heart of Rolla, conveniently located close to shopping, dining, parks, and everyday amenities! Step inside to discover fresh updates throughout, including new luxury vinyl plank flooring flowing seamlessly throughout, new windows, stylish cabinetry, and updated appliances. The functional, open concept layout offers comfortable living spaces filled with natural light, while the spacious primary suite provides a relaxing retreat complete with a walk-in closet that leads to the private ensuite bathroom. Whether you are looking for your first home, downsizing, or adding to your investment portfolio, this move-in-ready showstopper offers modern updates and a fantastic location! Schedule your private tour today!
Pending
Listed by: EXP Realty, LLC • Wyatt R Davis • 573-202-4722
Price cut: $5K (9/2)
$184,900
607 E 11th St, Rolla, MO 65401
3beds
1,176sqft
Single Family Residence
Built in 1950
6,534 Square Feet Lot
$-- Zestimate®
$157/sqft
$-- HOA
What's special
Updated appliancesFunctional open concept layoutStylish cabinetrySpacious primary suitePrivate ensuite bathroomNew windowsWalk-in closet
- 137 days
- 367
- 31
Zillow last checked:
Listing updated:
Listed by:
Wyatt R Davis 573-202-4722,
EXP Realty, LLC
Source: MARIS,MLS#: 26030573 Originating MLS: South Central Board of REALTORS
Originating MLS: South Central Board of REALTORSFacts & features
Interior
Bedrooms & bathrooms
- Bedrooms: 3
- Bathrooms: 2
- Full bathrooms: 2
- Main level bathrooms: 2
- Main level bedrooms: 3
Heating
- Electric, Forced Air
Cooling
- Central Air, Electric
Appliances
- Included: Stainless Steel Appliance(s), Dishwasher, Range, Refrigerator, Electric Water Heater
- Laundry: Electric Dryer Hookup, Laundry Room, Washer Hookup
Features
- Ceiling Fan(s), Kitchen/Dining Room Combo, Laminate Counters, Lever Faucets, Open Floorplan, Recessed Lighting, Shower, Tub, Walk-In Closet(s)
- Flooring: Luxury Vinyl
- Basement: None
- Has fireplace: No
Interior area
- Total structure area: 1,176
- Total interior livable area: 1,176 sqft
- Finished area above ground: 176
Property
Features
- Levels: One
- Patio & porch: Covered, Front Porch, Patio
- Exterior features: Fire Pit
Lot
- Size: 6,534 Square Feet
- Dimensions: +/- 0.15 Acres
- Features: Back Yard, Front Yard, Level
Details
- Parcel number: 71091.001003046006.000
- Special conditions: Standard
Construction
Type & style
- Home type: SingleFamily
- Architectural style: Traditional
- Property subtype: Single Family Residence
Materials
- Frame, Vinyl Siding
- Roof: Architectural Shingle,Pitched/Sloped
Condition
- Updated/Remodeled
- New construction: No
- Year built: 1950
Utilities & green energy
- Electric: 220 Volts
- Sewer: Public Sewer
- Water: Public
- Utilities for property: Electricity Connected, Sewer Connected, Water Connected
Community & HOA
Community
- Subdivision: Holloways Add
HOA
- Has HOA: No
Location
- Region: Rolla
Financial & listing details
- Price per square foot: $157/sqft
- Tax assessed value: $65,000
- Annual tax amount: $645
- Date on market: 5/27/2026
- Cumulative days on market: 138 days
- Listing terms: Cash,Conventional,FHA,USDA Loan,VA Loan
- Ownership: Private
- Electric utility on property: Yes
- Road surface type: Paved
Estimated market value
Not available
Estimated sales range
Not available
Not available
Price history
| Date | Event | Price |
|---|---|---|
| 9/30/2026 | Pending sale | $184,900$157/sqft |
Source:  MARIS #26030573 Report a problem MARIS #26030573 Report a problem | ||
| 9/2/2026 | Price change | $184,900-2.6%$157/sqft |
Source: MARIS #26030573 Report a problem | ||
| 8/3/2026 | Price change | $189,900-2.6%$161/sqft |
Source: MARIS #26030573 Report a problem | ||
| 7/1/2026 | Price change | $194,900-2.5%$166/sqft |
Source: MARIS #26030573 Report a problem | ||
| 5/27/2026 | Listed for sale | $199,900+312.2%$170/sqft |
Source: MARIS #26030573 Report a problem | ||
| 2/5/2026 | Sold | -- |
Source: MARIS #26007273 Report a problem | ||
| 2/6/2023 | Sold | -- |
Source: MARIS #23001725 Report a problem | ||
| 1/15/2023 | Pending sale | $48,500$41/sqft |
Source: MARIS #23001725 Report a problem | ||
| 1/13/2023 | Listed for sale | $48,500$41/sqft |
Source: MARIS #23001725 Report a problem | ||
Public tax history
| Year | Property taxes | Tax assessment |
|---|---|---|
| 2025 | $645 +10.6% | $12,360 +13.9% |
| 2024 | $583 -0.6% | $10,850 |
| 2023 | $587 +17.7% | $10,850 |
| 2022 | $499 -15.7% | $10,850 |
| 2021 | $591 +29.2% | $10,850 +12.4% |
| 2020 | $457 | $9,650 |
| 2019 | -- | $9,650 |
| 2018 | -- | $9,650 |
| 2017 | -- | $9,650 |
| 2016 | -- | $9,650 |
| 2015 | -- | $9,650 |
| 2014 | -- | $9,650 |
Find assessor info on the county website
Monthly payment
Est. payment
Payment breakdown
Explore the cost of this home by adjusting the details. Changes won't be saved.Climate risks
Neighborhood: 65401
Nearby schools
Schools provided by the listing agent
- Elementary: Harry S. Truman Elem.
- Middle: Rolla Jr. High
- High: Rolla Sr. High
Source: MARIS. This data may not be complete. We recommend contacting the local school district to confirm school assignments for this home.


Similar homes
- $--2 bd1 ba930 sqft938 Great Oaks Dr, Rolla, MO 65401Auction
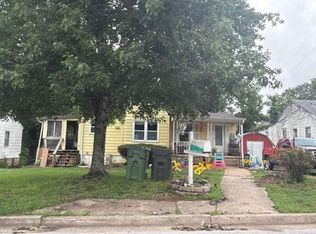 Auction.com 2
 - $165,0003 bd2 ba1.4k sqft401 Fort Wyman Rd, Rolla, MO 65401For Sale
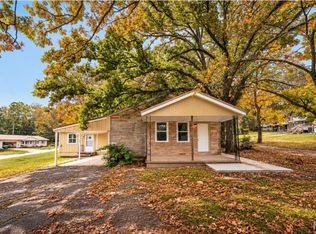
 MLS ID #26060510, Nicholas Lein, EXP Realty LLC. MARIS
 - $199,5003 bd2 ba1.3k sqft100 S Elm St, Rolla, MO 65401For Sale
 MLS ID #26055918, Katie Rask, Real Broker LLC. MARIS
 - $204,9005 bd2 ba1.1k sqft1609 N Cedar St, Rolla, MO 65401For Sale
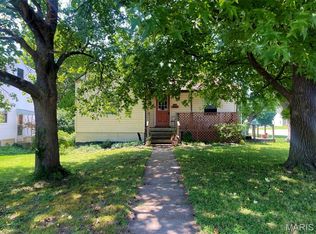 MLS ID #26050899, Amy J Davis, REALTY EXECUTIVES FERRELL ASSOCIATES. MARIS
 - $179,9003 bd2 ba1k sqft403 Fox Creek Rd, Rolla, MO 65401For SaleMLS ID #26046882, Mandy L Alexander, EXP Realty, LLC. MARIS
- $199,9003 bd2 ba1.6k sqft5 Redbud Ln, Rolla, MO 65401For SaleMLS ID #26063186, Sasha J Spachmann, THE CLOSERS. MARIS
- $183,0003 bd1 ba1.4k sqft12255 County Road 2050, Rolla, MO 65401For SaleMLS ID #26002713, Luis Padilla Aparicio, EXP Realty LLC. MARIS
- $169,9004 bd1 ba1.2k sqft5 King Dr, Rolla, MO 65401For SaleMLS ID #26047965, Montana L Porter, EXP Realty, LLC. MARIS
- $209,0004 bd3 ba1.6k sqft109 N Oak St, Rolla, MO 65401For SaleMLS ID #26058792, Taylor L Friend, EXP Realty, LLC. MARIS
- $219,9004 bd2 ba1.5k sqft18 King Dr, Rolla, MO 65401For SaleMLS ID #26053557, Montana L Porter, EXP Realty, LLC. MARIS
- $222,5003 bd2 ba1.5k sqft50 Laird Ave, Rolla, MO 65401For SaleMLS ID #26056236, Jan D Parsons, Century 21 First Choice-Rolla. MARIS
- $145,0004 bd1 ba1.1k sqft100 N Spilman Ave, Rolla, MO 65401For SaleMLS ID #26056543, Amy J Davis, REALTY EXECUTIVES FERRELL ASSOCIATES. MARIS
- $149,9002 bd1 ba1.1k sqft200 E 1st St, Rolla, MO 65401For SaleMLS ID #26055691, Allan O Monterroza, A & M, REALTORS, Inc. MARIS
- $169,9002 bd1 ba830 sqft211 Belmont Dr, Rolla, MO 65401For SaleMLS ID #26049072, Tara J Peters, REALTY EXECUTIVES FERRELL ASSOCIATES. MARIS
- $227,9003 bd2 ba1.6k sqft1306 Broadway St, Rolla, MO 65401For SaleMLS ID #25060496, Rene L Chasteen, Chasteen Home Company. MARIS
- $199,0002 bd3 ba1.3k sqft11195 County Road 5320, Rolla, MO 65401For SaleMLS ID #26050454, John David, USRealty.com, LLP. MARIS
- $139,9002 bd1 ba1.1k sqft10 Cronin Ct, Rolla, MO 65401For SaleMLS ID #26038509, Martha Dinsdale, Dinsdale Realty Llc. MARIS
- $134,9002 bd1 ba900 sqft6 Cronin Ct, Rolla, MO 65401For SaleMLS ID #26028548, Martha Dinsdale, Dinsdale Realty Llc. MARIS
- $239,0003 bd2 ba878 sqft106 Belmont Dr, Rolla, MO 65401For SaleMLS ID #26055648, Tasha D McBride, EXP Realty LLC. MARIS
