HAMMER, NAILS & PAIL ... this darling Estate property is being sold "as is" and "where is". This has a warm morning type stove, a cute shed, water well, septic and feels like you are out in the country. This nice level 1/2 of an acre lot has some serious landscaping. You are a short drive to City of Sullivan. Neighborhood houses are pretty nice. A 2 car - carport has direct access to the heart of a home Kitchen. Nice sized living room, big den/'dining room open to the kitchen and a great flow of the balance of the house.
Pending
Listed by: Wynn Realty • Lynda L Wynn • 573-259-2440
Price cut: $5K (8/25)
$85,000
57 E West Rd, Sullivan, MO 63080
2beds
1,000sqft
Single Family Residence
Built in 1980
0.52 Acres Lot
$-- Zestimate®
$85/sqft
$-- HOA
What's special
Serious landscapingCute shedWarm morning type stove
- 62 days
- 378
- 20
Zillow last checked:
Listing updated:
Listed by:
Lynda L Wynn 573-259-2440,
Wynn Realty
Source: MARIS,MLS#: 26048403 Originating MLS: Franklin County Board of REALTORS
Originating MLS: Franklin County Board of REALTORSFacts & features
Interior
Bedrooms & bathrooms
- Bedrooms: 2
- Bathrooms: 1
- Full bathrooms: 1
- Main level bathrooms: 1
- Main level bedrooms: 2
Heating
- Forced Air, Wood
Cooling
- Wall/Window Unit(s)
Features
- Has basement: No
- Has fireplace: No
Interior area
- Total structure area: 1,000
- Total interior livable area: 1,000 sqft
- Finished area above ground: 1,066
Property
Parking
- Total spaces: 6
- Parking features: Attached Carport
- Carport spaces: 2
Features
- Levels: One
Lot
- Size: 0.52 Acres
- Dimensions: .52
- Features: Back Yard, City Lot, Cleared, Few Trees, Level
Details
- Additional structures: Workshop
- Parcel number: 3530510001010
- Special conditions: Standard
Construction
Type & style
- Home type: SingleFamily
- Architectural style: Ranch
- Property subtype: Single Family Residence
Materials
- Vinyl Siding
Condition
- Year built: 1980
Utilities & green energy
- Electric: Single Phase
- Sewer: Septic Tank
- Water: Well
- Utilities for property: Electricity Connected, Phone Available, Sewer Connected, Water Connected
Community & HOA
HOA
- Has HOA: No
Location
- Region: Sullivan
Financial & listing details
- Price per square foot: $85/sqft
- Tax assessed value: $91,390
- Annual tax amount: $1,006
- Date on market: 7/28/2026
- Cumulative days on market: 63 days
- Listing terms: Cash,Conventional
- Ownership: Private
- Electric utility on property: Yes
Estimated market value
Not available
Estimated sales range
Not available
Not available
Price history
| Date | Event | Price |
|---|---|---|
| 9/15/2026 | Contingent | $85,000$85/sqft |
Source: My State MLS #11918797 Report a problem | ||
| 9/15/2026 | Pending sale | $85,000$85/sqft |
Source:  MARIS #26048403 Report a problem MARIS #26048403 Report a problem | ||
| 8/25/2026 | Price change | $85,000-5.6%$85/sqft |
Source: My State MLS #11918797 Report a problem | ||
| 7/28/2026 | Listed for sale | $90,000$90/sqft |
Source: MARIS #26048403 Report a problem | ||
Public tax history
| Year | Property taxes | Tax assessment |
|---|---|---|
| 2025 | $1,006 +18.3% | $17,364 +10.5% |
| 2024 | $850 +0.6% | $15,717 |
| 2023 | $846 +12.1% | $15,717 +12.5% |
| 2022 | $755 -0.6% | $13,975 |
| 2021 | $759 +8.8% | $13,975 +10.6% |
| 2020 | $698 +9.2% | $12,631 |
| 2019 | $639 -1% | $12,631 +10.5% |
| 2017 | $645 +4.8% | $11,427 +3.8% |
| 2016 | $616 | $11,009 |
| 2015 | $616 | $11,009 0% |
| 2014 | $616 | $11,014 |
| 2013 | -- | $11,014 -3% |
| 2012 | -- | $11,349 |
| 2011 | -- | $11,349 -3.2% |
| 2010 | -- | $11,727 |
| 2009 | -- | $11,727 +10.7% |
| 2006 | $566 -1.1% | $10,594 |
| 2005 | $572 +10.3% | $10,594 +13.3% |
| 2004 | $519 -0.7% | $9,352 |
| 2003 | $522 +10.9% | $9,352 +9.5% |
| 2002 | $471 +0.6% | $8,539 |
| 2001 | $468 +21.9% | $8,539 +8% |
| 2000 | $384 | $7,908 |
Find assessor info on the county website
Monthly payment
Est. payment
Payment breakdown
Explore the cost of this home by adjusting the details. Changes won't be saved.Climate risks
Neighborhood: 63080
Nearby schools
Schools provided by the listing agent
- Elementary: Sullivan Elem.
- Middle: Sullivan Middle
- High: Sullivan Sr. High
Source: MARIS. This data may not be complete. We recommend contacting the local school district to confirm school assignments for this home.
Similar homes
- $72,0002 bd1 ba624 sqft318 E Euclid Ave, Sullivan, MO 63080For Sale
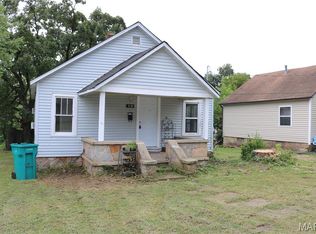
 MLS ID #26019456, Sonya M Sewald, Legacy Realty. MARIS
 - $92,5003 bd1 ba1.3k sqft132 Virginia St, Sullivan, MO 63080For Sale
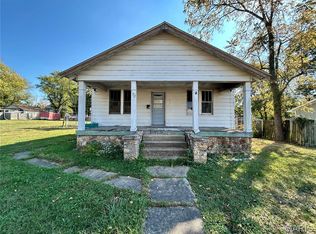 MLS ID #25070187, Rachel R Shoemaker, Coldwell Banker Reeves. MARIS
 - $54,0003 bd1 ba1.1k sqft828 Johanna St, Sullivan, MO 63080For Sale
 MLS ID #26047269, Terri L Thiessen, Home Team REALTORS. MARIS
 - $124,0003 bd1 ba1.1k sqft71 Hannah St, Sullivan, MO 63080For Sale
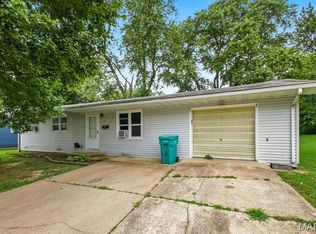 MLS ID #26047597, Jeffrey Lock, HD Real Estate LLC. MARIS
 - $55,0002 bd1 ba765 sqft222 Miller St, Sullivan, MO 63080For SaleMLS ID #26006903, Chase A Zancauske, Cathlee's Real Estate. MARIS
- $84,9002 bd1 ba1k sqft498 Beck Meadow Rd, Union, MO 63084For SaleMLS ID #25080020, Tiffany N Thebeau, Dolan, Realtors. MARIS
- $99,9002 bd1 ba648 sqft204 E Blue Bird Ln, Leasburg, MO 65535For SaleMLS ID #26059056, Joseph R Cason, Cason & Leathers Real Estate Co. LLC. MARIS
- $100,0001 bd1 ba648 sqft314 Cedar St, Rosebud, MO 63091For SaleMLS ID #26047832, Kristen R Kish, Epique Realty. MARIS
- $125,0002 bd2 ba1k sqft914 S Walnut St, Gerald, MO 63037For SaleMLS ID #26021954, Stacee M Busenhart, Koehn, REALTORS. MARIS
- $119,9002 bd3 ba1.3k sqft10 E 1st St, Gerald, MO 63037For SaleMLS ID #26056509, Makayla L Bryan, Adams Real Estate Co.. MARIS
