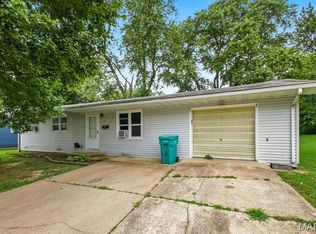
Great opportunity to bring this full brick home back to life and make it your own! The main level features a spacious eat-in kitchen, formal living room, two bedrooms, and a full bath. The lower level offers added versatility with a second kitchen, half bath, family room, and a large addition off the back—perfect for a recreational room, home gym, or entertaining space.
An oversized attached garage provides plenty of storage and workspace. With some updating and repairs, this property has the potential to become a truly beautiful home. Selling "AS IS"
Active
Listed by: Koehn, REALTORS • Stacee M Busenhart • 314-606-5585
Price cut: $13K (8/13)
$125,000
914 S Walnut St, Gerald, MO 63037
2beds
1,064sqft
Single Family Residence
Built in 1953
0.29 Acres Lot
$-- Zestimate®
$117/sqft
$-- HOA
What's special
Half bathOversized attached garageTwo bedroomsSpacious eat-in kitchenSecond kitchenFamily room
- 172 days
- 400
- 32
Zillow last checked:
Listing updated:
Listed by:
Stacee M Busenhart 314-606-5585,
Koehn, REALTORS
Source: MARIS,MLS#: 26021954 Originating MLS: Franklin County Board of REALTORS
Originating MLS: Franklin County Board of REALTORSFacts & features
Interior
Bedrooms & bathrooms
- Bedrooms: 2
- Bathrooms: 2
- Full bathrooms: 1
- 1/2 bathrooms: 1
- Main level bathrooms: 1
- Main level bedrooms: 2
Heating
- Forced Air, Propane
Cooling
- Central Air
Features
- Basement: Block,Partially Finished,Storage Space,Sump Pump,Walk-Out Access
- Number of fireplaces: 1
- Fireplace features: Basement
Interior area
- Total structure area: 1,064
- Total interior livable area: 1,064 sqft
- Finished area above ground: 1,064
Property
Parking
- Total spaces: 2
- Parking features: Garage - Attached
- Attached garage spaces: 2
Features
- Levels: One
Lot
- Size: 0.29 Acres
- Features: Back Yard, City Lot
Details
- Parcel number: 2511104001054000
- Special conditions: Listing As Is
Construction
Type & style
- Home type: SingleFamily
- Architectural style: Traditional
- Property subtype: Single Family Residence
- Attached to another structure: Yes
Materials
- Brick
- Foundation: Block
- Roof: Shingle
Condition
- Year built: 1953
Utilities & green energy
- Electric: Ameren
- Sewer: Public Sewer
- Water: Public
- Utilities for property: Electricity Connected, Sewer Connected
Community & HOA
Community
- Subdivision: Scrivners
HOA
- Has HOA: No
Location
- Region: Gerald
Financial & listing details
- Price per square foot: $117/sqft
- Tax assessed value: $27,646
- Annual tax amount: $1,777
- Date on market: 4/13/2026
- Cumulative days on market: 173 days
- Listing terms: Cash,Conventional
- Electric utility on property: Yes
Estimated market value
Not available
Estimated sales range
Not available
$1,189/mo
Price history
| Date | Event | Price |
|---|---|---|
| 8/13/2026 | Price change | $125,000-9.4%$117/sqft |
Source:  MARIS #26021954 Report a problem MARIS #26021954 Report a problem | ||
| 7/29/2026 | Listed for sale | $138,000$130/sqft |
Source: MARIS #26021954 Report a problem | ||
| 7/14/2026 | Contingent | $138,000$130/sqft |
Source: MARIS #26021954 Report a problem | ||
| 4/13/2026 | Listed for sale | $138,000$130/sqft |
Source: MARIS #26021954 Report a problem | ||
Public tax history
| Year | Property taxes | Tax assessment |
|---|---|---|
| 2025 | $1,777 +5.7% | $27,646 +6.3% |
| 2024 | $1,682 +11.6% | $26,012 |
| 2023 | $1,506 +6.6% | $26,012 +7.2% |
| 2022 | $1,414 +0.1% | $24,265 |
| 2021 | $1,412 +7.8% | $24,265 +9.8% |
| 2020 | $1,311 +22.1% | $22,099 |
| 2019 | $1,074 +0% | $22,099 +24.1% |
| 2017 | $1,073 +3.6% | $17,805 +4.1% |
| 2016 | $1,035 | $17,108 |
| 2015 | $1,035 | $17,108 -0.2% |
| 2014 | $1,035 | $17,142 |
| 2013 | -- | $17,142 -1.1% |
| 2012 | -- | $17,327 |
| 2011 | -- | $17,327 -7.5% |
| 2010 | -- | $18,733 |
| 2009 | -- | $18,733 +18.9% |
| 2006 | $934 -1% | $15,755 |
| 2005 | $943 +14.7% | $15,755 +15.2% |
| 2004 | $822 -0.1% | $13,672 |
| 2003 | $823 +4.5% | $13,672 +4.3% |
| 2002 | $788 +0.4% | $13,110 |
| 2001 | $785 +9.3% | $13,110 +8.4% |
| 2000 | $718 | $12,094 |
Find assessor info on the county website
Monthly payment
Est. payment
Payment breakdown
Explore the cost of this home by adjusting the details. Changes won't be saved.Climate risks
Neighborhood: 63037
Nearby schools
Schools provided by the listing agent
- Elementary: Gerald Elem.
- Middle: Owensville Middle
- High: Owensville High
Source: MARIS. This data may not be complete. We recommend contacting the local school district to confirm school assignments for this home.
Similar homes
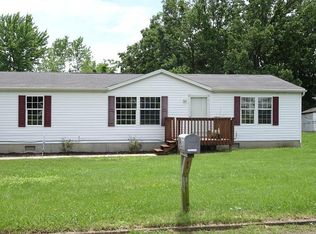
- $119,9002 bd3 ba1.3k sqft10 E 1st St, Gerald, MO 63037For Sale
 MLS ID #26056509, Makayla L Bryan, Adams Real Estate Co.. MARIS
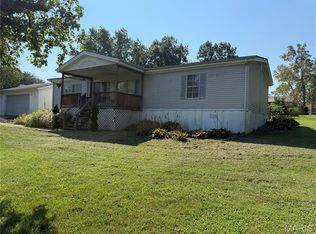
 - $100,0001 bd1 ba648 sqft314 Cedar St, Rosebud, MO 63091For Sale
 MLS ID #26047832, Kristen R Kish, Epique Realty. MARIS
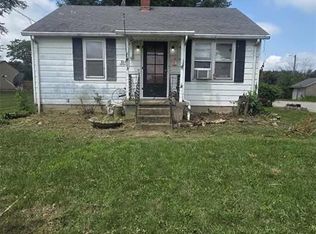
 - $139,9002 bd2 ba1.4k sqft7002 Highway Yy, Washington, MO 63090For Sale
 MLS ID #26047219, LeAnne A O'Toole, Dolan, Realtors. MARIS
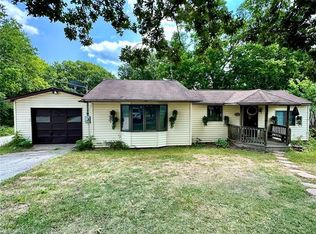
 - $124,0003 bd1 ba1.1k sqft71 Hannah St, Sullivan, MO 63080For Sale
 MLS ID #26047597, Jeffrey Lock, HD Real Estate LLC. MARIS
 - $145,5002 bd1 ba1.1k sqft21 Williams Dr, Sullivan, MO 63080For SaleMLS ID #26057724, Kevin Miller, HD Real Estate LLC. MARIS
- $150,0003 bd2 ba1.2k sqft412 W Springfield Ave, Union, MO 63084For SaleMLS ID #26057278, Penny L Rombach, Dolan, Realtors. MARIS
- $149,0002 bd1 ba918 sqft160 Miller St, Sullivan, MO 63080For SaleMLS ID #26054755, Tammy K Husman, Realty Executives Premiere. MARIS
- $159,9003 bd2 ba1.2k sqft410 S Oak St, Union, MO 63084For SaleMLS ID #26057387, Chris L Dulworth, Coldwell Banker Premier Group. MARIS
- $184,9003 bd1 ba1.1k sqft212 N Christina St, Union, MO 63084For SaleMLS ID #26057112, Matt W Borgmann, Dolan, Realtors. MARIS
- $92,5003 bd1 ba1.3k sqft132 Virginia St, Sullivan, MO 63080For SaleMLS ID #25070187, Rachel R Shoemaker, Coldwell Banker Reeves. MARIS
- $175,0003 bd1 ba1.3k sqft609 Elm Ave, Bland, MO 65014For SaleMLS ID #26046341, Jeffrey L Horstman, Erica Smith Real Estate. MARIS
- $145,5003 bd1 ba960 sqft239 N Center St, Sullivan, MO 63080For SaleMLS ID #26047968, Kevin W Riley, Elite Land & Auction Co, LLC. MARIS
- $84,9002 bd1 ba1k sqft498 Beck Meadow Rd, Union, MO 63084For SaleMLS ID #25080020, Tiffany N Thebeau, Dolan, Realtors. MARIS
- $169,9002 bd2 ba728 sqft341 Spruce St, Bourbon, MO 65441For SaleMLS ID #26018989, Dalton R Hutson, Sharlene Henry Real Estate LLC. MARIS
- $169,7002 bd1 ba1.2k sqft608 Madison St, Sullivan, MO 63080For SaleMLS ID #26056881, Robert W Borgmann, Dolan, Realtors. MARIS
- $180,0003 bd2 ba988 sqft38 Circle Dr, Union, MO 63084For SaleMLS ID #26056361, Robert W Borgmann, Dolan, Realtors. MARIS
