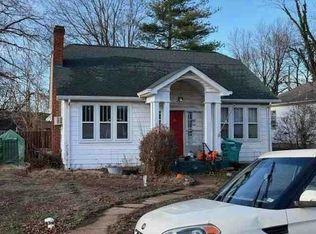
1197 Square Foot Cottage. Tired of renting? Here’s your chance to own! This 2 bedroom, 1-bath home offers comfortable living space, practical features, and plenty of potential to make it your own. The main floor features convenient laundry in a separate utility room, a dedicated dining room, and an updated HVAC system and water heater for added peace of mind.
Need extra space? The basement provides additional storage or room. Plus, there’s a bonus room with its own separate entrance, offering flexibility for a home office, hobby room, guest space, or additional living area. Whether you're a first-time buyer looking to stop renting or someone searching for an affordable home with room to grow, this one is worth a look!
Features:
2 bedrooms
1 full bathroom
Main-floor laundry
Separate utility room
Separate dining room
Newer HVAC
Newer water heater
Bonus room with separate entrance
Basement
Great starter-home opportunity
Stop renting and start building equity! Come see the possibilities this home has to offer.
Active
Listed by: HD Real Estate LLC • Kevin Miller • 573-205-8889
$145,500
21 Williams Dr, Sullivan, MO 63080
2beds
1,197sqft
Single Family Residence
Built in 1928
1 Acres Lot
$-- Zestimate®
$122/sqft
$-- HOA
What's special
Newer hvacSeparate utility roomSeparate dining roomMain-floor laundryNewer water heater
- 14 days
- 405
- 28
Likely to sell faster than
Zillow last checked:
Listing updated:
Listed by:
Kevin Miller 573-205-8889,
HD Real Estate LLC
Source: MARIS,MLS#: 26057724 Originating MLS: Franklin County Board of REALTORS
Originating MLS: Franklin County Board of REALTORSFacts & features
Interior
Bedrooms & bathrooms
- Bedrooms: 2
- Bathrooms: 1
- Full bathrooms: 1
- Main level bathrooms: 1
- Main level bedrooms: 2
Primary bedroom
- Features: Floor Covering: Wood
- Level: Main
- Area: 120
- Dimensions: 12x10
Bedroom
- Features: Floor Covering: Wood
- Level: Main
- Area: 120
- Dimensions: 12x10
Dining room
- Features: Floor Covering: Wood
- Level: Main
- Area: 143
- Dimensions: 13x11
Kitchen
- Features: Floor Covering: Ceramic Tile
- Level: Main
- Area: 117
- Dimensions: 13x9
Living room
- Features: Floor Covering: Wood
- Level: Main
- Area: 182
- Dimensions: 14x13
Other
- Features: Floor Covering: Wood
- Level: Main
- Area: 165
- Dimensions: 15x11
Utility room
- Features: Floor Covering: Wood
- Level: Main
- Area: 128
- Dimensions: 16x8
Heating
- Forced Air
Cooling
- Central Air
Appliances
- Included: Electric Range, Refrigerator, Electric Water Heater
- Laundry: Main Level
Features
- Eat-in Kitchen, Open Floorplan, Separate Dining
- Flooring: Tile, Wood
- Basement: Block,Concrete,Unfinished,Walk-Out Access
- Has fireplace: No
Interior area
- Total structure area: 1,197
- Total interior livable area: 1,197 sqft
- Finished area above ground: 1,197
Property
Parking
- Total spaces: 4
- Parking features: Off Street, On Street
- Has uncovered spaces: Yes
Features
- Levels: One
- Patio & porch: Covered, Front Porch
- Exterior features: Private Entrance
Lot
- Size: 1 Acres
- Features: City Lot, Some Trees
Details
- Parcel number: 3520410007050200
- Special conditions: Standard
Construction
Type & style
- Home type: SingleFamily
- Architectural style: Bungalow,Traditional
- Property subtype: Single Family Residence
Materials
- Asphalt, Block, Masonite
- Roof: Asphalt
Condition
- Year built: 1928
Utilities & green energy
- Electric: Single Phase, 220 Volts
- Sewer: Public Sewer
- Water: Public
- Utilities for property: Cable Available, Electricity Connected, Sewer Connected, Water Connected
Community & HOA
Community
- Subdivision: Thurmond
HOA
- Has HOA: No
Location
- Region: Sullivan
Financial & listing details
- Price per square foot: $122/sqft
- Tax assessed value: $80,140
- Annual tax amount: $906
- Date on market: 9/14/2026
- Cumulative days on market: 14 days
- Listing terms: Cash,Conventional
- Electric utility on property: Yes
Estimated market value
Not available
Estimated sales range
Not available
Not available
Price history
| Date | Event | Price |
|---|---|---|
| 9/14/2026 | Listed for sale | $145,500$122/sqft |
Source:  MARIS #26057724 Report a problem MARIS #26057724 Report a problem | ||
| 10/20/2016 | Sold | -- |
Source: MARIS #16045581 Report a problem | ||
Public tax history
| Year | Property taxes | Tax assessment |
|---|---|---|
| 2025 | $906 +14.6% | $15,227 +7.2% |
| 2024 | $791 +0.5% | $14,204 |
| 2023 | $786 +2.6% | $14,204 +2.9% |
| 2022 | $766 -0.6% | $13,798 |
| 2021 | $771 +10.7% | $13,798 +12.6% |
| 2020 | $696 +7% | $12,255 |
| 2019 | $650 -0.9% | $12,255 +8.4% |
| 2017 | $657 +13.1% | $11,305 +12.1% |
| 2016 | $580 | $10,085 |
| 2015 | $580 | $10,085 -8.9% |
| 2014 | $580 | $11,066 |
| 2013 | -- | $11,066 -5.2% |
| 2012 | -- | $11,670 |
| 2011 | -- | $11,670 -4.4% |
| 2010 | -- | $12,211 |
| 2009 | -- | $12,211 +18% |
| 2006 | $571 -1% | $10,349 |
| 2005 | $576 +18.9% | $10,349 +22% |
| 2004 | $485 -0.6% | $8,484 |
| 2003 | $488 | $8,484 |
Find assessor info on the county website
Monthly payment
Est. payment
Payment breakdown
Explore the cost of this home by adjusting the details. Changes won't be saved.Climate risks
Neighborhood: 63080
Nearby schools
Schools provided by the listing agent
- Elementary: Sullivan Elem.
- Middle: Sullivan Middle
- High: Sullivan Sr. High
Source: MARIS. This data may not be complete. We recommend contacting the local school district to confirm school assignments for this home.


Similar homes
- $149,0002 bd1 ba918 sqft160 Miller St, Sullivan, MO 63080For Sale

 MLS ID #26054755, Tammy K Husman, Realty Executives Premiere. MARIS
 - $--2 bd1 ba1.1k sqft147 E Euclid Ave, Sullivan, MO 63080Auction
 Auction.com 1
 - $145,5003 bd1 ba960 sqft239 N Center St, Sullivan, MO 63080For Sale
 MLS ID #26047968, Kevin W Riley, Elite Land & Auction Co, LLC. MARIS
 - $150,0003 bd2 ba1.6k sqft10173 Fair Acres Dr, Sullivan, MO 63080For Sale
 MLS ID #26056651, Tony Brown, Realty Executives Premiere. MARIS
 - $124,0003 bd1 ba1.1k sqft71 Hannah St, Sullivan, MO 63080For SaleMLS ID #26047597, Jeffrey Lock, HD Real Estate LLC. MARIS
- $169,7002 bd1 ba1.2k sqft608 Madison St, Sullivan, MO 63080For SaleMLS ID #26056881, Robert W Borgmann, Dolan, Realtors. MARIS
- $179,0003 bd2 ba1.2k sqft104 Oak St, Sullivan, MO 63080For SaleMLS ID #26049168, Alicia J Sterling, Epique Realty. MARIS
- $195,0003 bd2 ba1.2k sqft432 East St, Sullivan, MO 63080For SaleMLS ID #26049492, Chase A Zancauske, Cathlee's Real Estate. MARIS
- $195,0003 bd1 ba1.2k sqft206 N Church St, Sullivan, MO 63080For SaleMLS ID #26030998, Lori L Alyea, Johanning Real Estate LLC. MARIS
- $202,9002 bd2 ba850 sqft320 Pine St, Sullivan, MO 63080For SaleMLS ID #26039061, Karen J Goddard, Full Spectrum Realty, LLC. MARIS
- $199,0003 bd2 ba1.6k sqft621 S Mansion St, Sullivan, MO 63080For SaleMLS ID #26000043, Karen J Goddard, Full Spectrum Realty, LLC. MARIS
- $92,5003 bd1 ba1.3k sqft132 Virginia St, Sullivan, MO 63080For SaleMLS ID #25070187, Rachel R Shoemaker, Coldwell Banker Reeves. MARIS
- $159,9003 bd2 ba1.2k sqft410 S Oak St, Union, MO 63084For SaleMLS ID #26057387, Chris L Dulworth, Coldwell Banker Premier Group. MARIS
- $169,9002 bd2 ba728 sqft341 Spruce St, Bourbon, MO 65441For SaleMLS ID #26018989, Dalton R Hutson, Sharlene Henry Real Estate LLC. MARIS
- $125,0002 bd2 ba1k sqft914 S Walnut St, Gerald, MO 63037For SaleMLS ID #26021954, Stacee M Busenhart, Koehn, REALTORS. MARIS
- $189,0002 bd1 ba1.4k sqft148 Rutz Subdivision Rd, Cuba, MO 65453For SaleMLS ID #26037416, Joseph R Cason, Cason & Leathers Real Estate Co. LLC. MARIS
- $155,0002 bd1 ba1.1k sqft904 Highway Pp, Cuba, MO 65453For SaleMLS ID #26037133, Joseph R Cason, Cason & Leathers Real Estate Co. LLC. MARIS
- $139,9003 bd1 ba912 sqft316 E Washington Street, Pierce City, MO 65723Active
 MLS ID #60326126, Alyssa Vaughn, A-List Properties Premier, LLC. SOMOMLS as distributed by MLS GRID
