** CHARMING 3- BEDROOM BRICK HOME WITH SPACIOUS YARD! ** Welcome home to this charmer full of character and opportunity! Featuring timeless curb appeal, spacious yard and plenty of room to make it your own., this home is ready for its next chapter. Step inside through the welcoming front sun porch entry and discover comfortable semi open layout with main floor laundry and updated bathroom. Offering total of 3 bedrooms, mid century knotty pine walls in upper bedrooms, full walk up basement to covered rear patio, 1 car garage in super neighborhood and walkable to downtown Union events! This home offers plenty of potential and is ready for some updates to make it your own. A great opportunity for buyers looking to add their personal touch and build equity! Or for the savvy investor ready to make this one shine again! Don’t miss out!! No seller's disclosure will be filled out as this was seller's father's home so therefore only knows very limited knowledge of the home. Here are a couple of items to note:
* New sewer line installed from house to street with yard clean- out installed * Basement door does leak water that goes to floor drain * Unsure of condition of oil hot water boiler radiator system at this time as her Father had not used in last couple of years. * Please note selling AS IS - Seller to do no repairs *
Active
Listed by: Dolan, Realtors • Penny L Rombach • 314-220-0783
$150,000
412 W Springfield Ave, Union, MO 63084
3beds
1,235sqft
Single Family Residence
Built in 1930
5,749 Square Feet Lot
$-- Zestimate®
$121/sqft
$-- HOA
What's special
Spacious yardUpdated bathroomComfortable semi open layoutTimeless curb appealMain floor laundryCovered rear patio
- 24 days
- 1,528
- 94
Likely to sell faster than
Zillow last checked:
Listing updated:
Listed by:
Penny L Rombach 314-220-0783,
Dolan, Realtors
Source: MARIS,MLS#: 26057278 Originating MLS: Franklin County Board of REALTORS
Originating MLS: Franklin County Board of REALTORSFacts & features
Interior
Bedrooms & bathrooms
- Bedrooms: 3
- Bathrooms: 2
- Full bathrooms: 1
- 1/2 bathrooms: 1
- Main level bathrooms: 1
- Main level bedrooms: 1
Bedroom
- Description: Main level bedroom…
- Features: Floor Covering: Carpeting
- Level: Main
- Area: 120
- Dimensions: 12x10
Bedroom 2
- Description: Spacious upper bedroom with 1/2 bath
- Features: Floor Covering: Vinyl
- Level: Upper
- Area: 204
- Dimensions: 17x12
Bedroom 3
- Description: Knotty pine walls gives mid century flair….
- Features: Floor Covering: Carpeting
- Level: Upper
- Area: 81
- Dimensions: 9x9
Kitchen
- Description: Kitchen/dingroom combo
- Features: Floor Covering: Vinyl
- Level: Main
- Area: 150
- Dimensions: 15x10
Laundry
- Description: Spacious & roomy with closet…
- Features: Floor Covering: Vinyl
- Level: Main
- Area: 110
- Dimensions: 11x10
Living room
- Description: Nice size space with fireplace
- Features: Floor Covering: Carpeting
- Level: Main
- Area: 198
- Dimensions: 18x11
Sunroom
- Description: Front sunporch entrance…..
- Features: Floor Covering: Carpeting
- Level: Main
Heating
- Hot Water, Oil, Other
Cooling
- Wall/Window Unit(s)
Appliances
- Included: Range Hood, Electric Range, Refrigerator
- Laundry: Laundry Room, Main Level
Features
- Doors: Panel Door(s)
- Windows: Storm Window(s), Wood Frames
- Basement: Full,Walk-Up Access
- Number of fireplaces: 1
- Fireplace features: See Remarks
Interior area
- Total interior livable area: 1,235 sqft
- Finished area above ground: 1,235
Property
Parking
- Total spaces: 1
- Parking features: Garage
- Garage spaces: 1
Features
- Levels: One and One Half
Lot
- Size: 5,749 Square Feet
- Dimensions: 49/35 x 144/131
- Features: Level
Details
- Parcel number: 1782704099313000
- Special conditions: Listing As Is,Standard
Construction
Type & style
- Home type: SingleFamily
- Architectural style: Bungalow,Traditional
- Property subtype: Single Family Residence
Materials
- Brick Veneer
Condition
- Year built: 1930
Utilities & green energy
- Electric: Single Phase, Ameren
- Sewer: Public Sewer
- Water: Public
- Utilities for property: Electricity Connected, Sewer Connected, Water Connected
Community & HOA
Community
- Subdivision: None
HOA
- Has HOA: No
Location
- Region: Union
Financial & listing details
- Price per square foot: $121/sqft
- Tax assessed value: $18,521
- Annual tax amount: $1,039
- Date on market: 9/9/2026
- Cumulative days on market: 24 days
- Listing terms: Cash,Conventional
- Ownership: Private
- Electric utility on property: Yes
Estimated market value
Not available
Estimated sales range
Not available
Not available
Price history
| Date | Event | Price |
|---|---|---|
| 9/9/2026 | Listed for sale | $150,000$121/sqft |
Source:  MARIS #26057278 Report a problem MARIS #26057278 Report a problem | ||
Public tax history
| Year | Property taxes | Tax assessment |
|---|---|---|
| 2025 | $1,039 -0.2% | $18,521 +7.2% |
| 2024 | $1,041 +0.2% | $17,279 |
| 2023 | $1,039 +13.6% | $17,279 +14.1% |
| 2022 | $915 -0.2% | $15,145 |
| 2021 | $916 +10.7% | $15,145 +12.5% |
| 2020 | $828 +12.9% | $13,464 |
| 2019 | $733 -0.3% | $13,464 +7.3% |
| 2017 | $735 -5.6% | $12,544 -5% |
| 2016 | $779 | $13,203 |
| 2015 | $779 | $13,203 -1.4% |
| 2014 | $779 | $13,397 |
| 2013 | -- | $13,397 -15.1% |
| 2012 | -- | $15,772 |
| 2011 | -- | $15,772 -0.8% |
| 2010 | -- | $15,899 |
| 2009 | -- | $15,899 +20.1% |
| 2006 | $648 -1.2% | $13,243 |
| 2005 | $655 +13.2% | $13,243 +13.8% |
| 2004 | $579 -0.7% | $11,634 |
| 2003 | $583 +7.2% | $11,634 +6.6% |
| 2002 | $544 +0.3% | $10,910 |
| 2001 | $542 +8.2% | $10,910 +7.1% |
| 2000 | $501 | $10,184 |
Find assessor info on the county website
Monthly payment
Est. payment
Payment breakdown
Explore the cost of this home by adjusting the details. Changes won't be saved.Climate risks
Neighborhood: 63084
Nearby schools
Schools provided by the listing agent
- Elementary: Central Elem.
- Middle: Union Middle
- High: Union High
Source: MARIS. This data may not be complete. We recommend contacting the local school district to confirm school assignments for this home.
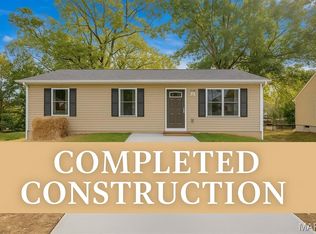

Similar homes
- $159,9003 bd2 ba1.2k sqft410 S Oak St, Union, MO 63084For Sale

 MLS ID #26057387, Chris L Dulworth, Coldwell Banker Premier Group. MARIS
 - $184,9003 bd1 ba1.1k sqft212 N Christina St, Union, MO 63084For Sale
 MLS ID #26057112, Matt W Borgmann, Dolan, Realtors. MARIS
 - $180,0003 bd2 ba988 sqft38 Circle Dr, Union, MO 63084For Sale
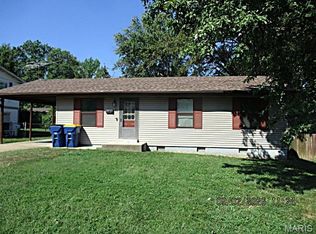 MLS ID #26056361, Robert W Borgmann, Dolan, Realtors. MARIS
 - $189,9002 bd1 ba864 sqft9 Circle Dr, Union, MO 63084For Sale
 MLS ID #26057394, Elizabeth A Phillips, Bourbon Hometown Realty LLC. MARIS
 - $139,9002 bd2 ba1.4k sqft7002 Highway Yy, Washington, MO 63090For SaleMLS ID #26047219, LeAnne A O'Toole, Dolan, Realtors. MARIS
- $212,9002 bd1 ba1k sqftSummerfield, Union, MO 63084New ConstructionMLS ID #26063553, Pamela Chyba, ListWithFreedom.com Inc. MARIS
- $145,5002 bd1 ba1.1k sqft21 Williams Dr, Sullivan, MO 63080For SaleMLS ID #26057724, Kevin Miller, HD Real Estate LLC. MARIS
- $150,0003 bd1 ba936 sqft1408 W Congress St, Pacific, MO 63069For SaleMLS ID #26033422, Jeanie M Wakula, Big Bend Realty LLC. MARIS
- $139,9003 bd2 ba1.7k sqft200 Orchard St, New Haven, MO 63068For SaleMLS ID #26061235, Michelle A Otten, RE/MAX Today. MARIS
- $149,0002 bd1 ba918 sqft160 Miller St, Sullivan, MO 63080For SaleMLS ID #26054755, Tammy K Husman, Realty Executives Premiere. MARIS
- $180,0003 bd1 ba1k sqft205 Locust St, Washington, MO 63090For SaleMLS ID #26048277, Catherine A Pfeiffer, Vancil Brothers Realty. MARIS
- $220,0003 bd2 ba1.2k sqft5108 Twelve Oaks Ave, Villa Ridge, MO 63089For SaleMLS ID #26054949, Tim Husereau, MORE, REALTORS. MARIS
- $84,9002 bd1 ba1k sqft498 Beck Meadow Rd, Union, MO 63084For SaleMLS ID #25080020, Tiffany N Thebeau, Dolan, Realtors. MARIS
- $158,0003 bd1 ba1.1k sqft256 Carriage Ct, Washington, MO 63090For SaleMLS ID #26048647, Danyee D Mundwiller, Coldwell Banker Premier Group. MARIS
- $208,9003 bd2 ba1.2k sqft1250 Diane St, Saint Clair, MO 63077For SaleMLS ID #26053001, Tiffany N Thebeau, Dolan, Realtors. MARIS
- $109,0001 bd2 ba1.4k sqft711 W 9th St, Washington, MO 63090For SaleMLS ID #26056422, Marcy A Martin, Meyer Real Estate. MARIS
- $174,9003 bd1 ba1.6k sqft1618 Navajo Trl, Robertsville, MO 63072For SaleMLS ID #26061871, Michael A Zouglas, REO Xpress, LLC. MARIS
