9 Acres of Country Freedom Await! Escape to the countryside and discover the opportunity to create the hobby farm or rural retreat you've always wanted. With approximately 9 acres, multiple outbuildings, a chicken coop, city water, and a lagoon system already in place, this property offers the space and infrastructure to bring your vision to life. Whether you're dreaming of raising animals, planting a large garden, building a workshop, or constructing your forever home, the possibilities here are endless. The existing farmhouse offers a starting point for those willing to renovate, featuring a metal roof, vinyl siding, and updated electrical service. The home includes a kitchen, living room, full bath, laundry area, a versatile main-level room that could serve as a bedroom or office, plus three additional bedrooms and a half bath upstairs. The home will require substantial updates and is being offered as an opportunity for renovation or replacement. Rarely do properties with this much acreage and potential become available. Bring your imagination and make this slice of the countryside your own!
Active
Listed by: RE/MAX Today • Michelle A Otten • 636-259-6289
$262,500
380 Horizon Dr, Beaufort, MO 63013
4beds
1,240sqft
Single Family Residence
Built in 1880
9 Acres Lot
$-- Zestimate®
$212/sqft
$-- HOA
What's special
Existing farmhouseChicken coopMultiple outbuildingsUpdated electrical serviceThree additional bedroomsLaundry areaMetal roof
- 10 days |
- 599 |
- 32 |
Zillow last checked:
Listing updated:
Listed by:
Michelle A Otten 636-259-6289,
RE/MAX Today
Source: MARIS,MLS#: 26035278 Originating MLS: Franklin County Board of REALTORS
Originating MLS: Franklin County Board of REALTORSFacts & features
Interior
Bedrooms & bathrooms
- Bedrooms: 4
- Bathrooms: 2
- Full bathrooms: 1
- 1/2 bathrooms: 1
- Main level bathrooms: 1
- Main level bedrooms: 1
Heating
- None, Propane
Cooling
- Wall/Window Unit(s)
Appliances
- Included: Dishwasher, Free-Standing Gas Range, Refrigerator
- Laundry: Laundry Room, Main Level
Features
- Windows: Tilt-In Windows
- Basement: Cellar
- Has fireplace: No
Interior area
- Total structure area: 1,240
- Total interior livable area: 1,240 sqft
- Finished area above ground: 1,240
Video & virtual tour
Property
Features
- Levels: One and One Half
- Patio & porch: Front Porch, Patio
Lot
- Size: 9 Acres
- Features: Back Yard, Front Yard, Level, Wooded
Details
- Additional structures: Barn(s), Equipment Shed
- Parcel number: 1693100000015000
- Special conditions: Listing As Is,Standard
Construction
Type & style
- Home type: SingleFamily
- Architectural style: Traditional
- Property subtype: Single Family Residence
Materials
- Frame, Vinyl Siding
- Roof: Metal
Condition
- Fixer
- New construction: No
- Year built: 1880
Utilities & green energy
- Electric: Single Phase
- Sewer: Lagoon
- Water: Public
- Utilities for property: Electricity Connected, Propane, Sewer Connected, Water Connected
Community & HOA
Community
- Subdivision: None
HOA
- Has HOA: No
Location
- Region: Beaufort
Financial & listing details
- Price per square foot: $212/sqft
- Tax assessed value: $19,107
- Annual tax amount: $1,130
- Date on market: 8/10/2026
- Cumulative days on market: 10 days
- Listing terms: Cash,Conventional
- Ownership: Private
- Electric utility on property: Yes
Estimated market value
Not available
Estimated sales range
Not available
Not available
Price history
| Date | Event | Price |
|---|---|---|
| 8/10/2026 | Listed for sale | $262,500$212/sqft |
Source:  MARIS #26035278 Report a problem MARIS #26035278 Report a problem | ||
| 8/22/2003 | Sold | -- |
Source: Agent Provided Report a problem | ||
Public tax history
| Year | Property taxes | Tax assessment |
|---|---|---|
| 2025 | $1,130 -1% | $19,107 +1.9% |
| 2024 | $1,141 +10% | $18,754 |
| 2023 | $1,037 +12.8% | $18,754 +13% |
| 2022 | $920 +0.1% | $16,603 |
| 2021 | $919 +10.9% | $16,603 +12.6% |
| 2020 | $828 +6.3% | $14,749 |
| 2019 | $779 +0.1% | $14,749 +8.4% |
| 2017 | $779 +11.4% | $13,610 +9.8% |
| 2016 | $699 | $12,398 |
| 2015 | $699 | $12,398 +84.4% |
| 2014 | $699 | $6,723 |
| 2013 | -- | $6,723 -2.1% |
| 2012 | -- | $6,865 -53.2% |
| 2011 | -- | $14,681 +0.9% |
| 2010 | -- | $14,550 |
| 2009 | -- | $14,550 +50.2% |
| 2006 | $504 -1.1% | $9,690 |
| 2005 | $509 +116.2% | $9,690 +108.9% |
| 2004 | $236 -24.1% | $4,639 -23.5% |
| 2003 | $310 +40.5% | $6,065 +39.9% |
| 2002 | $221 +0.4% | $4,335 |
| 2001 | $220 +3.2% | $4,335 +2.1% |
| 2000 | $213 | $4,244 |
Find assessor info on the county website
Monthly payment
Est. payment
Payment breakdown
Explore the cost of this home by adjusting the details. Changes won't be saved.Climate risks
Neighborhood: 63013
Nearby schools
GreatSchools rating
- 8/10Beaufort Elementary SchoolGrades: PK-5Distance: 2.7 mi
- 9/10Union Middle SchoolGrades: 6-8Distance: 9.5 mi
- 5/10Union High SchoolGrades: 9-12Distance: 8.8 mi
Schools provided by the listing agent
- Elementary: Beaufort Elem.
- Middle: Union Middle
- High: Union High
Source: MARIS. This data may not be complete. We recommend contacting the local school district to confirm school assignments for this home.
- $111,4002 bd1 ba800 sqft381 Horizon Dr, Beaufort, MO 63013Off Market
- $1,200-- bd-- ba-- sqftHorizon Dr, Beaufort, MO 63013Off Market
- $185,1002 bd2 ba1k sqft388 Horizon Dr, Beaufort, MO 63013Off Market
- $165,7003 bd1 ba1.3k sqft6510 Highway 185, Beaufort, MO 63013Off Market
- $203,1003 bd1 ba1.5k sqft6490 Highway 185, Beaufort, MO 63013Off Market
- $100,8001 bd1 ba938 sqft6498 Highway 185, Beaufort, MO 63013Off Market
- $156,600-- bd-- ba1.1k sqft6514 Highway 185, Beaufort, MO 63013Off Market
- $3,133-- bd-- ba-- sqft353 Horizon Dr, Beaufort, MO 63013Off Market
A local agent can set up tours, give advice and negotiate with sellers.
Similar homes
- $259,9003 bd3 ba1.8k sqft4529 Highway 50, Leslie, MO 63056For Sale
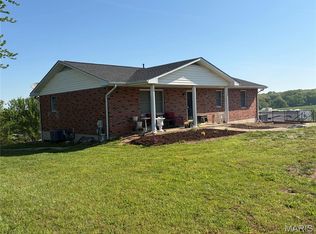
 MLS ID #26025104, Shayla S Kurzenberger, Dolan, Realtors. MARIS
 - $275,0004 bd2 ba1.2k sqft109 Dawn Dr, Washington, MO 63090For Sale
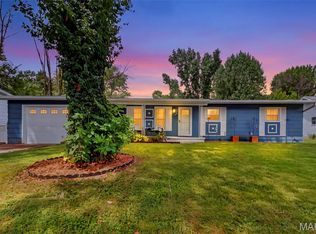 MLS ID #26052710, Trisha L Van Weelden, Main St. Real Estate. MARIS
 - $259,9004 bd2 ba1.4k sqft1795 Debbie Ln, Owensville, MO 65066For Sale
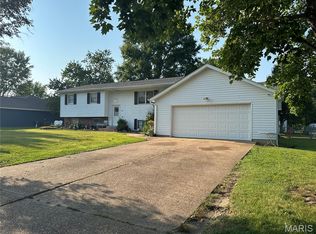 MLS ID #26048909, Diane R Thomas, RE/MAX Exclusive Properties. MARIS
 - $255,0004 bd2 ba1.5k sqft(Undisclosed Address), Owensville, MO 65066For Sale
 MLS ID #26046049, Halle N Smith, Erica Smith Real Estate. MARIS
 - $255,0003 bd3 ba1.6k sqft383 Vernon St, Sullivan, MO 63080For SaleMLS ID #26049077, Hayden J Lock, HD Real Estate LLC. MARIS
- $264,9003 bd2 ba1.5k sqftHickory, Union, MO 63084New ConstructionMLS ID #26028488, Pamela Chyba, ListWithFreedom.com Inc. MARIS
- $299,0003 bd2 ba1.4k sqft415 Lilac Ln, Saint Clair, MO 63077For SaleMLS ID #26054102, Kevin L Barnett, Redfin Corporation. MARIS
- $272,5004 bd2 ba988 sqft6224 Yellow Brick Rd, Washington, MO 63090For SaleMLS ID #26048696, Cory R Davis, RE/MAX Platinum. MARIS
- $295,0003 bd2 ba1.5k sqft2803 Highway J, Bourbon, MO 65441For SaleMLS ID #26049593, Kayla Hatton, Cathlee's Real Estate. MARIS
- $240,0004 bd2 ba1.4k sqft301 Macarthur St, Washington, MO 63090For SaleMLS ID #26042989, Stacey Blondin, Main St. Real Estate. MARIS
- $270,0003 bd2 ba1.5k sqft2181 Spring Bluff Rd, Sullivan, MO 63080For SaleMLS ID #26049318, Apprill Turlington, White Oaks Realty, LLC. MARIS
- $210,0003 bd2 ba1.2k sqft412 S Pine St, Gerald, MO 63037New ConstructionMLS ID #26052987, Angela L Ray, HD Real Estate LLC. MARIS
- $139,9003 bd1 ba1k sqft3466 Old Highway 50, Gerald, MO 63037For SaleMLS ID #26048808, Adam Hoff, Homebound Realty LLC. MARIS
- $248,9003 bd2 ba1.3k sqft207 Willow Dr, Gerald, MO 63037New ConstructionMLS ID #26045589, Jacob J Stallmann, ELS Real Estate Group, LLC. MARIS
- $249,0003 bd2 ba1.3k sqft308 E Lincoln Ave, Owensville, MO 65066For SaleMLS ID #26048982, Diane R Thomas, RE/MAX Exclusive Properties. MARIS
- $270,4402 bd1 ba1k sqft1065 Vardon Meadows Dr, Union, MO 63084New ConstructionMARIS
- $286,4753 bd2 ba1.5k sqftLOT 27 Mesa Dr, Sullivan, MO 63080New ConstructionMLS ID #25015272, Hayden J Lock, HD Real Estate LLC. MARIS
- $225,0002 bd3 ba1.2k sqft29 Cherokee Dr, Sullivan, MO 63080For SaleMLS ID #26050493, Lori L Pryor, Johanning Real Estate LLC. MARIS
- $275,0003 bd2 ba1.2k sqft118 Dawn Dr, Washington, MO 63090For SaleMLS ID #26039443, Debbie Mueller, Main St. Real Estate. MARIS
- $239,9003 bd3 ba1.4k sqft205 E Monroe Ave, Owensville, MO 65066For SaleMLS ID #26052732, Diane R Thomas, RE/MAX Exclusive Properties. MARIS
