Nice brick home in the country!! NO subdivision, NO restrictions!! These are hard to find!! 3 bedroom, 3 bath ranch style home located on almost 2 acres. Nice country kitchen with appliances included. Good sized bedrooms and finished walk out basement with office space, bathroom and recreation room! 2 car rear entry tuck garage. Country setting overlooks fields and woods with large composite deck for enjoying your morning coffee!! Don't wait on this one!
Active
Listed by: Dolan, Realtors • Shayla S Kurzenberger
Price cut: $10K (7/30)
$259,900
4529 Highway 50, Leslie, MO 63056
3beds
1,800sqft
:
Get pre-qualified$1,671/mo
Single Family Residence
Built in 1987
1.74 Acres Lot
$-- Zestimate®
$144/sqft
$-- HOA
What's special
- 97 days |
- 753 |
- 29 |
Zillow last checked:
Listing updated:
Listed by:
Shayla S Kurzenberger 314-541-3018,
Dolan, Realtors
Source: MARIS,MLS#: 26025104 Originating MLS: Franklin County Board of REALTORS
Originating MLS: Franklin County Board of REALTORSFacts & features
Interior
Bedrooms & bathrooms
- Bedrooms: 3
- Bathrooms: 3
- Full bathrooms: 3
- Main level bathrooms: 2
- Main level bedrooms: 3
Primary bedroom
- Features: Floor Covering: Carpeting
- Level: Main
- Area: 168
- Dimensions: 14x12
Bedroom 2
- Features: Floor Covering: Carpeting
- Level: Main
- Area: 132
- Dimensions: 12x11
Bedroom 3
- Features: Floor Covering: Carpeting
- Level: Main
- Area: 144
- Dimensions: 12x12
Basement
- Features: Floor Covering: Carpeting
- Level: Main
- Area: 280
- Dimensions: 20x14
Family room
- Features: Floor Covering: Carpeting
- Level: Lower
- Area: 300
- Dimensions: 20x15
Kitchen
- Features: Floor Covering: Vinyl
- Level: Main
- Area: 144
- Dimensions: 12x12
Office
- Features: Floor Covering: Carpeting
- Level: Lower
- Area: 144
- Dimensions: 12x12
Heating
- Forced Air, Propane
Cooling
- Ceiling Fan(s), Central Air
Appliances
- Included: Dishwasher, Disposal, Ice Maker, Gas Range, Refrigerator
Features
- Basement: Partially Finished,Full,Sleeping Area,Walk-Out Access
- Has fireplace: No
Interior area
- Total structure area: 1,800
- Total interior livable area: 1,800 sqft
- Finished area above ground: 1,479
Video & virtual tour
Property
Parking
- Parking features: Garage - Attached
- Has attached garage: Yes
Features
- Levels: One
Lot
- Size: 1.74 Acres
- Dimensions: 1.74
- Features: Gently Rolling
Details
- Parcel number: 1573500000010100
- Special conditions: Standard
Construction
Type & style
- Home type: SingleFamily
- Architectural style: Ranch
- Property subtype: Single Family Residence
- Attached to another structure: Yes
Materials
- Brick
- Foundation: Concrete Perimeter
Condition
- Year built: 1987
Utilities & green energy
- Electric: Other
- Sewer: Private Sewer, Septic Tank
- Water: Public
- Utilities for property: Electricity Connected, Propane Owned
Community & HOA
Community
- Subdivision: None
HOA
- Has HOA: No
Location
- Region: Leslie
Financial & listing details
- Price per square foot: $144/sqft
- Annual tax amount: $1,964
- Date on market: 4/25/2026
- Cumulative days on market: 97 days
- Listing terms: Cash,Conventional,FHA,USDA Loan,VA Loan
- Ownership: Private
- Electric utility on property: Yes
Estimated market value
Not available
Estimated sales range
Not available
Not available
Price history
| Date | Event | Price |
|---|---|---|
| 7/30/2026 | Price change | $259,900-3.7%$144/sqft |
Source:  MARIS #26025104 Report a problem MARIS #26025104 Report a problem | ||
| 6/18/2026 | Price change | $269,900-3.3%$150/sqft |
Source: MARIS #26025104 Report a problem | ||
| 6/5/2026 | Listed for sale | $279,000$155/sqft |
Source: MARIS #26025104 Report a problem | ||
| 5/29/2026 | Contingent | $279,000$155/sqft |
Source: MARIS #26025104 Report a problem | ||
| 5/23/2026 | Price change | $279,000-3.5%$155/sqft |
Source: MARIS #26025104 Report a problem | ||
| 4/25/2026 | Listed for sale | $289,000+13.8%$161/sqft |
Source: MARIS #26025104 Report a problem | ||
| 7/11/2025 | Sold | -- |
Source: MARIS #25027606 Report a problem | ||
| 5/22/2025 | Contingent | $254,000$141/sqft |
Source: MARIS #25027606 Report a problem | ||
| 5/10/2025 | Listed for sale | $254,000$141/sqft |
Source: MARIS #25027606 Report a problem | ||
Public tax history
Tax history is unavailable.
Monthly payment
Est. payment
Payment breakdown
Explore the cost of this home by adjusting the details. Changes won't be saved.Climate risks
Neighborhood: 63056
Nearby schools
GreatSchools rating
- 8/10Beaufort Elementary SchoolGrades: PK-5Distance: 4.6 mi
- 9/10Union Middle SchoolGrades: 6-8Distance: 11.4 mi
- 5/10Union High SchoolGrades: 9-12Distance: 10.7 mi
Schools provided by the listing agent
- Elementary: Beaufort Elem.
- Middle: Union Middle
- High: Union High
Source: MARIS. This data may not be complete. We recommend contacting the local school district to confirm school assignments for this home.
- $524,3701 bd-- ba1.4k sqft4529-4551 Highway 50, Leslie, MO 63056Off Market
- $216,100-- bd2 ba1k sqft4931 Highway 50, Leslie, MO 63056Off Market
- $2,6800.65 Acres50 Highway, Leslie, MO 63056Off Market
- $---- bd-- ba-- sqft0 Highway 50, Leslie, MO 63056Off Market
- $---- bd-- ba-- sqft51/ACRE S Highway 50, Leslie, MO 63056Sold
- $271,5003 bd3 ba1.7k sqft4579 Highway 50, Leslie, MO 63056Off Market
- $208,600-- bd-- ba180 sqftMain St, Leslie, MO 63056Off Market
- $314,2003 bd4 ba2k sqft75 Main St, Leslie, MO 63056Off Market
A local agent can set up tours, give advice and negotiate with sellers.
A local lender can help you make sure your offer is ready when you are.
Similar homes
- $249,9003 bd4 ba2k sqft402 Borror St, Gerald, MO 63037For Sale
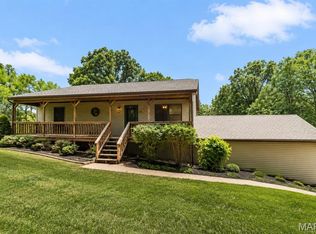
 MLS ID #26035815, Katherine Effinger, Main Key Realty LLC. MARIS
 - $257,5003 bd3 ba2.2k sqft7722 Lakefield Ct, Union, MO 63084For Sale
 MLS ID #26027168, Janie Schriewer, RE/MAX Results. MARIS
 - $235,0003 bd2 ba1.4k sqft20 Edith Dr, Bourbon, MO 65441For Sale
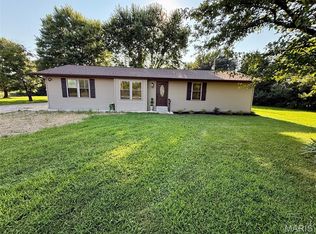 MLS ID #26047324, Chase A Zancauske, Cathlee's Real Estate. MARIS
 - $349,9004 bd3 ba2.5k sqft3915 Boeuf Lutheran Rd, New Haven, MO 63068For Sale
 MLS ID #26048325, Michelle A Otten, RE/MAX Today. MARIS
 - $--4 bd-- ba1.4k sqft989 Clay St, Saint Clair, MO 63077AuctionServiceLink Auction
- $255,0004 bd2 ba1.5k sqft701 N 3rd St, Owensville, MO 65066For SaleMLS ID #26046049, Halle N Smith, Erica Smith Real Estate. MARIS
- $269,9002 bd1 ba1.4k sqft4462 N Virginia Mines Rd, Saint Clair, MO 63077For SaleMLS ID #26006147, Matt W Borgmann, Dolan, Realtors. MARIS
- $229,9003 bd2 ba1.6k sqft2640 Highway H, Sullivan, MO 63080For SaleMLS ID #26021410, Rachel C Schmidt, Coldwell Banker Premier Group. MARIS
- $289,0004 bd2 ba1.5k sqft790 College Meadows Dr, Union, MO 63084For SaleMLS ID #26043027, Matthew E McClelland, RE/MAX Today. MARIS
- $299,9003 bd3 ba1.1k sqft3330 Highway A, Washington, MO 63090For SaleMLS ID #26036963, Janie L Mathena, Route 66, REALTORS. MARIS
- $239,9003 bd2 ba1.8k sqft504 N 2nd St, Owensville, MO 65066For SaleMLS ID #26035482, Diane R Thomas, RE/MAX Exclusive Properties. MARIS
- $--3 bd2 ba1.2k sqft490 Red Bird Ln, Saint Clair, MO 63077AuctionServiceLink Auction
- $379,0003 bd2 ba1.9k sqft7 Bogey Dr, Washington, MO 63090For SaleMLS ID #26041064, Tiffany N Thebeau, Dolan, Realtors. MARIS
- $275,0003 bd2 ba1.2k sqft118 Dawn Dr, Washington, MO 63090For SaleMLS ID #26039443, Debbie Mueller, Main St. Real Estate. MARIS
- $255,0003 bd2 ba2k sqft600 Locust St, Washington, MO 63090For SaleMLS ID #26017623, Brian Sohn, EXP Realty, LLC. MARIS
- $309,0003 bd2 ba1.4k sqft415 Lilac Ln, Saint Clair, MO 63077For SaleMLS ID #26042429, Kevin L Barnett, Redfin Corporation. MARIS
- $354,9003 bd3 ba2.5k sqft862 College Rd, Union, MO 63084For SaleMLS ID #26042608, Cathy L Bledsoe, RE/MAX Platinum. MARIS
- $265,9003 bd3 ba1.9k sqft2 Fieldcrest At Meadows At Valley, Union, MO 63084New ConstructionMLS ID #26028421, Pamela Chyba, ListWithFreedom.com Inc. MARIS
- $285,0001 bd1 ba1.7k sqft889 Hagen Rd, Saint Clair, MO 63077For SaleMLS ID #26039353, Scott L Hickinbotham, Hickinbotham Real Estate, Inc.. MARIS
- $307,0003 bd2 ba1.4k sqftFolkstone, New Haven, MO 63068New ConstructionMARIS
