Welcome HOME! This inviting home offers the perfect blend of comfort, functionality, and location. Nestled in a desirable neighborhood, you'll enjoy convenient access to shopping, dining, schools, parks and the Franklin County Country Club. Inside you will find a bright and welcoming layout designed for everyday living. Spacious open floor plan on the main level,with full bath and laundry combo, 3 comfortable bedrooms and bath on the upper floor. Over sized 2 car garage and an additional shed are featured on this property also.
Active
Listed by: Dolan, Realtors • Tiffany N Thebeau • 636-368-2042
Price cut: $10K (8/14)
$369,000
7 Bogey Dr, Washington, MO 63090
3beds
1,960sqft
Single Family Residence
Built in 1984
2.02 Acres Lot
$-- Zestimate®
$188/sqft
$42/mo HOA
What's special
Bright and welcoming layoutAdditional shed
- 104 days
- 615
- 31
Zillow last checked:
Listing updated:
Listed by:
Tiffany N Thebeau 636-368-2042,
Dolan, Realtors
Source: MARIS,MLS#: 26041064 Originating MLS: Franklin County Board of REALTORS
Originating MLS: Franklin County Board of REALTORSFacts & features
Interior
Bedrooms & bathrooms
- Bedrooms: 3
- Bathrooms: 2
- Full bathrooms: 2
- Main level bathrooms: 1
Heating
- Forced Air
Cooling
- Central Air
Features
- Has basement: No
- Number of fireplaces: 1
Interior area
- Total structure area: 1,960
- Total interior livable area: 1,960 sqft
- Finished area above ground: 1,960
Property
Parking
- Total spaces: 2
- Parking features: Off Street
- Attached garage spaces: 2
Features
- Levels: Two
- Has view: Yes
- View description: Creek/Stream
- Water view: Creek/Stream
Lot
- Size: 2.02 Acres
- Dimensions: 211 x 423
- Features: Near Golf Course, Rectangular Lot
Details
- Additional structures: Garage(s), Shed(s)
- Parcel number: 1720900004030000
- Special conditions: Standard
Construction
Type & style
- Home type: SingleFamily
- Architectural style: Earth House
- Property subtype: Single Family Residence
Materials
- Vinyl Siding
- Roof: Architectural Shingle
Condition
- Year built: 1984
Utilities & green energy
- Electric: Ameren
- Sewer: Private Sewer
- Water: Public
- Utilities for property: Cable Connected, Electricity Connected, Sewer Connected, Water Connected
Community & HOA
Community
- Subdivision: Country Club Grounds
HOA
- Has HOA: Yes
- Amenities included: None
- Services included: Maintenance Parking/Roads
- HOA fee: $500 annually
- HOA name: Country Club Grounds
Location
- Region: Washington
Financial & listing details
- Price per square foot: $188/sqft
- Tax assessed value: $36,851
- Annual tax amount: $1,809
- Date on market: 7/2/2026
- Cumulative days on market: 104 days
- Listing terms: Cash,Conventional,FHA,USDA Loan,VA Loan
- Ownership: Private
- Electric utility on property: Yes
- Road surface type: Asphalt
Estimated market value
Not available
Estimated sales range
Not available
Not available
Price history
| Date | Event | Price |
|---|---|---|
| 8/14/2026 | Price change | $369,000-2.6%$188/sqft |
Source:  MARIS #26041064 Report a problem MARIS #26041064 Report a problem | ||
| 7/2/2026 | Listed for sale | $379,000$193/sqft |
Source: MARIS #26041064 Report a problem | ||
| 12/28/2017 | Sold | -- |
Source: Public Record Report a problem | ||
Public tax history
| Year | Property taxes | Tax assessment |
|---|---|---|
| 2025 | $1,809 -0.2% | $36,851 +9.6% |
| 2024 | $1,813 +0.3% | $33,619 |
| 2023 | $1,808 +5.1% | $33,619 +5.2% |
| 2022 | $1,720 +0.3% | $31,949 |
| 2021 | $1,714 +6.7% | $31,949 +10.8% |
| 2020 | $1,607 +3.2% | $28,823 |
| 2019 | $1,557 +0.2% | $28,823 +3.7% |
| 2017 | $1,555 +16.2% | $27,801 +7.9% |
| 2016 | $1,339 | $25,755 |
| 2015 | $1,339 | $25,755 -1.1% |
| 2014 | $1,339 | $26,032 |
| 2013 | -- | $26,032 -3.1% |
| 2012 | -- | $26,855 |
| 2011 | -- | $26,855 -0.1% |
| 2010 | -- | $26,876 |
| 2009 | -- | $26,876 -0.3% |
| 2006 | $1,295 -1.2% | $26,955 |
| 2005 | $1,311 +12.7% | $26,955 +13.1% |
| 2004 | $1,163 +0.4% | $23,843 |
| 2003 | $1,158 +11.8% | $23,843 +11.2% |
| 2002 | $1,035 +0% | $21,440 |
| 2001 | $1,035 +3.5% | $21,440 +2.3% |
| 2000 | $1,000 | $20,959 |
Find assessor info on the county website
Monthly payment
Est. payment
Payment breakdown
Explore the cost of this home by adjusting the details. Changes won't be saved.Climate risks
Neighborhood: 63090
Nearby schools
Schools provided by the listing agent
- Elementary: Clearview Elem.
- Middle: Washington Middle
- High: Washington High
Source: MARIS. This data may not be complete. We recommend contacting the local school district to confirm school assignments for this home.

Similar homes
- $389,9004 bd3 ba1.6k sqft242 Millstone Ct, Washington, MO 63090For Sale

 MLS ID #26044208, Joanie M Louis-Saucier, Coldwell Banker Premier Group. MARIS
 - $339,9003 bd3 ba1.6k sqft2249 Holtgrewe Rd, Washington, MO 63090For Sale
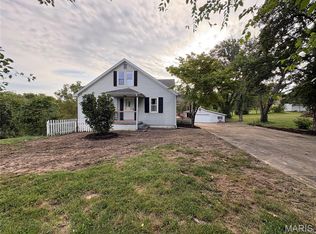 MLS ID #26058078, Cory R Davis, RE/MAX Platinum. MARIS
 - $395,0003 bd4 ba2.4k sqft4 Grayson Ridge Dr, Washington, MO 63090For Sale
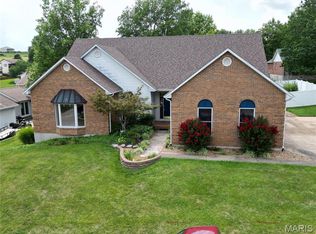 MLS ID #26029268, Scott L Hickinbotham, Hickinbotham Real Estate, Inc.. MARIS
 - $329,9002 bd3 ba1.2k sqft113 Monticello Dr, Washington, MO 63090For Sale
 MLS ID #26058638, Janie Schriewer, RE/MAX Results. MARIS
 - $279,0003 bd3 ba2k sqft3330 Highway A, Washington, MO 63090For SaleMLS ID #26036963, Janie L Mathena, Route 66, REALTORS. MARIS
- $317,5003 bd2 ba1.4k sqft713 Sydney Ct, Washington, MO 63090New ConstructionMLS ID #26064391, Matthew E McClelland, RE/MAX Today. MARIS
- $497,5004 bd4 ba2.6k sqft384 Arvel Ln, Washington, MO 63090For SaleMLS ID #26062796, Fred O Thatcher, Fred O. Thatcher, Realtor. MARIS
- $320,0003 bd2 ba1.8k sqft111 Holman St, Washington, MO 63090For SaleMLS ID #26062850, Kim J Obermark, ReeceNichols Real Estate. MARIS
- $257,9004 bd2 ba988 sqft6224 Yellow Brick Rd, Washington, MO 63090For SaleMLS ID #26048696, Cory R Davis, RE/MAX Platinum. MARIS
- $299,9004 bd3 ba1.9k sqft19 E 11th St, Washington, MO 63090For SaleMLS ID #26051503, Brian Sohn, EXP Realty, LLC. MARIS
- $370,0003 bd3 ba1.5k sqft675 Rocky Top Rd, Pacific, MO 63069For SaleMLS ID #26064531, Tyler J Hopkins, Nettwork Global. MARIS
- $465,0004 bd2 ba2.2k sqft305 E Main St, Washington, MO 63090For SaleMLS ID #26042562, Janie Schriewer, RE/MAX Results. MARIS
- $299,5003 bd2 ba1.4k sqft409 E 11th St, Washington, MO 63090For SaleMLS ID #26059231, Cathy Armfield, STL 1 REALTY. MARIS
- $369,0003 bd3 ba2.1k sqft2404 Andrea Crest Dr, Washington, MO 63090For SaleMLS ID #26021857, John J Fischer, RE/MAX Results. MARIS
- $279,0004 bd2 ba1.4k sqft310 Hooker St, Washington, MO 63090For SaleMLS ID #26040432, Joanie M Louis-Saucier, Coldwell Banker Premier Group. MARIS
- $344,0003 bd3 ba2.7k sqft7660 Highway 47, Union, MO 63084For SaleMLS ID #26049300, Teri T Batts, Dolan, Realtors. MARIS
- $225,0003 bd2 ba1.8k sqft206 Valley Dr, Washington, MO 63090For SaleMLS ID #26060363, Robert W Borgmann, Dolan, Realtors. MARIS
- $360,0003 bd2 ba1.6k sqft208 E 6th St, Washington, MO 63090For SaleMLS ID #26027888, Meghan Hauser, Worth Clark Realty. MARIS
- $430,0003 bd4 ba2.6k sqft1818 N Bend Rd, Union, MO 63084For SaleMLS ID #26055248, Matthew E McClelland, RE/MAX Today. MARIS
- $347,5003 bd2 ba1.4k sqft43 E Nottingham Cir, Sullivan, MO 63080For SaleMLS ID #26031865, Michelle M Yoest, ReeceNichols Real Estate. MARIS
