Spacious Multi-Generational Home with Private Lower-Level Suite
This move-in ready home offers exceptional flexibility, modern finishes, and dual-living potential on a prime double lot (1/4-acre fully fenced portion within a total 1/2-acre property). Built in 2013, the home features clean lines, engineered hardwood flooring throughout on both main and lower levels, and stylish tile in kitchen, pantry and all bathrooms.Key Features:
4 Bedrooms | 3.5 Bathrooms. Main Living Area: Open, vaulted floor plan seamlessly connecting living and dining spaces.Primary Suite: Features a coffered ceiling and an ensuite bath with double sinks, a soaking tub, and a large walk-in shower.Lower-Level Living / In-Law Suite: Ideal for multi-generational living or guests, featuring a private bedroom, full bathroom, great room, and its own full kitchen and media projector & Screen.
Accessibility: Lower level is accessible via a staircase fitted with a chair elevator (can be removed if preferred).Outdoor & Extra Amenities Outdoor Space: Enjoy outdoor living on the 16 ' x 24 ' deck with direct exterior stair access down to the spacious, fenced rear yard with 6ft Plastic fence as well as a "Invisible Pet Fence " .
Garage & Parking: Oversized 3-car garage provides ample vehicle and extra storage space.Included Appliances: Comes complete with all kitchen appliances on both levels, plus the main-floor washer and dryer. Great home, great Location, great price!
Floor plans available upon request.
Active
Listed by: Fred O. Thatcher, Realtor • Fred O Thatcher • 314-540-4600
$497,500
384 Arvel Ln, Washington, MO 63090
4beds
2,655sqft
Single Family Residence
Built in 2013
0.5 Acres Lot
$486,500 Zestimate®
$187/sqft
$63/mo HOA
What's special
Invisible pet fencePrivate lower-level suiteMedia projector and screenLarge walk-in showerSoaking tub
- 17 days
- 554
- 28
Zillow last checked:
Listing updated:
Listed by:
Fred O Thatcher 314-540-4600,
Fred O. Thatcher, Realtor
Source: MARIS,MLS#: 26062796 Originating MLS: Franklin County Board of REALTORS
Facts & features
Interior
Bedrooms & bathrooms
- Bedrooms: 4
- Bathrooms: 4
- Full bathrooms: 3
- 1/2 bathrooms: 1
- Main level bathrooms: 3
- Main level bedrooms: 3
Primary bedroom
- Features: Floor Covering: Wood Engineered
- Level: Main
- Area: 224
- Dimensions: 16x14
Bedroom 4
- Features: Floor Covering: Wood Engineered
- Level: Lower
- Area: 117
- Dimensions: 13x9
Bathroom 2
- Level: Main
- Area: 143
- Dimensions: 13x11
Bathroom 3
- Features: Floor Covering: Wood Engineered
- Level: Main
- Area: 132
- Dimensions: 11x12
Great room
- Features: Floor Covering: Wood Engineered
- Level: Main
- Area: 255
- Dimensions: 17x15
Kitchen
- Features: Floor Covering: Laminate
- Level: Main
- Area: 99
- Dimensions: 11x9
Laundry
- Features: Floor Covering: Luxury Vinyl Tile
- Level: Main
- Area: 42
- Dimensions: 7x6
Media room
- Features: Floor Covering: Wood Engineered
- Level: Basement
- Area: 228
- Dimensions: 12x19
Office
- Features: Floor Covering: Wood Engineered
- Level: Main
- Area: 130
- Dimensions: 13x10
Heating
- Electric, Forced Air
Cooling
- Central Air
Appliances
- Included: Dishwasher, Disposal, Free-Standing Electric Oven, Free-Standing Electric Range, Electric Water Heater
- Laundry: Laundry Room, Main Level
Features
- Flooring: Laminate, Simulated Wood, Wood
- Has basement: Yes
- Has fireplace: No
Interior area
- Total structure area: 2,655
- Total interior livable area: 2,655 sqft
- Finished area above ground: 1,742
- Finished area below ground: 913
Property
Parking
- Total spaces: 3
- Parking features: Garage - Attached
- Attached garage spaces: 3
Features
- Levels: One
- Patio & porch: Patio, Porch, Rear Porch
- Fencing: Back Yard,Invisible,Vinyl
- Frontage length: 160
Lot
- Size: 0.5 Acres
- Dimensions: 160 x 205
- Features: Gentle Sloping, Sloped Down
Details
- Parcel number: 1720300025010410
- Special conditions: Standard
Construction
Type & style
- Home type: SingleFamily
- Architectural style: Ranch
- Property subtype: Single Family Residence
Materials
- Brick Veneer, Vinyl Siding
- Roof: Architectural Shingle
Condition
- Year built: 2013
Utilities & green energy
- Electric: Single Phase, 220 Volts, Ameren
- Sewer: Private Sewer
- Water: Public
- Utilities for property: Electricity Available, Sewer Connected, Water Connected
Community & HOA
Community
- Subdivision: Cedar Berry Estates
HOA
- Has HOA: Yes
- Amenities included: None
- Services included: Snow Removal
- HOA fee: $750 annually
- HOA name: Cedar Berry Estates HOA
Location
- Region: Washington
Financial & listing details
- Price per square foot: $187/sqft
- Tax assessed value: $67,209
- Annual tax amount: $3,122
- Date on market: 10/8/2026
- Cumulative days on market: 17 days
- Listing terms: Cash,Conventional
- Ownership: Private
- Electric utility on property: Yes
- Road surface type: Asphalt
Estimated market value
$486,500
$462,000 - $511,000
$3,244/mo
Price history
| Date | Event | Price |
|---|---|---|
| 10/8/2026 | Listed for sale | $497,500+48.7%$187/sqft |
Source:  MARIS #26062796 Report a problem | ||
| 9/22/2020 | Sold | -- |
Source: MARIS #20054816 Report a problem | ||
| 8/24/2020 | Pending sale | $334,500$126/sqft |
Source: Coldwell Banker Premier Group #20054816 Report a problem | ||
| 8/7/2020 | Listed for sale | $334,500-1.6%$126/sqft |
Source: Coldwell Banker Premier Group #20054816 Report a problem | ||
| 4/28/2020 | Listing removed | $339,900$128/sqft |
Source: RE/MAX Today #19083605 Report a problem | ||
| 3/16/2020 | Price change | $339,900-2.6%$128/sqft |
Source: RE/MAX Today #19083605 Report a problem | ||
| 2/18/2020 | Price change | $349,000-3%$131/sqft |
Source: RE/MAX Today #19083605 Report a problem | ||
| 1/2/2020 | Price change | $359,900-1.4%$136/sqft |
Source: RE/MAX Today #19083605 Report a problem | ||
| 11/12/2019 | Listed for sale | $364,900+46%$137/sqft |
Source: RE/MAX Today #19083605 Report a problem | ||
| 12/20/2013 | Sold | -- |
Source: Public Record Report a problem | ||
| 12/10/2013 | Pending sale | $250,000$94/sqft |
Source: RE/MAX TODAY #13038571 Report a problem | ||
| 11/6/2013 | Price change | $250,000-9.1%$94/sqft |
Source: RE/MAX TODAY #13038571 Report a problem | ||
| 7/12/2013 | Listed for sale | $275,000$104/sqft |
Source: RE/MAX TODAY #13038571 Report a problem | ||
Public tax history
| Year | Property taxes | Tax assessment |
|---|---|---|
| 2025 | $3,122 -0.2% | $67,209 +15.9% |
| 2024 | $3,128 +0.3% | $58,003 |
| 2023 | $3,119 +0.5% | $58,003 +0.5% |
| 2022 | $3,105 +0.3% | $57,694 |
| 2021 | $3,096 +6.8% | $57,694 +10.9% |
| 2020 | $2,900 +7.8% | $52,007 |
| 2019 | $2,690 +1.9% | $52,007 +10.2% |
| 2017 | $2,639 +26.7% | $47,187 +17.7% |
| 2016 | $2,084 | $40,090 |
| 2015 | $2,084 | $40,090 +0.5% |
| 2014 | $2,084 | $39,873 +925.5% |
| 2013 | -- | $3,888 |
| 2012 | -- | $3,888 |
| 2011 | -- | $3,888 |
| 2010 | -- | $3,888 |
| 2009 | -- | $3,888 |
Find assessor info on the county website
Monthly payment
Est. payment
Payment breakdown
Explore the cost of this home by adjusting the details. Changes won't be saved.Climate risks
Neighborhood: 63090
Nearby schools
Schools provided by the listing agent
- Elementary: Fifth Street Elem.
- Middle: Washington Middle
- High: Washington High
Source: MARIS. This data may not be complete. We recommend contacting the local school district to confirm school assignments for this home.

Similar homes
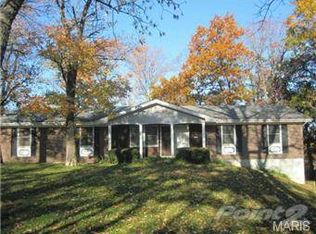
- $465,0004 bd2 ba2.2k sqft305 E Main St, Washington, MO 63090For Sale
 MLS ID #26042562, Janie Schriewer, RE/MAX Results. MARIS
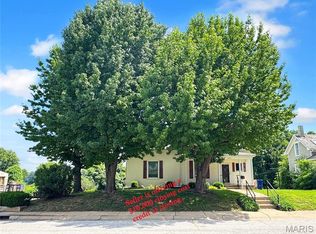
- $475,0003 bd3 ba2.4k sqftHalifax II, Washington, MO 63090New Construction
 MLS ID #26018577, Elisha L Hoerstkamp, RE/MAX Today. MARIS
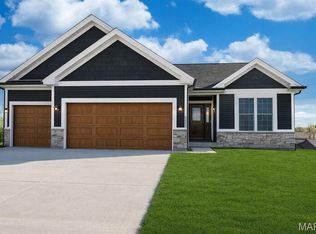
- $639,0005 bd5 ba3.1k sqft350 Elmwood Estates Dr, Washington, MO 63090For Sale
 MLS ID #26054338, Janie Schriewer, RE/MAX Results. MARIS
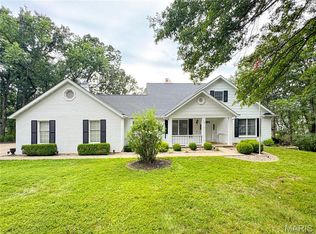
- $374,9003 bd2 ba1.7k sqft1274 Jonathan Ct, Washington, MO 63090For Sale
 MLS ID #26065109, Rebecca Schneider, Main St. Real Estate. MARIS
- $369,0003 bd2 ba1.9k sqft7 Bogey Dr, Washington, MO 63090For SaleMLS ID #26041064, Tiffany N Thebeau, Dolan, Realtors. MARIS
- $495,0004 bd3 ba3.3k sqft635 E Villa Ridge Rd, Villa Ridge, MO 63089For SaleMLS ID #26060925, Janie Schriewer, RE/MAX Results. MARIS
- $289,9003 bd3 ba2k sqft1206 Deer Run Dr, Washington, MO 63090For SaleMLS ID #26066641, Angie L Holmes, Holmes Property Management Group and Real Estate. MARIS
- $630,0004 bd4 ba3.5k sqft413 Alborado Dr, Washington, MO 63090For SaleMLS ID #25072918, Carol J Weber, ReeceNichols Real Estate. MARIS
- $320,0003 bd2 ba1.4k sqft614 Windy Ridge Dr, Washington, MO 63090For SaleMLS ID #26065420, Lori T Strubberg, ELS Real Estate Group, LLC. MARIS
- $549,9004 bd3 ba2k sqft2795 N Crest Dr, Washington, MO 63090New ConstructionMLS ID #26043654, Rebecca Schneider, Main St. Real Estate. MARIS
- $459,9003 bd3 ba1.8k sqft2916 Shirley Close Rd, Washington, MO 63090New ConstructionMLS ID #26060009, Jacob J Stallmann, ELS Real Estate Group, LLC. MARIS
- $305,0003 bd3 ba2.4k sqft1190 W 9th St, Washington, MO 63090For SaleMLS ID #26063791, Sherri L McNeely, Locals Realty, LLC. MARIS
- $335,0003 bd2 ba2k sqft117 Monticello Dr, Washington, MO 63090For SaleMLS ID #26055581, Matthew E McClelland, RE/MAX Today. MARIS
- $299,9004 bd3 ba1.9k sqft19 E 11th St, Washington, MO 63090For SaleMLS ID #26051503, Brian Sohn, EXP Realty, LLC. MARIS
- $337,5002 bd2 ba1.4k sqft2332 Fiddlers Close #45-STB, Washington, MO 63090New ConstructionMLS ID #26066348, Natalie G Hoerstkamp, RE/MAX Today. MARIS
- $334,5003 bd3 ba1.6k sqft2249 Holtgrewe Rd, Washington, MO 63090For SaleMLS ID #26058078, Cory R Davis, RE/MAX Platinum. MARIS
- $279,0003 bd3 ba2k sqft3330 Highway A, Washington, MO 63090For SaleMLS ID #26036963, Janie L Mathena, Route 66, REALTORS. MARIS
- $279,0004 bd2 ba1.4k sqft310 Hooker St, Washington, MO 63090For SaleMLS ID #26040432, Joanie M Louis-Saucier, Coldwell Banker Premier Group. MARIS
- $479,0003 bd3 ba2.2k sqft224 Airport Rd, Saint Clair, MO 63077For SaleMLS ID #26064154, Regina Taylor, Coldwell Banker Premier Group. MARIS
- $369,0003 bd3 ba2.1k sqft2404 Andrea Crest Dr, Washington, MO 63090For SaleMLS ID #26021857, John J Fischer, RE/MAX Results. MARIS
